Welcome home to this inviting two-bedroom, two-bath property ideally situated on a desirable corner lot in Redwood Falls, just minutes from the golf course and beautiful Ramsey Park.
The main floor offers two comfortable bedrooms and a full bath, along with a bright and welcoming four-season room perfect for enjoying Minnesota’s seasons year-round. You’ll also appreciate the separate dining area, providing a dedicated space for family meals and entertaining.
The lower level expands your living space with a spacious family room, a second bathroom, and a laundry room. There is also great storage throughout the basement, plus additional space that offers the potential to create a third bedroom, home office, or flex room to fit your needs.
A single-stall garage adds convenience, and the shed gives you great storage space. With its prime location and flexible layout, this home is full of comfort, function, and opportunity.
Active
Price cut: $4.5K (7/22)
$140,000
402 E Walnut St, Redwood Falls, MN 56283
2beds
1,587sqft
:
Get pre-qualified$972/mo
Single Family
Built in 1946
7,797 Square Feet Lot
$137,600 Zestimate®
$88/sqft
$-- HOA
What's special
- 148 days |
- 428 |
- 20 |
Zillow last checked:
Listing updated:
Listed by:
Tina Giernet 507-430-2251,
Truly Home Real Estate
Source: NorthstarMLS as distributed by MLS GRID,MLS#: 7025217
Facts & features
Interior
Bedrooms & bathrooms
- Bedrooms: 2
- Bathrooms: 2
- Full bathrooms: 1
- 1/2 bathrooms: 1
Bedroom
- Level: Main
- Area: 156 Square Feet
- Dimensions: 13x12
Bedroom 2
- Level: Main
- Area: 144 Square Feet
- Dimensions: 12x12
Bathroom
- Level: Main
Bathroom
- Level: Lower
Dining room
- Level: Main
- Area: 88 Square Feet
- Dimensions: 11x8
Family room
- Level: Lower
- Area: 234 Square Feet
- Dimensions: 18x13
Other
- Level: Main
- Area: 157.5 Square Feet
- Dimensions: 17.5x9
Kitchen
- Level: Main
- Area: 93.5 Square Feet
- Dimensions: 11x8.5
Living room
- Level: Main
- Area: 240 Square Feet
- Dimensions: 16x15
Storage
- Level: Lower
Utility room
- Level: Lower
Heating
- Forced Air
Cooling
- Central Air
Appliances
- Included: Range, Refrigerator
- Laundry: In Basement, Electric Dryer Hookup, Sink, Washer Hookup
Features
- Basement: Block,Daylight,Full,Partially Finished
- Has fireplace: No
Interior area
- Total structure area: 2,194
- Total interior livable area: 1,587 sqft
- Finished area above ground: 1,187
- Finished area below ground: 400
Property
Parking
- Total spaces: 1
- Parking features: Detached Garage, Concrete, Garage Door Opener
- Garage spaces: 1
- Has uncovered spaces: Yes
- Details: Garage Dimensions (24x16)
Accessibility
- Accessibility features: None
Features
- Levels: One
- Stories: 1
- Patio & porch: Deck
Lot
- Size: 7,797 Square Feet
- Dimensions: 120 x 60
- Features: Corner Lot
Details
- Additional structures: Storage Shed
- Foundation area: 1187
- Parcel number: 888661140
- Zoning description: Residential-Single Family
Construction
Type & style
- Home type: SingleFamily
- Property subtype: Single Family
Materials
- Block
- Roof: Age Over 8 Years,Asphalt
Condition
- New construction: No
- Year built: 1946
Utilities & green energy
- Electric: 100 Amp Service
- Gas: Electric, Natural Gas
- Sewer: City Sewer/Connected
- Water: City Water/Connected
Community & HOA
Community
- Subdivision: Watsons Second Add
HOA
- Has HOA: No
Location
- Region: Redwood Falls
Financial & listing details
- Price per square foot: $88/sqft
- Tax assessed value: $125,000
- Annual tax amount: $1,466
- Date on market: 2/27/2026
Estimated market value
$137,600
$131,000 - $144,000
$1,300/mo
Price history
| Date | Event | Price |
|---|---|---|
| 7/22/2026 | Price change | $140,000-3.1%$88/sqft |
Source:  NorthstarMLS as distributed by MLS GRID #7025217 Report a problem NorthstarMLS as distributed by MLS GRID #7025217 Report a problem | ||
| 7/13/2026 | Price change | $144,500-2%$91/sqft |
Source: NorthstarMLS as distributed by MLS GRID #7025217 Report a problem | ||
| 4/9/2026 | Price change | $147,500-1.7%$93/sqft |
Source: NorthstarMLS as distributed by MLS GRID #7025217 Report a problem | ||
| 3/5/2026 | Listed for sale | $150,000+111.3%$95/sqft |
Source: NorthstarMLS as distributed by MLS GRID #7025217 Report a problem | ||
| 8/2/2010 | Sold | $71,000$45/sqft |
Source:  Lake Superior Area Realtors as distributed by MLS GRID #1034899 Report a problem Lake Superior Area Realtors as distributed by MLS GRID #1034899 Report a problem | ||
Public tax history
| Year | Property taxes | Tax assessment |
|---|---|---|
| 2025 | $1,466 +1.2% | $125,000 +2.7% |
| 2024 | $1,448 +24% | $121,700 +3.2% |
| 2023 | $1,168 +11% | $117,900 +16.7% |
| 2022 | $1,052 +16.9% | $101,000 +12.5% |
| 2021 | $900 | $89,800 +12.5% |
| 2020 | $900 | $79,800 +5.8% |
| 2019 | -- | $75,400 +2.7% |
| 2018 | -- | $73,400 |
| 2017 | -- | -- |
| 2016 | -- | -- |
| 2015 | -- | -- |
| 2014 | -- | -- |
| 2013 | -- | -- |
| 2012 | -- | -- |
| 2011 | -- | -- |
| 2010 | -- | -- |
Find assessor info on the county website
Monthly payment
Est. payment
Payment breakdown
Explore the cost of this home by adjusting the details. Changes won't be saved.Climate risks
Neighborhood: 56283
Nearby schools
GreatSchools rating
- 5/10Reede Gray Elementary SchoolGrades: PK-4Distance: 0.8 mi
- 6/10Redwood Valley Middle SchoolGrades: 5-8Distance: 1.3 mi
- 6/10Redwood Valley Senior High SchoolGrades: 9-12Distance: 1.3 mi
- $114,6002 bd1 ba1.7k sqft406 E Walnut St, Redwood Falls, MN 56283Off Market
- $83,7002 bd1 ba780 sqft410 E Walnut St, Redwood Falls, MN 56283Off Market

- $101,3002 bd1 ba882 sqft403 E Elm St, Redwood Falls, MN 56283Off Market
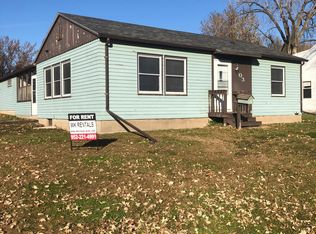
- $123,4003 bd1 ba144 sqft407 E Elm St, Redwood Falls, MN 56283Off Market
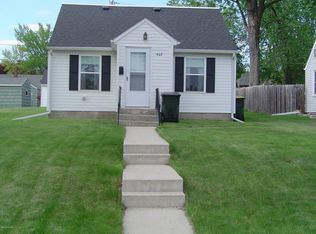
- $155,8003 bd2 ba1.2k sqft411 E Elm St, Redwood Falls, MN 56283Off Market
- $149,9003 bd2 ba2.3k sqft414 E Walnut St, Redwood Falls, MN 56283Off Market
- $259,700-- bd-- ba-- sqft410 N Lincoln St, Redwood Falls, MN 56283Off Market
- $10,000-- bd-- ba-- sqft412 N Lincoln St, Redwood Falls, MN 56283Off Market
A local agent can set up tours, give advice and negotiate with sellers.
A local lender can help you make sure your offer is ready when you are.
Similar homes
- $146,9002 bd2 ba940 sqft515 E Spring St, Redwood Falls, MN 56283For Sale

 MLS ID #7009749, Valerie Jean Stephens, Kerkhoff Auction & Real Estate. NorthstarMLS as distributed by MLS GRID
 - $153,0004 bd2 ba1.9k sqft211 E Broadway St, Redwood Falls, MN 56283For Sale
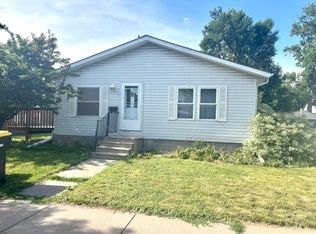 MLS ID #7092680, Kara C Prescott, Kerkhoff Auction & Real Estate. NorthstarMLS as distributed by MLS GRID
 - $155,0004 bd2 ba1.8k sqft407 S Minnesota St, Redwood Falls, MN 56283For Sale
 MLS ID #6742720, Amanda Frank, Reiner Real Estate. NorthstarMLS as distributed by MLS GRID
 - $99,9003 bd2 ba1.5k sqft309 S Jefferson St, Redwood Falls, MN 56283For Sale
 MLS ID #7022726, David Jon Mattison, Minnesota Lands and Homes Real Estate. NorthstarMLS as distributed by MLS GRID
 - $115,0003 bd2 ba1.3k sqft310 Oak St, Clements, MN 56224For SaleMLS ID #7075447, Pa Houa Lee, Diversified Realty. NorthstarMLS as distributed by MLS GRID
- $170,0004 bd1 ba1.4k sqft411 State Highway 19, Franklin, MN 55333For SaleMLS ID #7100725, Sherry Regier, EXIT Realty - Great Plains. NorthstarMLS as distributed by MLS GRID
- $--4 bd2 ba1k sqft307 9th St N, Olivia, MN 56277AuctionAuction.com 2
- $--3 bd1 ba1.6k sqft422 Dupont Ave NW, Renville, MN 56284AuctionAuction.com 2
- $139,9003 bd1 ba1.4k sqft640 Ranchwood Dr, Bird Island, MN 55310For SaleMLS ID #7100716, Sherry Regier, EXIT Realty - Great Plains. NorthstarMLS as distributed by MLS GRID
- $130,0003 bd2 ba1.2k sqft612 2nd St, Lucan, MN 56255For SaleMLS ID #7075589, Diane Buesing, Full Circle Realty Group. NorthstarMLS as distributed by MLS GRID
- $155,0004 bd1 ba1.7k sqft207 S Lake St, Belview, MN 56214For SaleMLS ID #7090129, Cynthia Rogers– The Deutz Group, Edina Realty, Inc.. NorthstarMLS as distributed by MLS GRID
- $119,9004 bd2 ba1.4k sqft106 Boulevard St, Belview, MN 56214For SaleMLS ID #7082876, Valerie Jean Stephens, Kerkhoff Auction & Real Estate. NorthstarMLS as distributed by MLS GRID
- $199,9003 bd2 ba1.4k sqft1206 Viking Dr, Olivia, MN 56277For SaleMLS ID #7113051, Joseph Haen, RE/MAX Preferred Realty. NorthstarMLS as distributed by MLS GRID
- $120,0002 bd2 ba814 sqft308 S 11th St, Olivia, MN 56277For SaleMLS ID #7087751, Jolene Joyce Ervin, Edina Realty. NorthstarMLS as distributed by MLS GRID
- $124,9004 bd2 ba1.6k sqft208 N 7th St, Olivia, MN 56277For SaleMLS ID #6780651, Joseph Haen, RE/MAX Preferred Realty. NorthstarMLS as distributed by MLS GRID
- $174,0002 bd1 ba1.4k sqft600 E Elm Ave, Olivia, MN 56277For SaleMLS ID #7107554, Jolene Joyce Ervin, Edina Realty. NorthstarMLS as distributed by MLS GRID
- $183,5003 bd2 ba1.8k sqft613 E Elm Ave, Olivia, MN 56277For SaleMLS ID #7104721, Brenda Rouse, Edina Realty. NorthstarMLS as distributed by MLS GRID
- $185,0004 bd3 ba2.2k sqft613 E Walnut Ave, Olivia, MN 56277For SaleMLS ID #7074915, Gabe Perez, Coldwell Banker Realty - Lakes. NorthstarMLS as distributed by MLS GRID
- $189,9004 bd3 ba1.9k sqft905 W Chestnut Ave, Olivia, MN 56277For SaleMLS ID #7056823, Joseph Haen, RE/MAX Preferred Realty. NorthstarMLS as distributed by MLS GRID
