Have you been waiting for the perfect home for your family? Look no more!! This beautiful split entry home can by yours. It is move in ready and you can start enjoying the large back yard with a six foot tall privacy fence and a 24' x 16' deck that walks down to the 400 sq ft cement patio. It has an open concept with newer flooring throughout the entire home, island installed in the kitchen and updates to the kitchen and bathroom. The lower level has so much opportunity for family time with the large living space. This home is located between the 2 schools and close to grocery stores and the hospital. Don't miss this opportunity!! Call to set up your showing today!
Active with contingency
$289,900
604 S Dekalb St, Redwood Falls, MN 56283
3beds
2,044sqft
:
Get pre-qualified$1,916/mo
Single Family
Built in 1972
10,759 Square Feet Lot
$281,800 Zestimate®
$142/sqft
$-- HOA
What's special
Open concept
- 100 days |
- 336 |
- 8 |
Likely to sell faster than
Zillow last checked:
Listing updated:
Listed by:
Jan Raddatz 507-828-1773,
Re/Max Realty Plus
Source: NorthstarMLS as distributed by MLS GRID,MLS#: 7060468
Facts & features
Interior
Bedrooms & bathrooms
- Bedrooms: 3
- Bathrooms: 2
- Full bathrooms: 1
- 3/4 bathrooms: 1
Bedroom
- Level: Upper
- Area: 180 Square Feet
- Dimensions: 15x12
Bedroom 2
- Level: Upper
- Area: 121 Square Feet
- Dimensions: 11x11
Bedroom 3
- Level: Lower
- Area: 144 Square Feet
- Dimensions: 12x12
Dining room
- Level: Upper
- Area: 144 Square Feet
- Dimensions: 12x12
Family room
- Level: Lower
- Area: 280 Square Feet
- Dimensions: 20x14
Flex room
- Level: Lower
- Area: 192 Square Feet
- Dimensions: 16x12
Foyer
- Level: Main
- Area: 63 Square Feet
- Dimensions: 9x7
Garage
- Level: Main
- Area: 480 Square Feet
- Dimensions: 24x20
Kitchen
- Level: Upper
- Area: 168 Square Feet
- Dimensions: 14x12
Laundry
- Level: Lower
- Area: 221 Square Feet
- Dimensions: 17x13
Living room
- Level: Upper
- Area: 280 Square Feet
- Dimensions: 20x14
Storage
- Level: Lower
- Area: 88 Square Feet
- Dimensions: 8x11
Heating
- Forced Air
Cooling
- Central Air
Appliances
- Included: Dishwasher, Disposal, Dryer, Electric Water Heater, Exhaust Fan, Microwave, Range, Refrigerator, Washer, Water Softener Rented
- Laundry: Electric Dryer Hookup, Lower Level, Laundry Room, Washer Hookup
Features
- Basement: Block,Daylight,Finished,Full,Sump Pump
- Has fireplace: No
Interior area
- Total structure area: 2,044
- Total interior livable area: 2,044 sqft
- Finished area above ground: 1,144
- Finished area below ground: 900
Property
Parking
- Total spaces: 2
- Parking features: Attached, Concrete, Garage Door Opener
- Attached garage spaces: 2
- Has uncovered spaces: Yes
- Details: Garage Dimensions (24x20)
Accessibility
- Accessibility features: None
Features
- Levels: Multi/Split
- Patio & porch: Deck, Patio
- Fencing: Full,Wood
Lot
- Size: 10,759 Square Feet
- Dimensions: 90 x 120
Details
- Foundation area: 1144
- Parcel number: 885160060
- Zoning description: Residential-Single Family
Construction
Type & style
- Home type: SingleFamily
- Property subtype: Single Family
Materials
- Roof: Age Over 8 Years,Asphalt
Condition
- New construction: No
- Year built: 1972
Utilities & green energy
- Electric: Circuit Breakers
- Gas: Natural Gas
- Sewer: City Sewer/Connected
- Water: City Water/Connected
Community & HOA
Community
- Subdivision: Knollwood First Add
HOA
- Has HOA: No
Location
- Region: Redwood Falls
Financial & listing details
- Price per square foot: $142/sqft
- Tax assessed value: $248,200
- Annual tax amount: $3,804
- Date on market: 4/27/2026
- Road surface type: Paved
Estimated market value
$281,800
$268,000 - $296,000
$1,713/mo
Price history
| Date | Event | Price |
|---|---|---|
| 4/27/2026 | Listed for sale | $289,900+31.8%$142/sqft |
Source:  NorthstarMLS as distributed by MLS GRID #7060468 Report a problem NorthstarMLS as distributed by MLS GRID #7060468 Report a problem | ||
| 8/19/2020 | Sold | $220,000+0%$108/sqft |
Source: NorthstarMLS as distributed by MLS GRID #5622194 Report a problem | ||
| 7/24/2020 | Pending sale | $219,900$108/sqft |
Source: Re/Max Realty Plus #5622194 Report a problem | ||
| 7/13/2020 | Listed for sale | $219,900+64.7%$108/sqft |
Source: Re/Max Realty Plus #5622194 Report a problem | ||
| 11/8/2016 | Sold | $133,500-4.6%$65/sqft |
Source: NorthstarMLS as distributed by MLS GRID #5185523 Report a problem | ||
| 6/1/2016 | Price change | $139,900-2.8%$68/sqft |
Source: KERKHOFF AUCTION and REAL ESTATE, L #6024782 Report a problem | ||
| 9/22/2015 | Listed for sale | $144,000-0.3%$70/sqft |
Source: KERKHOFF AUCTION and REAL ESTATE, L #6024782 Report a problem | ||
| 10/21/2014 | Listing removed | $144,500$71/sqft |
Source: Kerkhoff Auction and Real Estate LLC #6006348 Report a problem | ||
| 5/20/2014 | Listed for sale | $144,500$71/sqft |
Source: Kerkhoff Auction and Real Estate LLC #6006348 Report a problem | ||
Public tax history
| Year | Property taxes | Tax assessment |
|---|---|---|
| 2025 | $3,550 +5.6% | $248,200 +0.7% |
| 2024 | $3,362 +16.1% | $246,400 +2.8% |
| 2023 | $2,896 +20% | $239,800 +12.7% |
| 2022 | $2,414 +16.1% | $212,800 +23.6% |
| 2021 | $2,080 -7.8% | $172,100 +14.8% |
| 2020 | $2,256 | $149,900 +0.7% |
| 2019 | -- | $148,800 +1.4% |
| 2018 | -- | $146,700 |
| 2017 | -- | -- |
| 2016 | -- | -- |
| 2015 | -- | -- |
| 2014 | -- | -- |
| 2013 | -- | -- |
| 2012 | -- | -- |
| 2011 | -- | -- |
| 2010 | -- | -- |
Find assessor info on the county website
Monthly payment
Est. payment
Payment breakdown
Explore the cost of this home by adjusting the details. Changes won't be saved.Climate risks
Neighborhood: 56283
Nearby schools
GreatSchools rating
- 5/10Reede Gray Elementary SchoolGrades: PK-4Distance: 0.3 mi
- 6/10Redwood Valley Middle SchoolGrades: 5-8Distance: 0.4 mi
- 6/10Redwood Valley Senior High SchoolGrades: 9-12Distance: 0.4 mi
- $193,0004 bd1 ba1.7k sqft606 S Dekalb St, Redwood Falls, MN 56283Sold
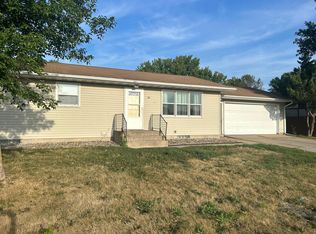
- $266,100-- bd-- ba-- sqft114 Knollwood Dr, Redwood Falls, MN 56283Off Market
- $277,0004 bd3 ba2.4k sqft112 Knollwood Dr, Redwood Falls, MN 56283Off Market
- $193,1002 bd1 ba1.1k sqft600 S Dekalb St, Redwood Falls, MN 56283Off Market

- $252,5003 bd2 ba2.2k sqft110 Knollwood Dr, Redwood Falls, MN 56283Sold
- $326,1005 bd4 ba2.7k sqft116 Knollwood Dr, Redwood Falls, MN 56283Off Market
- $227,200-- bd-- ba-- sqft506 S Dekalb St, Redwood Falls, MN 56283Off Market
- $200,0003 bd2 ba2.1k sqft118 Knollwood Dr, Redwood Falls, MN 56283Sold
A local agent can set up tours, give advice and negotiate with sellers.
A local lender can help you make sure your offer is ready when you are.
Similar homes
- $269,9003 bd2 ba1.9k sqft819 E Meadow Ln, Redwood Falls, MN 56283For Sale
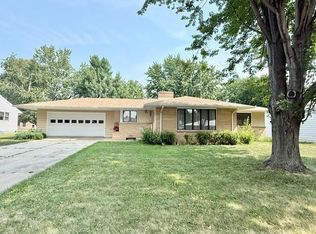
 MLS ID #7118965, Valerie Jean Stephens, Kerkhoff Auction & Real Estate. NorthstarMLS as distributed by MLS GRID
 - $314,9003 bd3 ba2.1k sqft103 Northwood Dr, Redwood Falls, MN 56283For Sale
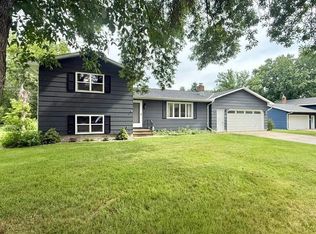 MLS ID #7093784, Valerie Jean Stephens, Kerkhoff Auction & Real Estate. NorthstarMLS as distributed by MLS GRID
 - $244,9004 bd2 ba2.1k sqft810 Sunrise Blvd, Redwood Falls, MN 56283For Sale
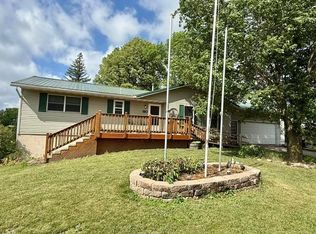 MLS ID #7089034, Valerie Jean Stephens, Kerkhoff Auction & Real Estate. NorthstarMLS as distributed by MLS GRID
 - $239,0003 bd2 ba2.4k sqft225 Sunrise Blvd, Redwood Falls, MN 56283For Sale
 MLS ID #7067661, Shannon Guetter, Re/Max Realty Plus. NorthstarMLS as distributed by MLS GRID
 - $235,5003 bd2 ba1.7k sqft309 Fallwood Rd, Redwood Falls, MN 56283For SaleMLS ID #7114004, Douglas D Kerkhoff, Kerkhoff Auction & Real Estate. NorthstarMLS as distributed by MLS GRID
- $279,9002 bd2 ba1.4k sqft308 Aspenwood Dr, Redwood Falls, MN 56283For SaleMLS ID #7116542, Gabe Perez, Coldwell Banker Realty - Lakes. NorthstarMLS as distributed by MLS GRID
- $268,9003 bd3 ba2.2k sqft209 E 5th St, Redwood Falls, MN 56283For SaleMLS ID #7070060, Valerie Jean Stephens, Kerkhoff Auction & Real Estate. NorthstarMLS as distributed by MLS GRID
- $220,0003 bd2 ba2.5k sqft321 E 2nd St, Redwood Falls, MN 56283For SaleMLS ID #7058375, Samantha Pendleton, Kerkhoff Auction & Real Estate. NorthstarMLS as distributed by MLS GRID
- $215,0003 bd2 ba2k sqft313 E 5th St, Redwood Falls, MN 56283For SaleMLS ID #7088231, Kelly Sue Kruger, Weichert REALTORS Tower Properties - Granite Falls. NorthstarMLS as distributed by MLS GRID
- $219,0004 bd2 ba2.6k sqft300 N Lincoln St, Redwood Falls, MN 56283For SaleMLS ID #6766775, Kara C Prescott, Kerkhoff Auction & Real Estate. NorthstarMLS as distributed by MLS GRID
- $259,9002 bd2 ba1.6k sqft307 Aspenwood Dr, Redwood Falls, MN 56283For SaleMLS ID #7083647, David Jon Mattison, Minnesota Lands and Homes Real Estate. NorthstarMLS as distributed by MLS GRID
- $314,9003 bd2 ba2.4k sqft33672 County Road 15, Morton, MN 56270For SaleMLS ID #7100502, Samantha Pendleton, Kerkhoff Auction & Real Estate. NorthstarMLS as distributed by MLS GRID
- $220,0004 bd2 ba1.1k sqft214 Front St E, Redwood Falls, MN 56283For SaleMLS ID #7073793, Sarah Jacobson, Minnesota Lands and Homes Real Estate. NorthstarMLS as distributed by MLS GRID
- $394,9004 bd2 ba2.2k sqft100 Edgewood Dr, Redwood Falls, MN 56283For SaleMLS ID #6795609, Steve Koleno, Beycome Brokerage Realty LLC. NorthstarMLS as distributed by MLS GRID
- $184,9002 bd1 ba2k sqft723 E 2nd St, Redwood Falls, MN 56283For SaleMLS ID #267041047, Daniel Haala, True Real Estate. RASM
- $155,0004 bd2 ba1.8k sqft407 S Minnesota St, Redwood Falls, MN 56283For SaleMLS ID #6742720, Amanda Frank, Reiner Real Estate. NorthstarMLS as distributed by MLS GRID
- $285,0004 bd3 ba1.8k sqft1000 W Birch Ave, Olivia, MN 56277For SaleMLS ID #7062158, Timothy Nesburg, Scenic City Realty, LLC. NorthstarMLS as distributed by MLS GRID
- $259,9004 bd3 ba2.2k sqft1318 Chestnut Ave W, Olivia, MN 56277For SaleMLS ID #7057982, Shane Fitzner, Fitzner Real Estate LLC. NorthstarMLS as distributed by MLS GRID
- $269,9005 bd3 ba2.2k sqft61256 440th St, Fairfax, MN 55332For SaleMLS ID #7090487, Matthew N Johnson, Leland Realty. NorthstarMLS as distributed by MLS GRID
- $249,0004 bd2 ba2.4k sqft601 S 10th St, Olivia, MN 56277For SaleMLS ID #7095916, Drew Maher, eXp Realty. NorthstarMLS as distributed by MLS GRID
