Don't miss out on your chance to own one of Redwood's most luxurious executive homes! Updated landscaping surrounds your over half acre double lot. You're sure to enjoy the patio outback with plenty of room to relax. The huge 1,072 sq. ft 3+ stall garage is insulated, heated, and amazing. Inside you're sure to appreciate the dedicated main floor laundry room, office space that could become a main floor bedroom, gorgeous large kitchen with cherry cabinets and Cambria counter tops. The main floor includes multiple living spaces and a cozy gas fireplace in the main living room. Your huge upstairs bedrooms each have walk-in closets and private bathrooms! The master suite will have you feeling like your at your own private getaway!! The partially finished basement includes a large bedroom with walk-in closet & the rest is a blank canvas with space for a huge family room, wet bar or workout room, and another bathroom plumbed in. Call or text today to be the first to tour this rare exquisite home!
Closed
Zillow last checked:
Listing updated:
Bought with:
Andrew Regnier
Re/Max Realty Plus
Source: NorthstarMLS as distributed by MLS GRID,MLS#: 7090184
Price history
| Date | Event | Price |
|---|---|---|
| 8/14/2026 | Sold | $437,500-7.9%$130/sqft |
Source:  NorthstarMLS as distributed by MLS GRID #7090184 Report a problem NorthstarMLS as distributed by MLS GRID #7090184 Report a problem | ||
| 8/4/2026 | Pending sale | $474,900$142/sqft |
Source: NorthstarMLS as distributed by MLS GRID #7090184 Report a problem | ||
| 7/10/2026 | Price change | $474,900-1%$142/sqft |
Source: NorthstarMLS as distributed by MLS GRID #7090184 Report a problem | ||
| 7/6/2026 | Price change | $479,900-1.1%$143/sqft |
Source: NorthstarMLS as distributed by MLS GRID #7090184 Report a problem | ||
| 6/16/2026 | Listed for sale | $485,000+14.1%$145/sqft |
Source: NorthstarMLS as distributed by MLS GRID #7090184 Report a problem | ||
| 7/19/2024 | Sold | $425,000-9.6%$127/sqft |
Source: NorthstarMLS as distributed by MLS GRID #6395704 Report a problem | ||
| 7/9/2024 | Pending sale | $469,900$140/sqft |
Source: NorthstarMLS as distributed by MLS GRID #6395704 Report a problem | ||
| 9/26/2023 | Price change | $469,900-2.1%$140/sqft |
Source: NorthstarMLS as distributed by MLS GRID #6395704 Report a problem | ||
| 6/30/2023 | Listed for sale | $479,900$143/sqft |
Source: NorthstarMLS as distributed by MLS GRID #6395704 Report a problem | ||
| 6/24/2023 | Listing removed | -- |
Source: NorthstarMLS as distributed by MLS GRID #6311970 Report a problem | ||
| 11/23/2022 | Listed for sale | $479,900$143/sqft |
Source: NorthstarMLS as distributed by MLS GRID #6311970 Report a problem | ||
| 11/18/2022 | Listing removed | -- |
Source: NorthstarMLS as distributed by MLS GRID #6193578 Report a problem | ||
| 5/17/2022 | Listed for sale | $479,900-23.8%$143/sqft |
Source: NorthstarMLS as distributed by MLS GRID #6193578 Report a problem | ||
| 1/20/2021 | Listing removed | -- |
Source:  NorthstarMLS as distributed by MLS GRID Report a problem NorthstarMLS as distributed by MLS GRID Report a problem | ||
| 11/20/2020 | Listed for sale | $629,900+1568.6%$188/sqft |
Source: Kerkhoff Auction & Real Estate #5687265 Report a problem | ||
| 7/1/2002 | Sold | $37,750$11/sqft |
Source: Agent Provided Report a problem | ||
Nearby homes
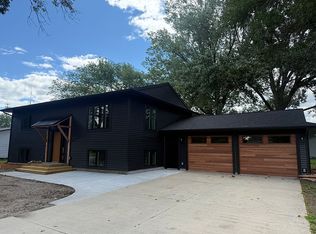
- $304,6003 bd2 ba1.6k sqft105 Edgewood Dr, Redwood Falls, MN 56283Off Market
- $399,9004 bd3 ba2.6k sqft508 Northwood Dr, Redwood Falls, MN 56283Off Market
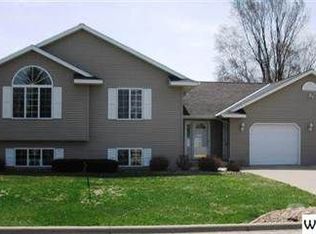
- $253,200-- bd-- ba1.5k sqft112 Firewood Ln, Redwood Falls, MN 56283Off Market
- $373,5004 bd2 ba2.2k sqft100 Edgewood Dr, Redwood Falls, MN 56283Off Market


Get pre-qualified for a loan
At Zillow Home Loans, we can pre-qualify you in as little as 5 minutes with no impact to your credit score.An equal housing lender. NMLS #10287.
