Welcome to your beautifully updated 3 bed 3 bath home with a great Sunrise Blvd location! Right next to the newly built Redwood Valley Elementary school, half a mile from the Community Center, and less than a mile from the aquatic center, fairgrounds, and so much more. You’re sure to appreciate your large corner lot, which features a newly installed 370 sq. ft stamped concrete patio just off of the dining room deck. The interior has a great flow with the updated kitchen open to the dining room, to the living room. The large master bedroom has double closets and a full private bathroom. The upper level also includes a nice second bedroom and laundry room and half bathroom. Down one level you find your third bedroom, ¾ bathroom, and big family room. The basement level has been nicely finished to provide a great bonus space or converted to a 4th bedroom with addition of egress window. Oversized attached garage makes MN winters easy. Recent updates include a new AC Unit, refrigerator, garbage disposal, and sump pump in 2026. Insulated garage door in 2017, and home professionally painted in 2022. One drive by and you’ll fall in love with this home and location! Call or text for your private showing.
Coming soon 08/25
$309,900
801 Sunrise Blvd, Redwood Falls, MN 56283
3beds
1,804sqft
Single Family
Built in 1974
0.29 Acres Lot
$236,700 Zestimate®
$172/sqft
$-- HOA
What's special
- 4 days |
- 259 |
- 9 |
Zillow last checked:
Listing updated:
Listed by:
Andrew Regnier 320-444-6670,
Re/Max Realty Plus
Source: NorthstarMLS as distributed by MLS GRID,MLS#: 7126354
Facts & features
Interior
Bedrooms & bathrooms
- Bedrooms: 3
- Bathrooms: 3
- Full bathrooms: 1
- 3/4 bathrooms: 1
- 1/2 bathrooms: 1
Bedroom
- Level: Upper
- Area: 170 Square Feet
- Dimensions: 17x10
Bedroom 2
- Level: Upper
- Area: 196 Square Feet
- Dimensions: 14x14
Bedroom 3
- Level: Lower
- Area: 121 Square Feet
- Dimensions: 11x11
Bathroom
- Level: Upper
- Area: 56 Square Feet
- Dimensions: 8x7
Bathroom
- Level: Lower
- Area: 40 Square Feet
- Dimensions: 8x5
Other
- Level: Basement
- Area: 216 Square Feet
- Dimensions: 18x12
Dining room
- Level: Main
- Area: 132 Square Feet
- Dimensions: 11x12
Family room
- Level: Lower
- Area: 247 Square Feet
- Dimensions: 19x13
Kitchen
- Level: Main
- Area: 99 Square Feet
- Dimensions: 9x11
Laundry
- Level: Main
- Area: 70 Square Feet
- Dimensions: 14x5
Living room
- Level: Main
- Area: 255 Square Feet
- Dimensions: 15x17
Patio
- Level: Main
- Area: 375 Square Feet
- Dimensions: 15x25
Utility room
- Level: Basement
- Area: 247 Square Feet
- Dimensions: 19x13
Heating
- Baseboard
Cooling
- Central Air
Appliances
- Included: Dishwasher, Dryer, Electric Water Heater, Water Osmosis System, Microwave, Range, Refrigerator, Washer, Water Softener Owned
- Laundry: Laundry Room
Features
- Basement: Block,Finished,Sump Pump
- Has fireplace: No
Interior area
- Total structure area: 2,051
- Total interior livable area: 1,804 sqft
- Finished area above ground: 1,180
- Finished area below ground: 624
Property
Parking
- Total spaces: 2
- Parking features: Attached
- Attached garage spaces: 2
- Details: Garage Dimensions (28x21), Garage Door Height (7), Garage Door Width (16)
Accessibility
- Accessibility features: None
Features
- Levels: One
- Stories: 1
- Patio & porch: Deck, Patio
Lot
- Size: 0.29 Acres
- Dimensions: 90 x 104 x 125 x 149
- Features: Corner Lot, Irregular Lot
Details
- Additional structures: Storage Shed
- Foundation area: 560
- Parcel number: 885170180
- Zoning description: Residential-Single Family
Construction
Type & style
- Home type: SingleFamily
- Property subtype: Single Family
Materials
- Block
- Roof: Age 8 Years or Less
Condition
- New construction: No
- Year built: 1974
Utilities & green energy
- Electric: 100 Amp Service
- Gas: Electric
- Sewer: City Sewer/Connected
- Water: City Water/Connected
Community & HOA
Community
- Subdivision: Knollwood Second Add
HOA
- Has HOA: No
Location
- Region: Redwood Falls
Financial & listing details
- Price per square foot: $172/sqft
- Tax assessed value: $212,000
- Annual tax amount: $2,964
- Date on market: 8/13/2026
Estimated market value
$236,700
$213,000 - $258,000
$1,468/mo
Price history
Price history is unavailable.
Public tax history
| Year | Property taxes | Tax assessment |
|---|---|---|
| 2025 | $2,964 +4.3% | $212,000 +0.4% |
| 2024 | $2,842 +12.6% | $211,200 +2.2% |
| 2023 | $2,524 -5.7% | $206,700 +9.5% |
| 2022 | $2,676 +9% | $188,700 +0.5% |
| 2021 | $2,456 -3.7% | $187,800 +9% |
| 2020 | $2,550 | $172,300 +4.6% |
| 2019 | -- | $164,700 +6.7% |
| 2018 | -- | $154,300 |
| 2017 | -- | -- |
| 2016 | -- | -- |
| 2015 | -- | -- |
| 2014 | -- | -- |
| 2013 | -- | -- |
| 2012 | -- | -- |
| 2011 | -- | -- |
| 2010 | -- | -- |
Find assessor info on the county website
Monthly payment
Est. payment
Payment breakdown
Explore the cost of this home by adjusting the details. Changes won't be saved.Climate risks
Neighborhood: 56283
Nearby schools
GreatSchools rating
- 5/10Reede Gray Elementary SchoolGrades: PK-4Distance: 0.3 mi
- 6/10Redwood Valley Middle SchoolGrades: 5-8Distance: 0.5 mi
- 6/10Redwood Valley Senior High SchoolGrades: 9-12Distance: 0.5 mi
- $258,500-- bd-- ba-- sqft104 Knollwood Dr, Redwood Falls, MN 56283Off Market
- $298,7003 bd3 ba2.6k sqft106 Knollwood Dr, Redwood Falls, MN 56283Off Market
- $244,9004 bd2 ba2.1k sqft810 Sunrise Blvd, Redwood Falls, MN 56283For Sale
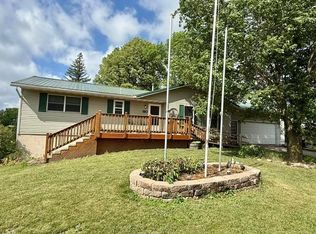
- $231,6004 bd2 ba2.2k sqft808 Sunrise Blvd, Redwood Falls, MN 56283Off Market

- $300,700-- bd-- ba-- sqft103 Knollwood Dr, Redwood Falls, MN 56283Off Market
- $223,9004 bd2 ba2k sqft809 Sunrise Blvd, Redwood Falls, MN 56283Off Market
- $224,900-- bd-- ba-- sqft806 Sunrise Blvd, Redwood Falls, MN 56283Off Market
- $185,7003 bd1 ba2.7k sqft105 Knollwood Dr, Redwood Falls, MN 56283Off Market
A local agent can set up tours, give advice and negotiate with sellers.
A local lender can help you make sure your offer is ready when you are.
Similar homes
- $305,0003 bd3 ba2.1k sqft103 Northwood Dr, Redwood Falls, MN 56283For Sale
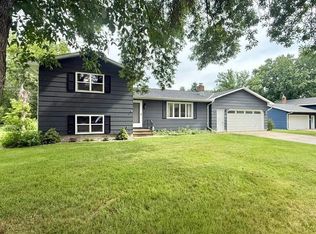
 MLS ID #7093784, Valerie Jean Stephens, Kerkhoff Auction & Real Estate. NorthstarMLS as distributed by MLS GRID
 - $289,0005 bd2 ba2.3k sqft305 E 12th St, Redwood Falls, MN 56283For Sale
 MLS ID #7122684, Kara C Prescott, Kerkhoff Auction & Real Estate. NorthstarMLS as distributed by MLS GRID
 - $269,9003 bd2 ba1.9k sqft819 E Meadow Ln, Redwood Falls, MN 56283For Sale
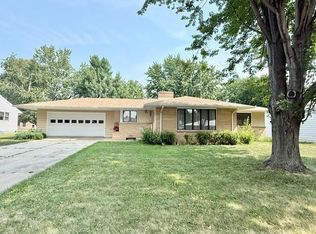 MLS ID #7118965, Valerie Jean Stephens, Kerkhoff Auction & Real Estate. NorthstarMLS as distributed by MLS GRID
 - $324,9004 bd3 ba2k sqft109 W Bridge St, Redwood Falls, MN 56283For Sale
 MLS ID #7119204, Shannon Guetter, Re/Max Realty Plus. NorthstarMLS as distributed by MLS GRID
 - $244,9004 bd2 ba2.1k sqft810 Sunrise Blvd, Redwood Falls, MN 56283For SaleMLS ID #7089034, Valerie Jean Stephens, Kerkhoff Auction & Real Estate. NorthstarMLS as distributed by MLS GRID
- $279,9002 bd2 ba1.4k sqft308 Aspenwood Dr, Redwood Falls, MN 56283For SaleMLS ID #7116542, Gabe Perez, Coldwell Banker Realty - Lakes. NorthstarMLS as distributed by MLS GRID
- $235,5003 bd2 ba1.7k sqft309 Fallwood Rd, Redwood Falls, MN 56283For SaleMLS ID #7114004, Douglas D Kerkhoff, Kerkhoff Auction & Real Estate. NorthstarMLS as distributed by MLS GRID
- $268,9003 bd3 ba2.2k sqft209 E 5th St, Redwood Falls, MN 56283For SaleMLS ID #7070060, Valerie Jean Stephens, Kerkhoff Auction & Real Estate. NorthstarMLS as distributed by MLS GRID
- $449,6503 bd3 ba1.9k sqft906 Sunrise Blvd, Redwood Falls, MN 56283New ConstructionMLS ID #7053151, Valerie Jean Stephens, Kerkhoff Auction & Real Estate. NorthstarMLS as distributed by MLS GRID
- $215,0003 bd2 ba2k sqft313 E 5th St, Redwood Falls, MN 56283For SaleMLS ID #7088231, Kelly Sue Kruger, Weichert REALTORS Tower Properties - Granite Falls. NorthstarMLS as distributed by MLS GRID
- $314,9003 bd2 ba2.4k sqft33672 County Road 15, Morton, MN 56270For SaleMLS ID #7100502, Samantha Pendleton, Kerkhoff Auction & Real Estate. NorthstarMLS as distributed by MLS GRID
- $219,0004 bd2 ba2.6k sqft300 N Lincoln St, Redwood Falls, MN 56283For SaleMLS ID #6766775, Kara C Prescott, Kerkhoff Auction & Real Estate. NorthstarMLS as distributed by MLS GRID
- $259,9002 bd2 ba1.6k sqft307 Aspenwood Dr, Redwood Falls, MN 56283For SaleMLS ID #7083647, David Jon Mattison, Minnesota Lands and Homes Real Estate. NorthstarMLS as distributed by MLS GRID
- $350,0003 bd1 ba1.4k sqft25748 County Highway 1, Morgan, MN 56266For SaleMLS ID #7124419, Timothy Nesburg, Scenic City Realty, LLC. NorthstarMLS as distributed by MLS GRID
- $220,0004 bd2 ba1.1k sqft214 Front St E, Redwood Falls, MN 56283For SaleMLS ID #7073793, Sarah Jacobson, Minnesota Lands and Homes Real Estate. NorthstarMLS as distributed by MLS GRID
- $295,0003 bd2 ba1.5k sqft1301 N 9th St, Olivia, MN 56277For SaleMLS ID #7124572, Rachel Kay Orsten, Orsten Realty. NorthstarMLS as distributed by MLS GRID
- $285,0004 bd3 ba1.8k sqft1000 W Birch Ave, Olivia, MN 56277For SaleMLS ID #7062158, Timothy Nesburg, Scenic City Realty, LLC. NorthstarMLS as distributed by MLS GRID
- $229,0003 bd2 ba1.9k sqft98 Vernon Ave, Morgan, MN 56266For SaleMLS ID #7113177, Kara C Prescott, Kerkhoff Auction & Real Estate. NorthstarMLS as distributed by MLS GRID
- $269,9005 bd3 ba2.2k sqft61256 440th St, Fairfax, MN 55332For SaleMLS ID #7090487, Matthew N Johnson, Leland Realty. NorthstarMLS as distributed by MLS GRID
- $--4 bd2 ba1k sqft307 9th St N, Olivia, MN 56277AuctionAuction.com 2
