Discover the timeless appeal of country living on this picturesque 5-acre hobby farm, ideally located just south of Maynard, Minnesota. Nestled just off Highway 23 with convenient access to Highways 7 and 212, this inviting property offers the perfect blend of rural tranquility and everyday convenience.
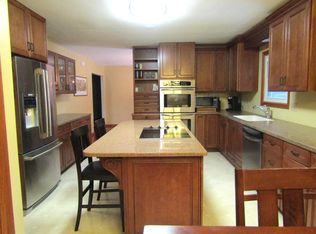
Steeped in character, this lovingly maintained 1930s farmhouse welcomes you with the comfort of main-level living, featuring a spacious primary bedroom, beautifully updated three-quarter bath, and convenient main-floor laundry. The generous country kitchen and dining area are filled with warmth and charm, highlighted by custom-built corner cabinetry that reflects the home's rich heritage. Relax in the cozy living room, unwind in the enclosed front porch, or enjoy the sun-filled office overlooking the expansive yard and iconic red barn, an inspiring space for working from home, reading, or simply taking in the peaceful countryside. Upstairs, you'll find two additional spacious bedrooms, a full bath, and abundant storage, offering room for guests or hobbies.
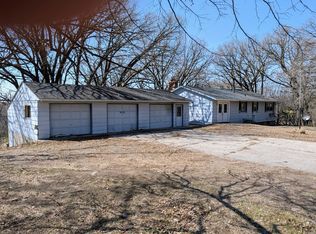
Step outside to experience everything country life has to offer. The side deck with built-in seating creates the perfect setting for morning coffee or evening sunsets, while the detached two-car garage and classic red barn provide exceptional space for equipment, workshops, or future dreams. Mature trees frame the property, offering beauty, shade, and shelter from western winds. Expansive open green space is ready for horses, hobby animals, gardens, orchards, or simply enjoying the wide-open views.
Thoughtfully updated for peace of mind, the home features newer windows, updated appliances, low-maintenance steel siding, a compliant septic system, radon mitigation system, and a drain-tiled partial basement.
Whether you're dreaming of a hobby farm, raising animals, cultivating gardens, or simply embracing a quieter pace of life, this rare country property offers endless possibilities in a setting where memories have been made for generations, and where yours can begin.
Active
$280,000
10463 Chip Renville St SE, Maynard, MN 56260
3beds
1,558sqft
:
Get pre-qualified$2,012/mo
Single Family
Built in 1930
5 Acres Lot
$273,900 Zestimate®
$180/sqft
$-- HOA
What's special
- 15 days |
- 875 |
- 57 |
Zillow last checked:
Listing updated:
Listed by:
Sandra J Russen 320-226-3217,
Fazendin REALTORS
Source: NorthstarMLS as distributed by MLS GRID,MLS#: 7093765
Facts & features
Interior
Bedrooms & bathrooms
- Bedrooms: 3
- Bathrooms: 2
- Full bathrooms: 1
- 3/4 bathrooms: 1
Bedroom
- Level: Main
- Area: 182.24 Square Feet
- Dimensions: 13'5x13'7
Bedroom 2
- Level: Upper
- Area: 159.5 Square Feet
- Dimensions: 9'8x16'6
Bedroom 3
- Level: Upper
- Area: 98.88 Square Feet
- Dimensions: 10'6x9'5
Bathroom
- Level: Main
- Area: 72.83 Square Feet
- Dimensions: 7'8x9'6
Bathroom
- Level: Upper
- Area: 37.22 Square Feet
- Dimensions: 5'7x6'8
Dining room
- Level: Main
- Area: 146.15 Square Feet
- Dimensions: 9'7x15'3
Foyer
- Level: Main
- Area: 156.6 Square Feet
- Dimensions: 17'1x9'2
Kitchen
- Level: Main
- Area: 131.21 Square Feet
- Dimensions: 11'2x11'9
Laundry
- Level: Main
- Area: 121.13 Square Feet
- Dimensions: 12'9x9'6
Living room
- Level: Main
- Area: 243.38 Square Feet
- Dimensions: 14'9x16'6
Office
- Level: Main
- Area: 50.41 Square Feet
- Dimensions: 9'11x5'1
Heating
- Forced Air, Radiant
Cooling
- Window Unit(s)
Appliances
- Included: Dishwasher, Electric Water Heater, Water Filtration System, Microwave, Range, Refrigerator, Water Softener Owned
- Laundry: Laundry Room, Main Level
Features
- Basement: Drain Tiled,Partial,Sump Pump,Unfinished
- Has fireplace: No
- Fireplace features: Free Standing, Gas
Interior area
- Total structure area: 2,062
- Total interior livable area: 1,558 sqft
- Finished area above ground: 1,558
- Finished area below ground: 0
Video & virtual tour
Property
Parking
- Total spaces: 4
- Parking features: Detached Garage
- Garage spaces: 2
- Carport spaces: 2
- Details: Garage Dimensions (30x24)
Accessibility
- Accessibility features: None
Features
- Levels: One and One Half
- Stories: 1.5
- Patio & porch: Deck, Porch
- Pool features: None
Lot
- Size: 5 Acres
- Dimensions: 406 x 542 x 414 x 535
- Features: Tree Coverage - Medium
Details
- Additional structures: Barn(s)
- Foundation area: 1334
- Parcel number: 250023100
- Zoning description: Agriculture,Residential-Single Family
- Other equipment: Fuel Tank - Owned
Construction
Type & style
- Home type: SingleFamily
- Property subtype: Single Family
Materials
- Frame
- Roof: Age Over 8 Years
Condition
- New construction: No
- Year built: 1930
Utilities & green energy
- Electric: 100 Amp Service, Power Company: Renville - Sibley Cooperative Power Association
- Gas: Electric, Propane
- Sewer: Septic System Compliant - Yes
- Water: Well
Community & HOA
HOA
- Has HOA: No
Location
- Region: Maynard
Financial & listing details
- Price per square foot: $180/sqft
- Tax assessed value: $189,100
- Annual tax amount: $1,718
- Date on market: 7/8/2026
Estimated market value
$273,900
$260,000 - $288,000
$1,596/mo
Price history
| Date | Event | Price |
|---|---|---|
| 7/10/2026 | Listed for sale | $280,000$180/sqft |
Source:  NorthstarMLS as distributed by MLS GRID #7093765 Report a problem NorthstarMLS as distributed by MLS GRID #7093765 Report a problem | ||
Public tax history
| Year | Property taxes | Tax assessment |
|---|---|---|
| 2025 | $2,828 -0.5% | $150,195 +0.6% |
| 2024 | $2,842 -0.7% | $149,259 -12.8% |
| 2023 | $2,862 +1.5% | $171,100 +12.6% |
| 2022 | $2,820 +3.1% | $151,900 +15.9% |
| 2021 | $2,736 -1.5% | $131,100 +5.6% |
| 2020 | $2,778 +3.6% | $124,200 +7.1% |
| 2019 | $2,682 +4.3% | $116,000 +0.3% |
| 2018 | $2,572 -0.2% | $115,700 |
| 2017 | $2,578 -8.6% | $115,700 |
| 2016 | $2,820 | -- |
| 2015 | -- | -- |
| 2014 | -- | -- |
| 2013 | -- | -- |
| 2012 | -- | -- |
| 2011 | -- | -- |
| 2010 | -- | -- |
Find assessor info on the county website
Monthly payment
Est. payment
Payment breakdown
Explore the cost of this home by adjusting the details. Changes won't be saved.Climate risks
Neighborhood: 56260
Nearby schools
GreatSchools rating
- 6/10MacCray ElementaryGrades: PK-5Distance: 6.8 mi
- 4/10Maccray SecondaryGrades: 6-12Distance: 6.8 mi
- $230,300-- bd-- ba1.2k sqft10485 Chip Renville St SE, Maynard, MN 56260Off Market
- $285,600-- bd-- ba-- sqft8073 60th Ave SE, Maynard, MN 56260Off Market
- $351,600-- bd-- ba-- sqft8075 60th Ave SE, Maynard, MN 56260Off Market
- $539,000-- bd-- ba1.9k sqft10466 893rd Ave, Maynard, MN 56260Off Market
- $381,2004 bd3 ba3.7k sqft89670 County Road 37, Maynard, MN 56260Off Market
- $317,300-- bd-- ba-- sqft8025 Highway 23 SE, Maynard, MN 56260Off Market
- $21,500-- bd-- ba-- sqft8025 Highway 23 SE, Maynard, MN 56260Off Market
- $237,900-- bd-- ba1.3k sqft89404 County Road 37, Maynard, MN 56260Off Market
A local agent can set up tours, give advice and negotiate with sellers.
Similar homes
- $265,0003 bd2 ba1.7k sqft2328 550th St, Granite Falls, MN 56241For Sale

 MLS ID #7102996, Kelly Sue Kruger, Weichert REALTORS Tower Properties - Granite Falls. NorthstarMLS as distributed by MLS GRID
 - $299,0004 bd2 ba2.2k sqft1433 Ridgeview Dr, Montevideo, MN 56265For Sale
 MLS ID #7074637, Bruce D Vien, Kuhlmann Real Estate, Inc.. NorthstarMLS as distributed by MLS GRID
 - $299,9003 bd3 ba1.7k sqft407 Eichelberger Ave, Montevideo, MN 56265For Sale
 MLS ID #7106119, Janell Welling, Hughes Real Estate and Auction. NorthstarMLS as distributed by MLS GRID
 - $--3 bd1 ba1.6k sqft422 Dupont Ave NW, Renville, MN 56284Auction
 Auction.com 2
 - $309,0003 bd1 ba1.1k sqft2997 440th St, Clarkfield, MN 56223For SaleMLS ID #7053071, Gabe Perez, Coldwell Banker Realty - Lakes. NorthstarMLS as distributed by MLS GRID
- $245,0004 bd1 ba1k sqft4932 220th Ave, Hazel Run, MN 56241For SaleMLS ID #7100615, Kelly Sue Kruger, Weichert REALTORS Tower Properties - Granite Falls. NorthstarMLS as distributed by MLS GRID
- $255,0004 bd2 ba2.2k sqft1107 4th St NW, Clara City, MN 56222For SaleMLS ID #7085731, Joleen Marczak, Weichert REALTORS Tower Properties. NorthstarMLS as distributed by MLS GRID
- $269,9003 bd2 ba1.6k sqft914 N 4th St, Montevideo, MN 56265For SaleMLS ID #7101731, Steven James, Kuhlmann Real Estate, Inc.. NorthstarMLS as distributed by MLS GRID
- $229,4003 bd1 ba1.7k sqft606 3rd Ave E, Raymond, MN 56282For SaleMLS ID #7080936, Ben Hooper, Compass. NorthstarMLS as distributed by MLS GRID
- $246,0004 bd3 ba1.6k sqft141 Summit Ave, Montevideo, MN 56265For SaleMLS ID #7042484, Janell Welling, Hughes Real Estate and Auction. NorthstarMLS as distributed by MLS GRID
- $189,9003 bd2 ba1.7k sqft218 1st St NE, Clara City, MN 56222For SaleMLS ID #7094466, Ben Hooper, Compass. NorthstarMLS as distributed by MLS GRID
- $195,5003 bd2 ba1.6k sqft1301 Ridgeview Dr, Montevideo, MN 56265For SaleMLS ID #7105222, Bruce D Vien, Kuhlmann Real Estate, Inc.. NorthstarMLS as distributed by MLS GRID
- $189,9004 bd2 ba1.9k sqft112 N 4th St, Montevideo, MN 56265For SaleMLS ID #7112571, Kyle Krueger, Weichert REALTORS Tower Properties. NorthstarMLS as distributed by MLS GRID
- $249,0003 bd2 ba2.1k sqft112 Orchard Cir, Montevideo, MN 56265For SaleMLS ID #6741154, Joleen Marczak, Weichert REALTORS Tower Properties. NorthstarMLS as distributed by MLS GRID
- $180,0003 bd2 ba1.9k sqft26176 County Road 11, Renville, MN 56284For SaleMLS ID #7108348, Kelly Sue Kruger, Weichert REALTORS Tower Properties - Granite Falls. NorthstarMLS as distributed by MLS GRID
- $224,5002 bd3 ba1.9k sqft725 N 1st St, Montevideo, MN 56265For SaleMLS ID #7089129, Bruce D Vien, Kuhlmann Real Estate, Inc.. NorthstarMLS as distributed by MLS GRID
- $205,0003 bd2 ba1.4k sqft816 N 3rd St, Montevideo, MN 56265For SaleMLS ID #7019835, Bruce D Vien, Kuhlmann Real Estate, Inc.. NorthstarMLS as distributed by MLS GRID
- $169,0003 bd2 ba1.8k sqft122 1st Ave NE, Clara City, MN 56222For SaleMLS ID #7033579, Jayme Sczublewski, New London Real Estate, Inc.. NorthstarMLS as distributed by MLS GRID
- $247,0005 bd2 ba2.1k sqft216 S 9th St, Montevideo, MN 56265For SaleMLS ID #6770749, Joleen Marczak, Weichert REALTORS Tower Properties. NorthstarMLS as distributed by MLS GRID
- $227,5002 bd2 ba1.8k sqft924 N 6th St, Montevideo, MN 56265For SaleMLS ID #7093285, Steven James, Kuhlmann Real Estate, Inc.. NorthstarMLS as distributed by MLS GRID
