Hello Beautiful! Say "hello" to this beautiful 3 bedroom/3 bath Rambler style home that's move-in ready! Modern amenities are abundant in this lovely home, including a gorgeous kitchen with custom built cabinets, spacious counters & center island with cooktop stove. Stainless steel appliances include a double oven, dishwasher, microwave and refrigerator. Main level living is made easier with a built-in laundry closet and 3 large bedrooms; with primary bedroom being an all inclusive ensuite with private 3/4 bath with step-in tiled shower, and walk-in closet. A full guest bathroom is also on the main floor. In addition to the spacious living and dining rooms, there is an additional game/tv room just off of the kitchen. The attached 2-car garage is a wonderful amenity for all seasons! Touring our way downstairs, you will find a full basement that can remain as it is for storage, or can be finished off as you desire! The exterior of the home does not disappoint! It offers an adorable outdoor front porch with metal railing, newer asphalt shingles and metal siding. Enjoy the beauty of sunrises and sunsets on the back deck, as you take in the lovely perennial gardens and apple tree. A small storage shed is also there to house your lawn mower & gardening tools. Truly a must see, here is your opportunity to own a home that checks many boxes for many buyers!
Active
Price cut: $9K (7/23)
$299,900
407 Eichelberger Ave, Montevideo, MN 56265
3beds
1,788sqft
:
Get pre-qualified$2,155/mo
Single Family
Built in 1974
0.37 Acres Lot
$293,900 Zestimate®
$168/sqft
$-- HOA
What's special
Metal sidingNewer asphalt shinglesBuilt-in laundry closetWalk-in closet
- 21 days |
- 325 |
- 3 |
Likely to sell faster than
Zillow last checked:
Listing updated:
Listed by:
Janell Welling 320-226-5586,
Hughes Real Estate and Auction
Source: NorthstarMLS as distributed by MLS GRID,MLS#: 7106119
Facts & features
Interior
Bedrooms & bathrooms
- Bedrooms: 3
- Bathrooms: 3
- Full bathrooms: 1
- 3/4 bathrooms: 1
- 1/2 bathrooms: 1
Bedroom
- Level: Main
- Area: 162.86 Square Feet
- Dimensions: 13'8x11'11
Bedroom 2
- Level: Main
- Area: 152.81 Square Feet
- Dimensions: 13'7x11'3
Bedroom 3
- Level: Main
- Area: 149.42 Square Feet
- Dimensions: 13'7x11
Bathroom
- Level: Main
- Area: 32 Square Feet
- Dimensions: 8x4
Bathroom
- Level: Main
- Area: 32 Square Feet
- Dimensions: 8x4
Dining room
- Level: Main
- Area: 153.94 Square Feet
- Dimensions: 11'4x13'7
Family room
- Level: Main
- Area: 175.56 Square Feet
- Dimensions: 13'3x13'3
Foyer
- Level: Main
- Area: 90 Square Feet
- Dimensions: 15x6
Kitchen
- Level: Main
- Area: 297.78 Square Feet
- Dimensions: 22'4x13'4
Living room
- Level: Main
- Area: 279.58 Square Feet
- Dimensions: 15'3x18'4
Heating
- Forced Air
Cooling
- Central Air
Appliances
- Included: Cooktop, Dishwasher, Double Oven, Dryer, Electric Water Heater, Microwave, Refrigerator, Stainless Steel Appliance(s), Wall Oven
- Laundry: Electric Dryer Hookup, Gas Dryer Hookup, In Kitchen, Main Level
Features
- Basement: Block,Full,Unfinished
- Has fireplace: No
Interior area
- Total structure area: 3,576
- Total interior livable area: 1,788 sqft
- Finished area above ground: 1,788
- Finished area below ground: 0
Property
Parking
- Total spaces: 2
- Parking features: Attached, Concrete
- Attached garage spaces: 2
- Details: Garage Dimensions (22x24)
Accessibility
- Accessibility features: None
Features
- Levels: One
- Stories: 1
- Patio & porch: Deck
- Fencing: Chain Link,Partial
Lot
- Size: 0.37 Acres
- Dimensions: 134 x 120
Details
- Additional structures: Storage Shed
- Foundation area: 1788
- Parcel number: 704650120
- Zoning description: Residential-Single Family
Construction
Type & style
- Home type: SingleFamily
- Property subtype: Single Family
Materials
- Roof: Age 8 Years or Less,Asphalt,Rolled/Hot Mop
Condition
- New construction: No
- Year built: 1974
Utilities & green energy
- Electric: Circuit Breakers, 100 Amp Service
- Gas: Natural Gas
- Sewer: City Sewer/Connected
- Water: City Water/Connected
Community & HOA
Community
- Subdivision: Waters 1st Add
HOA
- Has HOA: No
Location
- Region: Montevideo
Financial & listing details
- Price per square foot: $168/sqft
- Annual tax amount: $4,356
- Date on market: 7/8/2026
- Road surface type: Paved
Estimated market value
$293,900
$279,000 - $309,000
$2,096/mo
Price history
| Date | Event | Price |
|---|---|---|
| 7/23/2026 | Price change | $299,900-2.9%$168/sqft |
Source:  NorthstarMLS as distributed by MLS GRID #7106119 Report a problem NorthstarMLS as distributed by MLS GRID #7106119 Report a problem | ||
| 7/18/2026 | Price change | $308,900-3.1%$173/sqft |
Source: NorthstarMLS as distributed by MLS GRID #7106119 Report a problem | ||
| 7/8/2026 | Listed for sale | $318,900+7.7%$178/sqft |
Source: NorthstarMLS as distributed by MLS GRID #7106119 Report a problem | ||
| 3/31/2026 | Sold | $296,000-1.3%$166/sqft |
Source: NorthstarMLS as distributed by MLS GRID #7011163 Report a problem | ||
| 2/25/2026 | Pending sale | $299,900$168/sqft |
Source: NorthstarMLS as distributed by MLS GRID #7011163 Report a problem | ||
| 1/21/2026 | Listed for sale | $299,900$168/sqft |
Source: NorthstarMLS as distributed by MLS GRID #7011163 Report a problem | ||
Public tax history
Tax history is unavailable.
Monthly payment
Est. payment
Payment breakdown
Explore the cost of this home by adjusting the details. Changes won't be saved.Climate risks
Neighborhood: 56265
Nearby schools
GreatSchools rating
- NARamsey Elementary SchoolGrades: K-2Distance: 0.2 mi
- 5/10Montevideo Middle SchoolGrades: 5-8Distance: 1.8 mi
- 7/10Montevideo Senior High SchoolGrades: 9-12Distance: 1.7 mi
- $202,400-- bd-- ba-- sqft1501 N 5th St, Montevideo, MN 56265Off Market
- $219,500-- bd-- ba-- sqft1434 N 4th St, Montevideo, MN 56265Off Market
- $204,300-- bd-- ba-- sqft1515 N 4th St, Montevideo, MN 56265Off Market
- $264,9004 bd2 ba3k sqft1505 N 5th St, Montevideo, MN 56265Off Market
- $183,700-- bd-- ba-- sqft1433 N 5th St, Montevideo, MN 56265Off Market
- $187,5003 bd2 ba2.1k sqft1509 N 5th St, Montevideo, MN 56265Off Market
- $179,9004 bd2 ba1.9k sqft1430 N 4th St, Montevideo, MN 56265For Sale
- $221,300-- bd-- ba-- sqft1433 N 4th St, Montevideo, MN 56265Off Market
A local agent can set up tours, give advice and negotiate with sellers.
Similar homes
- $299,0004 bd2 ba2.2k sqft1433 Ridgeview Dr, Montevideo, MN 56265For Sale
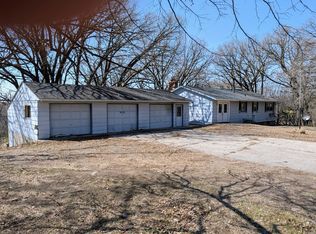
 MLS ID #7074637, Bruce D Vien, Kuhlmann Real Estate, Inc.. NorthstarMLS as distributed by MLS GRID
 - $324,9004 bd3 ba2.5k sqft1502 N 5th St, Montevideo, MN 56265For Sale
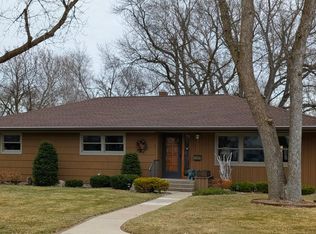 MLS ID #7050751, Bruce D Vien, Kuhlmann Real Estate, Inc.. NorthstarMLS as distributed by MLS GRID
 - $289,0004 bd3 ba2.4k sqft209 S 10th St, Montevideo, MN 56265For Sale
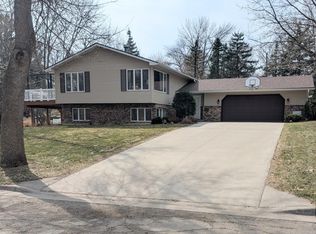 MLS ID #7045289, Terri Emery, Kuhlmann Real Estate, Inc.. NorthstarMLS as distributed by MLS GRID
 - $265,0004 bd2 ba2k sqft307 S 12th St, Montevideo, MN 56265For Sale
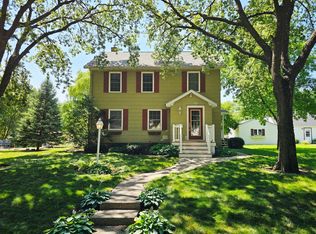 MLS ID #7112543, Steven James, Kuhlmann Real Estate, Inc.. NorthstarMLS as distributed by MLS GRID
 - $269,9003 bd2 ba1.6k sqft914 N 4th St, Montevideo, MN 56265For SaleMLS ID #7101731, Steven James, Kuhlmann Real Estate, Inc.. NorthstarMLS as distributed by MLS GRID
- $246,0004 bd3 ba1.6k sqft141 Summit Ave, Montevideo, MN 56265For SaleMLS ID #7042484, Janell Welling, Hughes Real Estate and Auction. NorthstarMLS as distributed by MLS GRID
- $195,5003 bd2 ba1.6k sqft1301 Ridgeview Dr, Montevideo, MN 56265For SaleMLS ID #7105222, Bruce D Vien, Kuhlmann Real Estate, Inc.. NorthstarMLS as distributed by MLS GRID
- $249,9002 bd2 ba2k sqft1216 Oak Dr, Montevideo, MN 56265For SaleMLS ID #7115217, Bruce D Vien, Kuhlmann Real Estate, Inc.. NorthstarMLS as distributed by MLS GRID
- $345,0004 bd3 ba2.4k sqft111 Buckeye Dr, Montevideo, MN 56265For SaleMLS ID #7066577, Joleen Marczak, Weichert REALTORS Tower Properties. NorthstarMLS as distributed by MLS GRID
- $249,0003 bd2 ba2.1k sqft112 Orchard Cir, Montevideo, MN 56265For SaleMLS ID #6741154, Joleen Marczak, Weichert REALTORS Tower Properties. NorthstarMLS as distributed by MLS GRID
- $179,9004 bd2 ba1.9k sqft1430 N 4th St, Montevideo, MN 56265For SaleMLS ID #7038578, Bruce D Vien, Kuhlmann Real Estate, Inc.. NorthstarMLS as distributed by MLS GRID
- $229,9004 bd3 ba2.6k sqft121 N 5th St, Montevideo, MN 56265For SaleMLS ID #7102343, Sherry Mathiowetz, Marshall Area Homes. NorthstarMLS as distributed by MLS GRID
- $224,5002 bd3 ba1.9k sqft725 N 1st St, Montevideo, MN 56265For SaleMLS ID #7089129, Bruce D Vien, Kuhlmann Real Estate, Inc.. NorthstarMLS as distributed by MLS GRID
- $205,0003 bd1 ba1.1k sqft1202 N 5th St, Montevideo, MN 56265For SaleMLS ID #7043986, Janell Welling, Hughes Real Estate and Auction. NorthstarMLS as distributed by MLS GRID
- $249,0004 bd2 ba2.4k sqft712 S 11th St, Montevideo, MN 56265For SaleMLS ID #6786846, Isabella Norman, Weichert REALTORS Tower Properties. NorthstarMLS as distributed by MLS GRID
- $189,9004 bd2 ba1.9k sqft112 N 4th St, Montevideo, MN 56265For SaleMLS ID #7112571, Kyle Krueger, Weichert REALTORS Tower Properties. NorthstarMLS as distributed by MLS GRID
- $269,9003 bd2 ba1.8k sqft6045 50th Ave NW, Montevideo, MN 56265For SaleMLS ID #7026561, Janell Welling, Hughes Real Estate and Auction. NorthstarMLS as distributed by MLS GRID
- $202,5003 bd2 ba1.4k sqft816 N 3rd St, Montevideo, MN 56265For SaleMLS ID #7019835, Bruce D Vien, Kuhlmann Real Estate, Inc.. NorthstarMLS as distributed by MLS GRID
- $227,5002 bd2 ba1.8k sqft924 N 6th St, Montevideo, MN 56265For SaleMLS ID #7093285, Steven James, Kuhlmann Real Estate, Inc.. NorthstarMLS as distributed by MLS GRID
- $247,0005 bd2 ba2.1k sqft216 S 9th St, Montevideo, MN 56265For SaleMLS ID #6770749, Joleen Marczak, Weichert REALTORS Tower Properties. NorthstarMLS as distributed by MLS GRID
