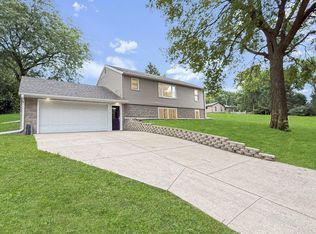
Beautifully updated and turn-key bi-level home in Dahlvang Addition! This 2-bedroom, 2-bath property has been thoughtfully renovated top to bottom. Step inside to discover fresh updates including high-end interior doors, custom woodwork, stylish new lighting, updated flooring, and carpet throughout. The inviting kitchen boasts updated alder cabinets, honed granite countertops, and modern appliances. Enjoy seamless indoor-outdoor living with a new front door and a sliding patio door leading out to an updated deck and thoughtfully designed landscaping—perfect for relaxing or entertaining. Featuring 2,015 finished sq. ft., a cozy lower-level family room with fireplace, and a 2-car attached garage, this home offers comfort and style in a great location. Schedule your tour today!
Pending
$249,900
1216 Oak Dr, Montevideo, MN 56265
2beds
2,015sqft
(TH) Side x Side
Built in 1984
2,221 Square Feet Lot
$242,100 Zestimate®
$124/sqft
$300/mo HOA
What's special
Sliding patio doorThoughtfully designed landscapingHigh-end interior doorsModern appliancesUpdated alder cabinetsHoned granite countertopsInviting kitchen
- 95 days
- 96
- 2
Zillow last checked:
Listing updated:
Listed by:
Bruce D Vien 320-269-6481,
Kuhlmann Real Estate, Inc.,
Kellie Knudson 320-226-4156
Source: NorthstarMLS as distributed by MLS GRID,MLS#: 7115217
Facts & features
Interior
Bedrooms & bathrooms
- Bedrooms: 2
- Bathrooms: 2
- Full bathrooms: 1
- 1/2 bathrooms: 1
Bedroom
- Level: Upper
- Area: 176 Square Feet
- Dimensions: 16x11
Bedroom 2
- Level: Upper
- Area: 143 Square Feet
- Dimensions: 11x13
Bathroom
- Level: Upper
- Area: 52 Square Feet
- Dimensions: 8x6'6
Bathroom
- Level: Lower
- Area: 21.39 Square Feet
- Dimensions: 4'8x4'7
Dining room
- Level: Upper
- Area: 138.19 Square Feet
- Dimensions: 16'9x8'3
Family room
- Level: Lower
- Area: 225 Square Feet
- Dimensions: 20x11'3
Kitchen
- Level: Upper
- Area: 99.89 Square Feet
- Dimensions: 10'4x9'8
Living room
- Level: Upper
- Area: 240 Square Feet
- Dimensions: 12x20
Utility room
- Level: Lower
- Area: 79.4 Square Feet
- Dimensions: 8'7x9'3
Heating
- Forced Air
Cooling
- Central Air
Features
- Basement: Block
- Number of fireplaces: 1
Interior area
- Total structure area: 2,040
- Total interior livable area: 2,015 sqft
- Finished area above ground: 1,296
- Finished area below ground: 719
Property
Parking
- Total spaces: 2
- Parking features: Attached
- Attached garage spaces: 2
- Details: Garage Dimensions (21x24)
Accessibility
- Accessibility features: None
Features
- Levels: Multi/Split
Lot
- Size: 2,221 Square Feet
- Dimensions: 32 x 40
Details
- Foundation area: 1344
- Parcel number: 700600110
- Zoning description: Residential-Single Family
Construction
Type & style
- Home type: Townhouse
- Property subtype: (TH) Side x Side
- Attached to another structure: Yes
Materials
- Frame
- Roof: Asphalt
Condition
- New construction: No
- Year built: 1984
Utilities & green energy
- Electric: 100 Amp Service
- Gas: Natural Gas
- Sewer: City Sewer/Connected
- Water: City Water/Connected
Community & HOA
Community
- Subdivision: Dahlvang Add
HOA
- Has HOA: Yes
- Services included: Maintenance Structure, Lawn Care
- HOA fee: $300 monthly
- HOA name: Glennis Lauritsen
- HOA phone: 320-226-5589
Location
- Region: Montevideo
Financial & listing details
- Price per square foot: $124/sqft
- Tax assessed value: $147,600
- Annual tax amount: $2,058
- Date on market: 7/23/2026
- Cumulative days on market: 96 days
Estimated market value
$242,100
$230,000 - $254,000
$1,597/mo
Price history
| Date | Event | Price |
|---|---|---|
| 10/15/2026 | Pending sale | $249,900$124/sqft |
Source:  NorthstarMLS as distributed by MLS GRID #7115217 Report a problem NorthstarMLS as distributed by MLS GRID #7115217 Report a problem | ||
| 7/23/2026 | Listed for sale | $249,900+108.3%$124/sqft |
Source: NorthstarMLS as distributed by MLS GRID #7115217 Report a problem | ||
| 12/1/2021 | Sold | $120,000+71.4%$60/sqft |
Source: Public Record Report a problem | ||
| 9/29/2014 | Sold | $70,000-22.1%$35/sqft |
Source:  Lake Superior Area Realtors as distributed by MLS GRID #2124051 Report a problem Lake Superior Area Realtors as distributed by MLS GRID #2124051 Report a problem | ||
| 12/3/2013 | Listed for sale | $89,900+34.2%$45/sqft |
Source: Kuhlmann Real Estate Inc. #6004872 Report a problem | ||
| 11/7/2012 | Sold | $67,000-16.1%$33/sqft |
Source: Lake Superior Area Realtors as distributed by MLS GRID #1093899 Report a problem | ||
| 1/11/2012 | Price change | $79,900-11.1%$40/sqft |
Source: Kuhlmann Real Estate Inc. #38006 Report a problem | ||
| 11/3/2011 | Listed for sale | $89,900$45/sqft |
Source: Kuhlmann Real Estate Inc. #38006 Report a problem | ||
Public tax history
| Year | Property taxes | Tax assessment |
|---|---|---|
| 2025 | $2,406 +26% | $147,600 +1.1% |
| 2024 | $1,910 +16.3% | $146,000 |
| 2023 | $1,642 +11.7% | $146,000 +22.2% |
| 2022 | $1,470 +8.9% | $119,500 +10.1% |
| 2021 | $1,350 +17.2% | $108,500 +16.9% |
| 2020 | $1,152 | $92,800 +2.1% |
| 2019 | -- | $90,900 +65.7% |
| 2018 | -- | $54,865 -33.5% |
| 2017 | -- | $82,500 +56.5% |
| 2016 | -- | $52,700 -40.5% |
| 2015 | -- | $88,500 +66.7% |
| 2014 | -- | $53,100 |
| 2013 | -- | $53,100 -37.5% |
| 2012 | -- | $85,000 -0.7% |
| 2011 | -- | $85,600 -0.2% |
| 2010 | $1,082 | $85,800 |
Find assessor info on the county website
Monthly payment
Est. payment
Payment breakdown
Explore the cost of this home by adjusting the details. Changes won't be saved.Climate risks
Neighborhood: 56265

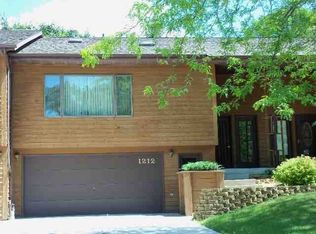
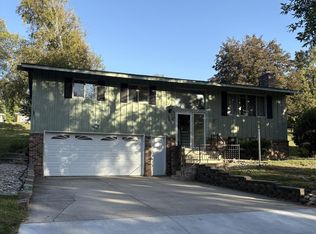
Similar homes
- $245,0003 bd2 ba2.1k sqft112 Orchard Cir, Montevideo, MN 56265For Sale
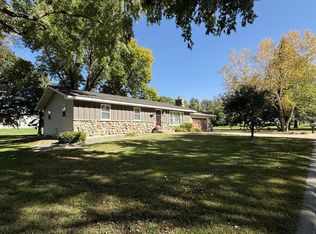
 MLS ID #7155532, Joleen Marczak, Weichert REALTORS Tower Properties. NorthstarMLS as distributed by MLS GRID
 - $259,0003 bd2 ba1.6k sqft914 N 4th St, Montevideo, MN 56265For Sale
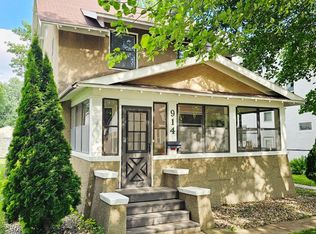 MLS ID #7101731, Steven James, Kuhlmann Real Estate, Inc.. NorthstarMLS as distributed by MLS GRID
 - $199,0005 bd2 ba1.9k sqft1416 Ridgeview Dr, Montevideo, MN 56265For Sale
 MLS ID #7115363, Joleen Marczak, Weichert REALTORS Tower Properties. NorthstarMLS as distributed by MLS GRID
 - $212,0003 bd2 ba1.4k sqft304 Cedar Ln, Montevideo, MN 56265For Sale
 MLS ID #7154509, Janell Welling, Hughes Real Estate and Auction. NorthstarMLS as distributed by MLS GRID
 - $218,0003 bd3 ba1.8k sqft1646 N 5th St, Montevideo, MN 56265For SaleMLS ID #7118329, Janell Welling, Hughes Real Estate and Auction. NorthstarMLS as distributed by MLS GRID
- $249,0004 bd2 ba2k sqft307 S 12th St, Montevideo, MN 56265For SaleMLS ID #7112543, Steven James, Kuhlmann Real Estate, Inc.. NorthstarMLS as distributed by MLS GRID
- $239,0004 bd3 ba2.3k sqft501 Grove Ave, Montevideo, MN 56265For SaleMLS ID #7120805, Kellie Knudson, Kuhlmann Real Estate, Inc.. NorthstarMLS as distributed by MLS GRID
- $278,5004 bd3 ba2.4k sqft209 S 10th St, Montevideo, MN 56265For SaleMLS ID #7045289, Terri Emery, Kuhlmann Real Estate, Inc.. NorthstarMLS as distributed by MLS GRID
- $222,8005 bd3 ba2.1k sqft220 N 7th St, Montevideo, MN 56265For SaleMLS ID #7121751, Maribel Romero Asprilla Davidson, RES Realty. NorthstarMLS as distributed by MLS GRID
- $229,0004 bd3 ba2.7k sqft121 N 5th St, Montevideo, MN 56265For SaleMLS ID #7125769, Steven James, Kuhlmann Real Estate, Inc.. NorthstarMLS as distributed by MLS GRID
- $189,0002 bd2 ba1.9k sqft604 N 7th St, Montevideo, MN 56265For SaleMLS ID #7142059, Joleen Marczak, Weichert REALTORS Tower Properties. NorthstarMLS as distributed by MLS GRID
- $195,0002 bd2 ba2.2k sqft112 S 12th St, Montevideo, MN 56265For SaleMLS ID #7091772, Bruce D Vien, Kuhlmann Real Estate, Inc.. NorthstarMLS as distributed by MLS GRID
- $268,9005 bd3 ba2.9k sqft4424 Highway 212, Montevideo, MN 56265For SaleMLS ID #7082048, Joleen Marczak, Weichert REALTORS Tower Properties. NorthstarMLS as distributed by MLS GRID
- $176,9004 bd2 ba1.9k sqft1430 N 4th St, Montevideo, MN 56265For SaleMLS ID #7038578, Bruce D Vien, Kuhlmann Real Estate, Inc.. NorthstarMLS as distributed by MLS GRID
- $295,0004 bd3 ba2.8k sqft4075 County Road 15 SW, Montevideo, MN 56265For SaleMLS ID #7094185, Moe Mossa, Savvy Avenue, LLC. NorthstarMLS as distributed by MLS GRID
- $184,9003 bd2 ba1.8k sqft419 N 5th St, Montevideo, MN 56265For SaleMLS ID #7130985, Artemisa Boston, eXp Realty. NorthstarMLS as distributed by MLS GRID
- $190,0003 bd2 ba1.4k sqft816 N 3rd St, Montevideo, MN 56265For SaleMLS ID #7019835, Bruce D Vien, Kuhlmann Real Estate, Inc.. NorthstarMLS as distributed by MLS GRID
- $199,9003 bd2 ba1.5k sqft413 S 13th St, Montevideo, MN 56265For SaleMLS ID #7058642, Joleen Marczak, Weichert REALTORS Tower Properties. NorthstarMLS as distributed by MLS GRID
