Skip main navigation
Closed
  • $166,700

    1208 Oak Dr, Montevideo, MN 56265

    2beds
    1,904sqft
    (TH) Side x Side
    Built in 1985
    2,352 Square Feet Lot
    $168,900 Zestimate®
    $88/sqft
    $1,471 Estimated rent

    Home value

    $168,900

    Estimated sales range

    Not available

    $1,471/mo

    Zestimate® history
    Loading
    Loading...

    Owner options

    List your home for rent

    $1,471/mo

    Rent Zestimate®

    Find your next renter with Zillow Rental Manager. Plus, with online applications, you can quickly screen prospective tenants – for free.

    Learn more

    $1,471/mo

    Rent Zestimate®

    Refinance and save

    $1,285/mo

    Est. payment

    Refinancing to a lower rate could help reduce your monthly payments and save thousands over the life of the loan.

    See today's rates

    $1,285/mo

    Est. payment

    Explore your selling options

    Work with a Zillow partner agent

    Leverage their expertise and Zillow's premium Showcase listings to get your home seen by more buyers.

    Get started

    List with your own agent

    Get your home in front of millions of buyers by listing it on Zillow.

    Learn how to do it

    Sell it yourself

    Take full control of how buyers see your home on Zillow by listing For Sale by Owner (FSBO).

    List your home

    What's special

    Beautiful stone fireplaceCedar deckBeautiful oak cabinetsUpper-level laundry roomLarge pantryNewly renovated lower-level bathroom
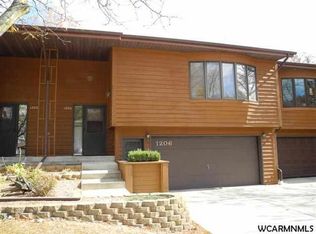
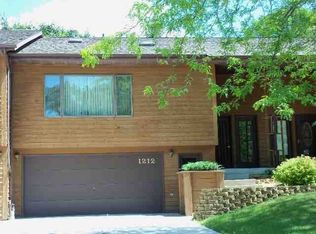
    A rare opportunity for Condominium Living in Montevideo! Are you ready to take that next step with no more lawn mowing or snow blowing? Let us show you this well-cared for, move-in ready Split-Level 2 bedroom / 2 bathroom condominium home boasting Shaw luxury vinyl plank flooring in the upper-level open floor plan, a beautiful stone fireplace for those chilly MN nights, upper-level laundry room, and a newly renovated lower-level bathroom. Beautiful oak cabinets and a large pantry are what you will find in the kitchen where there is a place for everything! The lower level is open to your imagination. An exercise room? Family/play room/craft room? You decide! And don’t forget the beautiful cedar deck located outside your bedroom door for relaxing or entertaining! On the technical side: New shingles and skylights 3 years ago, tankless water heater new in 2024, overhead garage doors replaced in 2018, and all appliances stay. There is an HOA for this property.

    Zillow last checked:

    Listing updated:

    Listed by:

    Terri Emery 320-226-0593,

    Kuhlmann Real Estate, Inc.

    Bought with:

    Joleen Marczak

    Weichert REALTORS Tower Properties

    Source: NorthstarMLS as distributed by MLS GRID,MLS#: 6694274MLS Logo

    Facts & features

    Interior

    Bedrooms & bathrooms
    • Bedrooms: 2
    • Bathrooms: 2
    • Full bathrooms: 1
    • 3/4 bathrooms: 1
    Bedroom
    • Level: Upper
    • Area: 176 Square Feet
    • Dimensions: 11x16
    Bedroom 2
    • Level: Upper
    • Area: 132 Square Feet
    • Dimensions: 12x11
    Bathroom
    • Level: Upper
    • Area: 56 Square Feet
    • Dimensions: 8x7
    Bathroom
    • Level: Lower
    • Area: 54 Square Feet
    • Dimensions: 9x6
    Dining room
    • Level: Upper
    • Area: 231 Square Feet
    • Dimensions: 21x11
    Family room
    • Level: Lower
    • Area: 280 Square Feet
    • Dimensions: 20x14
    Kitchen
    • Level: Upper
    • Area: 100 Square Feet
    • Dimensions: 10x10
    Laundry
    • Level: Upper
    • Area: 24.5 Square Feet
    • Dimensions: 7x3.5
    Living room
    • Level: Upper
    • Area: 144 Square Feet
    • Dimensions: 12x12
    Utility room
    • Level: Lower
    • Area: 40 Square Feet
    • Dimensions: 5x8
    Heating
    • Forced Air
    Cooling
    • Central Air
    Appliances
    • Included: Dishwasher, Dryer, Gas Water Heater, Microwave, Range, Refrigerator, Washer, Water Softener Owned
    • Laundry: Laundry Closet
    Features
    • Basement: Block,Finished
    • Number of fireplaces: 1
    • Fireplace features: Gas
    Interior area
    • Total structure area: 1,904
    • Total interior livable area: 1,904 sqft
    • Finished area above ground: 1,160
    • Finished area below ground: 744

    Property

    Parking
    • Total spaces: 2
    • Parking features: Tuckunder Garage
    • Attached garage spaces: 2
    • Details: Garage Dimensions (21x24)
    Accessibility
    • Accessibility features: None
    Features
    • Levels: Multi/Split
    • Patio & porch: Deck
    Lot
    • Size: 2,352 Square Feet
    • Dimensions: 31 x 76
    Details
    • Foundation area: 1152
    • Parcel number: 700600150
    • Zoning description: Residential-Single Family

    Construction

    Type & style
    • Home type: Townhouse
    • Property subtype: (TH) Side x Side
    • Attached to another structure: Yes
    Materials
    • Frame
    • Roof: Age 8 Years or Less
    Condition
    • New construction: No
    • Year built: 1985

    Utilities & green energy

    • Electric: Power Company: Xcel Energy
    • Gas: Natural Gas
    • Sewer: City Sewer/Connected
    • Water: City Water/Connected

    Community & HOA

    Community
    • Subdivision: Dahlvang Add
    HOA
    • Has HOA: Yes
    • Services included: Lawn Care
    • HOA fee: $250 monthly
    • HOA name: Oak Bluff Condominiums
    • HOA phone: 320-226-5589
    Location
    • Region: Montevideo

    Financial & listing details

    • Price per square foot: $88/sqft
    • Tax assessed value: $147,400
    • Annual tax amount: $1,743
    • Date on market: 4/15/2025
    • Cumulative days on market: 62 days

    Price history

    DateEventPrice
    6/25/2025Sold$166,700-9.4%$88/sqft
    Source: NorthstarMLS as distributed by MLS GRID #6694274 Report a problem
    6/16/2025Pending sale$184,000$97/sqft
    Source: NorthstarMLS as distributed by MLS GRID #6694274 Report a problem
    4/15/2025Listed for sale$184,000+130%$97/sqft
    Source: NorthstarMLS as distributed by MLS GRID #6694274 Report a problem
    6/15/2017Sold$80,000$42/sqft
    Source: Public Record Report a problem

    Public tax history

    YearProperty taxesTax assessment
    2025$2,256 +27.3%$147,400 +7.2%
    2024$1,772 +7.5%$137,500
    2023$1,648 +13.2%$137,500 +14.8%
    2022$1,456 +8.5%$119,800 +11.2%
    2021$1,342 +17.1%$107,700 +16.6%
    2020$1,146 $92,400 +2.1%
    2019-- $90,500 +65.9%
    2018-- $54,538 -37.3%
    2017-- $87,000 +51%
    2016-- $57,600 -0.7%
    2015-- $58,000 +2.1%
    2014-- $56,800
    2013-- $56,800 -4.2%
    2012-- $59,300 -33.5%
    2011-- $89,200 -5%
    2010$1,134 $93,900
    Find assessor info on the county website

    Neighborhood: 56265

    Nearby schools

    GreatSchools rating
    Get pre-qualified for a loan
    At Zillow Home Loans, we can pre-qualify you in as little as 5 minutes with no impact to your credit score.

    An equal housing lender. NMLS #10287.