Welcome home to this beautifully completely remodeled 3-bedroom, 2-bathroom property located in Montevideo. This home has been thoughtfully updated from top to bottom, offering modern style, comfort, and functionality throughout. Step inside to a fresh, updated interior featuring new high-end finishes, fixtures, and contemporary design touches that make the home feel brand new. The open and inviting layout provides comfortable living space for everyday life or entertaining. Both bathrooms have been fully updated, and all three bedrooms offer ample space and natural light. The Dining Room and Kitchen have been opened up and have been updated with custom Cabinetry, Granite Countertops, and top of the line appliances. Relax on the refinished front porch or on the back deck overlooking the fire pit. This property has an oversized one stall detached air conditioned garage as well as a covered car port. Also included is an additional storage shed for all of your extra items.
Active
$269,900
914 N 4th St, Montevideo, MN 56265
3beds
1,624sqft
Single Family
Built in 1906
5,967 Square Feet Lot
$261,400 Zestimate®
$166/sqft
$-- HOA
What's special
Additional storage shedCovered car portRefinished front porchGranite countertopsCustom cabinetryOpen and inviting layoutBeautifully completely remodeled
- 107 days
- 58
- 0
Zillow last checked:
Listing updated:
Listed by:
Steven James 320-304-2834,
Kuhlmann Real Estate, Inc.
Source: NorthstarMLS as distributed by MLS GRID,MLS#: 7101731
Facts & features
Interior
Bedrooms & bathrooms
- Bedrooms: 3
- Bathrooms: 2
- Full bathrooms: 1
- 1/4 bathrooms: 1
Bedroom
- Level: Second
- Area: 152.4 Square Feet
- Dimensions: 12x12.7
Bedroom 2
- Level: Second
- Area: 134.47 Square Feet
- Dimensions: 11.3x11.9
Bedroom 3
- Level: Second
- Area: 124.3 Square Feet
- Dimensions: 11x11.3
Dining room
- Level: Main
- Area: 177.1 Square Feet
- Dimensions: 11.5x15.4
Kitchen
- Level: Main
- Area: 179.67 Square Feet
- Dimensions: 11.3x15.9
Living room
- Level: Main
- Area: 253 Square Feet
- Dimensions: 11x23
Heating
- Forced Air
Cooling
- Central Air
Appliances
- Included: Dishwasher, Dryer, Range, Refrigerator, Stainless Steel Appliance(s), Washer
- Laundry: Lower Level, Upper Level
Features
- Basement: Full,Unfinished
- Has fireplace: No
Interior area
- Total structure area: 2,296
- Total interior livable area: 1,624 sqft
- Finished area above ground: 1,624
- Finished area below ground: 0
Property
Parking
- Total spaces: 2
- Parking features: Carport, Detached Garage
- Garage spaces: 1
- Carport spaces: 1
- Details: Garage Dimensions (16x20)
Accessibility
- Accessibility features: None
Features
- Levels: Two
- Stories: 2
- Patio & porch: Deck
Lot
- Size: 5,967 Square Feet
- Dimensions: 50 x 120
Details
- Additional structures: Storage Shed
- Foundation area: 672
- Parcel number: 703100215
- Zoning description: Residential-Single Family
Construction
Type & style
- Home type: SingleFamily
- Property subtype: Single Family
Materials
- Frame
- Roof: Asphalt
Condition
- New construction: No
- Year built: 1906
Utilities & green energy
- Gas: Natural Gas
- Sewer: City Sewer/Connected
- Water: City Water/Connected
Community & HOA
Community
- Subdivision: Moreys 1st Add
HOA
- Has HOA: No
Location
- Region: Montevideo
Financial & listing details
- Price per square foot: $166/sqft
- Tax assessed value: $105,900
- Annual tax amount: $1,526
- Date on market: 7/2/2026
- Cumulative days on market: 300 days
Estimated market value
$261,400
$248,000 - $274,000
$1,515/mo
Price history
| Date | Event | Price |
|---|---|---|
| 7/2/2026 | Listed for sale | $269,900-1.8%$166/sqft |
Source:  NorthstarMLS as distributed by MLS GRID #7101731 Report a problem NorthstarMLS as distributed by MLS GRID #7101731 Report a problem | ||
| 7/1/2026 | Listing removed | $274,900$169/sqft |
Source: NorthstarMLS as distributed by MLS GRID #7001667 Report a problem | ||
| 5/15/2026 | Price change | $274,900-1.5%$169/sqft |
Source: NorthstarMLS as distributed by MLS GRID #7001667 Report a problem | ||
| 3/13/2026 | Price change | $279,000-1.8%$172/sqft |
Source: NorthstarMLS as distributed by MLS GRID #7001667 Report a problem | ||
| 12/20/2025 | Listed for sale | $284,000+107.3%$175/sqft |
Source: NorthstarMLS as distributed by MLS GRID #7001667 Report a problem | ||
| 11/9/2023 | Sold | $137,000-5.5%$84/sqft |
Source: NorthstarMLS as distributed by MLS GRID #6424585 Report a problem | ||
| 10/6/2023 | Pending sale | $145,000$89/sqft |
Source: NorthstarMLS as distributed by MLS GRID #6424585 Report a problem | ||
| 9/25/2023 | Price change | $145,000-6.5%$89/sqft |
Source: NorthstarMLS as distributed by MLS GRID #6424585 Report a problem | ||
| 9/12/2023 | Price change | $155,000-8.8%$95/sqft |
Source: NorthstarMLS as distributed by MLS GRID #6424585 Report a problem | ||
| 8/28/2023 | Listed for sale | $169,900+220.6%$105/sqft |
Source: NorthstarMLS as distributed by MLS GRID #6424585 Report a problem | ||
| 9/6/2022 | Sold | $53,000-19.6%$33/sqft |
Source: Public Record Report a problem | ||
| 8/25/2014 | Sold | $65,900$41/sqft |
Source:  Lake Superior Area Realtors as distributed by MLS GRID #2199844 Report a problem Lake Superior Area Realtors as distributed by MLS GRID #2199844 Report a problem | ||
Public tax history
| Year | Property taxes | Tax assessment |
|---|---|---|
| 2025 | $1,104 -16.6% | $105,900 +7.1% |
| 2024 | $1,324 +40.3% | $98,900 -10% |
| 2023 | $944 -28.9% | $109,900 +35.8% |
| 2022 | $1,328 +3.4% | $80,900 +6.6% |
| 2021 | $1,284 +11.5% | $75,900 +13.6% |
| 2020 | $1,152 | $66,800 +2.3% |
| 2019 | -- | $65,300 +1.2% |
| 2018 | -- | $64,500 +2.5% |
| 2017 | -- | $62,900 |
| 2016 | -- | $62,900 |
| 2015 | -- | $62,900 +75.2% |
| 2014 | -- | $35,900 -3.8% |
| 2013 | -- | $37,300 -8.6% |
| 2012 | -- | $40,800 -37.9% |
| 2011 | -- | $65,700 +1.1% |
| 2010 | $725 | $65,000 |
Find assessor info on the county website
Monthly payment
Est. payment
Payment breakdown
Explore the cost of this home by adjusting the details. Changes won't be saved.Climate risks
Neighborhood: 56265
Similar homes
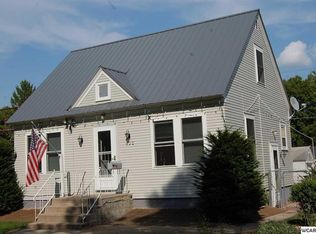
- $245,0003 bd2 ba2.1k sqft112 Orchard Cir, Montevideo, MN 56265For Sale
 MLS ID #7155532, Joleen Marczak, Weichert REALTORS Tower Properties. NorthstarMLS as distributed by MLS GRID
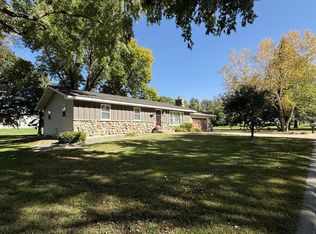
 - $--4 bd1 ba1.4k sqft310 S 6th St, Montevideo, MN 56265Auction
 Auction.com 1
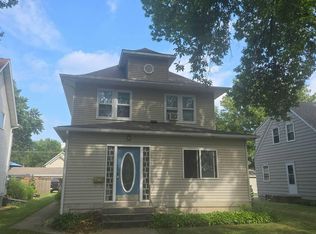
 - $239,0004 bd3 ba2.3k sqft501 Grove Ave, Montevideo, MN 56265For Sale
 MLS ID #7120805, Kellie Knudson, Kuhlmann Real Estate, Inc.. NorthstarMLS as distributed by MLS GRID
 - $249,0004 bd2 ba2k sqft307 S 12th St, Montevideo, MN 56265For Sale
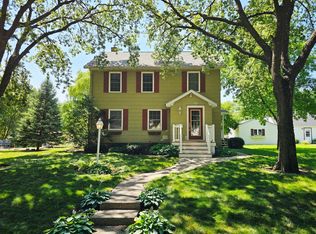 MLS ID #7112543, Steven James, Kuhlmann Real Estate, Inc.. NorthstarMLS as distributed by MLS GRID
 - $175,9993 bd3 ba1.3k sqft810 N 6th St, Montevideo, MN 56265For SaleMLS ID #7116239, Matthew Ludwig, Zielsdorf Auction & Real Estate. NorthstarMLS as distributed by MLS GRID
- $190,0003 bd2 ba1.4k sqft816 N 3rd St, Montevideo, MN 56265For SaleMLS ID #7019835, Bruce D Vien, Kuhlmann Real Estate, Inc.. NorthstarMLS as distributed by MLS GRID
- $189,0002 bd2 ba1.9k sqft604 N 7th St, Montevideo, MN 56265For SaleMLS ID #7142059, Joleen Marczak, Weichert REALTORS Tower Properties. NorthstarMLS as distributed by MLS GRID
- $199,0005 bd2 ba1.9k sqft1416 Ridgeview Dr, Montevideo, MN 56265For SaleMLS ID #7115363, Joleen Marczak, Weichert REALTORS Tower Properties. NorthstarMLS as distributed by MLS GRID
- $218,0003 bd3 ba1.8k sqft1646 N 5th St, Montevideo, MN 56265For SaleMLS ID #7118329, Janell Welling, Hughes Real Estate and Auction. NorthstarMLS as distributed by MLS GRID
- $217,5002 bd2 ba1.8k sqft924 N 6th St, Montevideo, MN 56265For SaleMLS ID #7093285, Steven James, Kuhlmann Real Estate, Inc.. NorthstarMLS as distributed by MLS GRID
- $222,8005 bd3 ba2.1k sqft220 N 7th St, Montevideo, MN 56265For SaleMLS ID #7121751, Maribel Romero Asprilla Davidson, RES Realty. NorthstarMLS as distributed by MLS GRID
- $184,9003 bd2 ba1.8k sqft419 N 5th St, Montevideo, MN 56265For SaleMLS ID #7130985, Artemisa Boston, eXp Realty. NorthstarMLS as distributed by MLS GRID
- $199,9003 bd2 ba1.5k sqft413 S 13th St, Montevideo, MN 56265For SaleMLS ID #7058642, Joleen Marczak, Weichert REALTORS Tower Properties. NorthstarMLS as distributed by MLS GRID
- $184,9002 bd3 ba1.9k sqft725 N 1st St, Montevideo, MN 56265For SaleMLS ID #7089129, Bruce D Vien, Kuhlmann Real Estate, Inc.. NorthstarMLS as distributed by MLS GRID
- $165,0003 bd2 ba1.3k sqft216 N 6th St, Montevideo, MN 56265For SaleMLS ID #7132962, Gabriela Rodriguez Melendez, Central MN Realty LLC. NorthstarMLS as distributed by MLS GRID
- $174,9004 bd2 ba1.9k sqft112 N 4th St, Montevideo, MN 56265For SaleMLS ID #7112571, Kyle Krueger, Weichert REALTORS Tower Properties. NorthstarMLS as distributed by MLS GRID
- $329,0004 bd3 ba2.4k sqft111 Buckeye Dr, Montevideo, MN 56265For SaleMLS ID #7066577, Joleen Marczak, Weichert REALTORS Tower Properties. NorthstarMLS as distributed by MLS GRID
- $189,0003 bd2 ba1.5k sqft721 S 11th St, Montevideo, MN 56265For SaleMLS ID #7137236, Joleen Marczak, Weichert REALTORS Tower Properties. NorthstarMLS as distributed by MLS GRID
- $195,0002 bd2 ba2.2k sqft112 S 12th St, Montevideo, MN 56265For SaleMLS ID #7091772, Bruce D Vien, Kuhlmann Real Estate, Inc.. NorthstarMLS as distributed by MLS GRID
- $212,0003 bd2 ba1.4k sqft304 Cedar Ln, Montevideo, MN 56265For SaleMLS ID #7154509, Janell Welling, Hughes Real Estate and Auction. NorthstarMLS as distributed by MLS GRID
