Completely renovated multi-level home with updates on every floor, beginning in 2017 and completed in 2025. Features include custom-built cabinetry, new flooring, oak staircases, and cedar-lined closets. The home offers an additional shop/garage storage room, as well as multiple composite decks for low-maintenance outdoor living.
The property also includes a backup generator, new siding, shingles, windows, and doors, plus raised garden beds. Situated on a quiet dead-end street, this home sits on a large lot conveniently located near the school and swimming pool. This is a must-see property to truly appreciate the quality and care throughout.
Active with contingency
Price cut: $20K (8/6)
$399,000
728 5th St NW, Clara City, MN 56222
5beds
2,542sqft
:
Get pre-qualified$2,867/mo
Single Family
Built in 1995
0.33 Acres Lot
$385,600 Zestimate®
$157/sqft
$-- HOA
What's special
New flooringNew sidingRaised garden bedsLarge lotCedar-lined closetsCustom-built cabinetryCompletely renovated multi-level home
- 107 days |
- 233 |
- 3 |
Zillow last checked:
Listing updated:
Listed by:
Daniel Pieper 320-847-4295,
Hawk Creek Real Estate
Source: NorthstarMLS as distributed by MLS GRID,MLS#: 7059611
Facts & features
Interior
Bedrooms & bathrooms
- Bedrooms: 5
- Bathrooms: 4
- Full bathrooms: 1
- 3/4 bathrooms: 2
- 1/2 bathrooms: 1
Bedroom
- Level: Upper
- Area: 120 Square Feet
- Dimensions: 10x12
Bedroom 2
- Level: Upper
- Area: 120 Square Feet
- Dimensions: 10x12
Bedroom 3
- Level: Upper
- Area: 120 Square Feet
- Dimensions: 10x12
Bedroom 4
- Level: Basement
- Area: 196 Square Feet
- Dimensions: 14x14
Bedroom 5
- Level: Upper
- Area: 180 Square Feet
- Dimensions: 12x15
Dining room
- Level: Main
- Area: 168 Square Feet
- Dimensions: 12x14
Kitchen
- Level: Main
- Area: 286 Square Feet
- Dimensions: 11x26
Laundry
- Level: Main
- Area: 132 Square Feet
- Dimensions: 6x22
Heating
- Ductless Mini-Split, Forced Air
Cooling
- Central Air, Ductless Mini-Split
Appliances
- Included: Dishwasher, Double Oven, Electric Water Heater, ENERGY STAR Qualified Appliances, Freezer, Microwave, Range, Refrigerator, Washer, Water Softener Owned
- Laundry: Electric Dryer Hookup, Laundry Room, Main Level, Washer Hookup
Features
- Basement: Block,Drain Tiled,Egress Window(s),Finished,Full,Storage Space,Sump Basket,Sump Pump,Tile Shower
- Has fireplace: No
Interior area
- Total structure area: 2,944
- Total interior livable area: 2,542 sqft
- Finished area above ground: 1,992
- Finished area below ground: 550
Video & virtual tour
Property
Parking
- Total spaces: 2
- Parking features: Attached
- Attached garage spaces: 2
- Details: Garage Dimensions (24x26), Garage Door Height (8), Garage Door Width (22)
Accessibility
- Accessibility features: None
Features
- Levels: Two
- Stories: 2
- Patio & porch: Composite Decking, Deck, Front Porch, Patio
- Fencing: None
Lot
- Size: 0.33 Acres
- Dimensions: 100 x 145
- Features: Tree Coverage - Light
Details
- Foundation area: 952
- Parcel number: 301250150
- Zoning description: Residential-Single Family
Construction
Type & style
- Home type: SingleFamily
- Property subtype: Single Family
Materials
- Block, Frame
- Roof: Age 8 Years or Less
Condition
- New construction: No
- Year built: 1995
Utilities & green energy
- Electric: Circuit Breakers, 100 Amp Service
- Gas: Natural Gas
- Sewer: City Sewer/Connected
- Water: City Water/Connected
- Utilities for property: Underground Utilities
Community & HOA
Community
- Subdivision: Nottingham Estate
HOA
- Has HOA: No
Location
- Region: Clara City
Financial & listing details
- Price per square foot: $157/sqft
- Tax assessed value: $356,900
- Annual tax amount: $7,986
- Date on market: 4/21/2026
- Cumulative days on market: 142 days
Estimated market value
$385,600
$366,000 - $405,000
$2,333/mo
Price history
| Date | Event | Price |
|---|---|---|
| 8/6/2026 | Price change | $399,000-4.8%$157/sqft |
Source:  NorthstarMLS as distributed by MLS GRID #7059611 Report a problem NorthstarMLS as distributed by MLS GRID #7059611 Report a problem | ||
| 4/21/2026 | Listed for sale | $419,000-6.7%$165/sqft |
Source: NorthstarMLS as distributed by MLS GRID #7059611 Report a problem | ||
| 2/17/2026 | Listing removed | $449,000$177/sqft |
Source: NorthstarMLS as distributed by MLS GRID #6796726 Report a problem | ||
| 10/1/2025 | Listed for sale | $449,000+188.7%$177/sqft |
Source: NorthstarMLS as distributed by MLS GRID #6796726 Report a problem | ||
| 10/29/2014 | Sold | $155,499-18.2%$61/sqft |
Source: NorthstarMLS as distributed by MLS GRID #5183544 Report a problem | ||
| 6/23/2006 | Sold | $190,000$75/sqft |
Source: Public Record Report a problem | ||
Public tax history
| Year | Property taxes | Tax assessment |
|---|---|---|
| 2025 | $8,024 -0.2% | $356,900 |
| 2024 | $8,038 +8% | $356,900 -0.2% |
| 2023 | $7,442 +20.3% | $357,600 +14.8% |
| 2022 | $6,186 +24.8% | $311,400 +31.4% |
| 2021 | $4,956 +15.9% | $236,900 +31.4% |
| 2020 | $4,276 | $180,300 +2.3% |
| 2019 | -- | $176,200 +20.7% |
| 2018 | -- | $145,989 -10.2% |
| 2017 | -- | $162,600 +13.5% |
| 2016 | -- | $143,300 -5% |
| 2015 | -- | $150,800 |
| 2014 | -- | $150,800 |
| 2013 | -- | $150,800 +0.1% |
| 2012 | -- | $150,700 -18.1% |
| 2011 | -- | $183,900 -1% |
| 2010 | $3,506 | $185,800 |
Find assessor info on the county website
Monthly payment
Est. payment
Payment breakdown
Explore the cost of this home by adjusting the details. Changes won't be saved.Climate risks
Neighborhood: 56222
Nearby schools
GreatSchools rating
- 6/10MacCray ElementaryGrades: PK-5Distance: 0.3 mi
- 4/10Maccray SecondaryGrades: 6-12Distance: 0.3 mi
- $248,000-- bd-- ba-- sqft732 5th St NW, Clara City, MN 56222Off Market
- $235,0003 bd1 ba1.6k sqft919 4th St NW, Clara City, MN 56222Sold
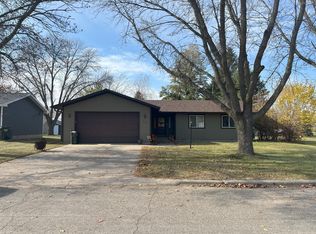
- $317,7004 bd3 ba2.6k sqft724 5th St NW, Clara City, MN 56222Off Market
- $265,0004 bd2 ba2k sqft915 4th St NW, Clara City, MN 56222Sold

- $337,200-- bd-- ba-- sqft708 5th St NW, Clara City, MN 56222Off Market
- $270,0004 bd2 ba3.5k sqft911 4th St NW, Clara City, MN 56222Sold
- $292,3003 bd2 ba1.5k sqft710 7th Ave NW, Clara City, MN 56222Off Market
- $191,500-- bd-- ba1.2k sqft704 5th St NW, Clara City, MN 56222Off Market
A local agent can set up tours, give advice and negotiate with sellers.
Similar homes
- $249,9004 bd2 ba2.2k sqft1107 4th St NW, Clara City, MN 56222For Sale

 MLS ID #7085731, Joleen Marczak, Weichert REALTORS Tower Properties. NorthstarMLS as distributed by MLS GRID
 - $399,0005 bd3 ba2.8k sqft6049 Rolling Hills Dr SW, Montevideo, MN 56265For Sale
 MLS ID #7046299, Janell Welling, Hughes Real Estate and Auction. NorthstarMLS as distributed by MLS GRID
 - $425,0005 bd3 ba2.4k sqft81307 150th St, Sacred Heart, MN 56285For Sale
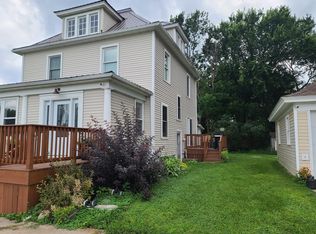 MLS ID #7112372, Bruce D Vien, Kuhlmann Real Estate, Inc.. NorthstarMLS as distributed by MLS GRID
 - $339,9005 bd3 ba2.4k sqft14453 880th Ave, Sacred Heart, MN 56285For Sale
 MLS ID #7095247, Ben Hooper, Compass. NorthstarMLS as distributed by MLS GRID
 - $399,0004 bd2 ba2.4k sqft6005 30th Ave SW, Montevideo, MN 56265For SaleMLS ID #7005111, Bruce D Vien, Kuhlmann Real Estate, Inc.. NorthstarMLS as distributed by MLS GRID
- $435,0004 bd3 ba2.6k sqft2859 19th Ave SW, Willmar, MN 56201For SaleMLS ID #7060258, Joleen Marczak, Weichert REALTORS Tower Properties. NorthstarMLS as distributed by MLS GRID
- $347,0005 bd3 ba2.5k sqft7192 21st Ave NW, Pennock, MN 56279For SaleMLS ID #6787242, Jane Vikse, Jane Vikse Real Estate. NorthstarMLS as distributed by MLS GRID
- $415,0003 bd3 ba2.1k sqft1602 15th St SW, Willmar, MN 56201For SaleMLS ID #7116719, Paul R Ryan, RE/MAX Preferred Realty. NorthstarMLS as distributed by MLS GRID
- $325,0005 bd3 ba2.8k sqft3609 455th St, Montevideo, MN 56265For SaleMLS ID #7055932, Zach Kuefler, BRIX Real Estate. NorthstarMLS as distributed by MLS GRID
- $339,0004 bd3 ba2.4k sqft111 Buckeye Dr, Montevideo, MN 56265For SaleMLS ID #7066577, Joleen Marczak, Weichert REALTORS Tower Properties. NorthstarMLS as distributed by MLS GRID
- $324,9004 bd3 ba2.5k sqft1502 N 5th St, Montevideo, MN 56265For SaleMLS ID #7050751, Bruce D Vien, Kuhlmann Real Estate, Inc.. NorthstarMLS as distributed by MLS GRID
- $295,0004 bd1 ba3.5k sqft5010 20th St SW, Montevideo, MN 56265For SaleMLS ID #7121025, Janell Welling, Hughes Real Estate and Auction. NorthstarMLS as distributed by MLS GRID
- $239,0004 bd3 ba2.3k sqft501 Grove Ave, Montevideo, MN 56265For SaleMLS ID #7120805, Kellie Knudson, Kuhlmann Real Estate, Inc.. NorthstarMLS as distributed by MLS GRID
- $329,0004 bd2 ba1.7k sqft1400 17th St SW, Willmar, MN 56201For SaleMLS ID #7120908, Jayme Sczublewski, New London Real Estate, Inc.. NorthstarMLS as distributed by MLS GRID
- $459,0005 bd3 ba3.6k sqft304 Lynsee Ln, Montevideo, MN 56265For SaleMLS ID #7011389, Joleen Marczak, Weichert REALTORS Tower Properties. NorthstarMLS as distributed by MLS GRID
- $499,9004 bd2 ba2.7k sqft18522 15th St SW, Blomkest, MN 56216For SaleMLS ID #7103475, Rachel Kay Orsten, Orsten Realty. NorthstarMLS as distributed by MLS GRID
- $295,0004 bd3 ba2.8k sqft4075 County Road 15 SW, Montevideo, MN 56265For SaleMLS ID #7094185, Moe Mossa, Savvy Avenue, LLC. NorthstarMLS as distributed by MLS GRID
- $360,0003 bd2 ba1.7k sqft3060 30th St SW, Willmar, MN 56201For SaleMLS ID #7091329, Amy Legatt, RE/MAX Results. NorthstarMLS as distributed by MLS GRID
- $255,0004 bd2 ba1.6k sqft2213 20th Ave SW, Willmar, MN 56201For SaleMLS ID #7120507, Trena Clark, Edina Realty. NorthstarMLS as distributed by MLS GRID
- $419,9003 bd2 ba2.2k sqft2204 20th St SW, Willmar, MN 56201For SaleMLS ID #7101563, Randall P Ryan, RE/MAX Preferred Realty. NorthstarMLS as distributed by MLS GRID
