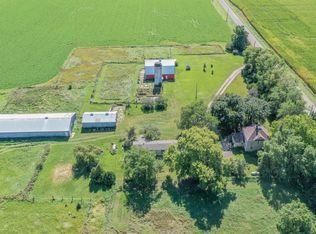
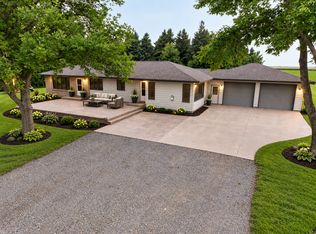
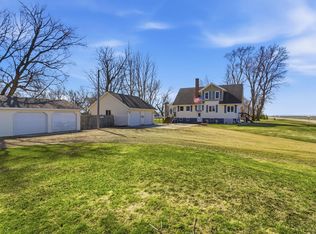
Country Living Paradise featuring a 4-bedroom, 2-bathroom home on 5 acres with 54x90 Shop, multiple outbuildings for versatile usage and an efficient Geothermal System. Home showcases a gorgeous great room with vaulted ceiling, gas fireplace, new vinyl plank flooring throughout (2025), flooded with natural light from the expansive windows displaying the beauty of the land in all seasons. In the heart of the home is the Large eat-in kitchen with a center island, eat in dining area, and office nook. A separate family room and formal dining room offers additional space perfect for larger gatherings. The primary bedroom suite includes a walk-in closet, walk-in shower, and a workout room or office space. Guest bath was fully remodeled and includes a walk-in shower. A convenient large mudroom with large pantry closets, and laundry area lead to the double-stall heated attached garage. Three additional bedrooms are located upstairs. Outbuildings include a 54x90 Shop: 1/2 insulated, floor drain, bathroom rough-in. New electric (2022) with 100-amp service and 220v hookup. 14x24 overhead door, and 12x26 sliding side door. *30x55 Red Barn: Original charm with an upper loft, electric, and nearby water. *19x35 Kennel/Animal Barn: Electric service and loft area. Older granary for additional storage. HVAC: 12-ton Geothermal horizontal system with Excel backup. Updated Exterior: New metal roof, Diamond Kote LP siding, and windows on home (2024). Electric: 200-amp house service, wired for generator. Septic/Well: New septic in 2015. Well updated with new pressure tank, pump, and lines in 2018. Internet: High-speed MTVT internet via receiver on Allied Grain Leg. There is a private orchard in the NE corner with five apple varieties: Honeycrisp, Zester, Haralson, Honey Gold, and Regent. From geothermal efficiency to the expansive shop and the modernized spacious home interior its move in ready! Schedule your private tour today and let's bring you home!
Active
$490,000
18522 15th St SW, Blomkest, MN 56216
4beds
2,715sqft
Single Family
Built in 1945
5 Acres Lot
$484,100 Zestimate®
$180/sqft
$-- HOA
What's special
Gas fireplaceModernized spacious home interiorDouble-stall heated attached garageSeparate family roomFormal dining roomOffice nook
- 16 days
- 395
- 18
Zillow last checked:
Listing updated:
Listed by:
Rachel Kay Orsten 320-905-9951,
Orsten Realty
Source: NorthstarMLS as distributed by MLS GRID,MLS#: 7150220
Facts & features
Interior
Bedrooms & bathrooms
- Bedrooms: 4
- Bathrooms: 2
- 3/4 bathrooms: 2
Bedroom
- Level: Main
- Area: 115 Square Feet
- Dimensions: 10x11.50
Bedroom 2
- Level: Upper
- Area: 97.75 Square Feet
- Dimensions: 8.50x11.50
Bedroom 3
- Level: Main
- Area: 130 Square Feet
- Dimensions: 10x13
Bedroom 4
- Level: Main
- Area: 272 Square Feet
- Dimensions: 16x17
Dining room
- Level: Main
- Area: 160 Square Feet
- Dimensions: 10X16
Dining room
- Level: Main
- Area: 120 Square Feet
- Dimensions: 8X15
Exercise room
- Level: Main
- Area: 67.5 Square Feet
- Dimensions: 7.50x9
Family room
- Level: Main
- Area: 225 Square Feet
- Dimensions: 15X15
Great room
- Level: Main
- Area: 720 Square Feet
- Dimensions: 24X30
Kitchen
- Level: Main
- Area: 172.5 Square Feet
- Dimensions: 11.50X15
Laundry
- Level: Main
- Area: 272 Square Feet
- Dimensions: 16X17
Walk in closet
- Level: Main
- Area: 45 Square Feet
- Dimensions: 6x7.50
Heating
- Forced Air, Geothermal
Cooling
- Central Air, Geothermal
Appliances
- Included: Air-To-Air Exchanger, Dishwasher, Dryer, Electric Water Heater, Microwave, Range, Refrigerator, Washer, Water Softener Owned
- Laundry: Laundry Room, Main Level, Sink
Features
- Basement: Block,Crawl Space,Drain Tiled,Partial,Storage Space,Sump Pump,Unfinished
- Number of fireplaces: 1
- Fireplace features: Gas
Interior area
- Total structure area: 3,755
- Total interior livable area: 2,715 sqft
- Finished area above ground: 2,715
- Finished area below ground: 0
Property
Parking
- Total spaces: 2
- Parking features: Attached, Gravel, Concrete, Electric, Garage Door Opener, Heated Garage, Insulated Garage
- Attached garage spaces: 2
- Has uncovered spaces: Yes
- Details: Garage Dimensions (26x30)
Accessibility
- Accessibility features: None
Features
- Levels: One and One Half
- Stories: 1.5
- Patio & porch: Patio
- Exterior features: Kennel/Dog Run
- Pool features: None
Lot
- Size: 5 Acres
- Features: Irregular Lot
- Topography: Level
Details
- Additional structures: Barn(s), Chicken Coop/Barn, Granary, Shed(s), Workshop, Silo
- Foundation area: 1040
- Parcel number: 290160010
- Zoning description: Residential-Single Family
- Other equipment: Fuel Tank - Rented
Construction
Type & style
- Home type: SingleFamily
- Property subtype: Single Family
Materials
- Roof: Age 8 Years or Less,Metal
Condition
- New construction: No
- Year built: 1945
Utilities & green energy
- Electric: Circuit Breakers, 200+ Amp Service
- Gas: Propane
- Sewer: Private Sewer
- Water: Well
Community & HOA
HOA
- Has HOA: No
Location
- Region: Blomkest
Financial & listing details
- Price per square foot: $180/sqft
- Tax assessed value: $496,000
- Annual tax amount: $3,646
- Date on market: 9/25/2026
- Cumulative days on market: 194 days
Estimated market value
$484,100
$460,000 - $508,000
$2,009/mo
Price history
| Date | Event | Price |
|---|---|---|
| 9/25/2026 | Listed for sale | $490,000-2%$180/sqft |
Source:  NorthstarMLS as distributed by MLS GRID #7150220 Report a problem NorthstarMLS as distributed by MLS GRID #7150220 Report a problem | ||
| 9/22/2026 | Listing removed | $499,900$184/sqft |
Source: NorthstarMLS as distributed by MLS GRID #7103475 Report a problem | ||
| 7/29/2026 | Price change | $499,900-5.7%$184/sqft |
Source: NorthstarMLS as distributed by MLS GRID #7103475 Report a problem | ||
| 7/5/2026 | Listed for sale | $530,000-1.9%$195/sqft |
Source: NorthstarMLS as distributed by MLS GRID #7103475 Report a problem | ||
| 7/1/2026 | Listing removed | $540,000$199/sqft |
Source: NorthstarMLS as distributed by MLS GRID #7039864 Report a problem | ||
| 3/26/2026 | Listed for sale | $540,000+127.4%$199/sqft |
Source: NorthstarMLS as distributed by MLS GRID #7039864 Report a problem | ||
| 9/19/2011 | Sold | $237,500$87/sqft |
Source: Public Record Report a problem | ||
Public tax history
| Year | Property taxes | Tax assessment |
|---|---|---|
| 2025 | $3,342 -25.1% | $496,000 +5.7% |
| 2024 | $4,460 -1% | $469,400 +0.4% |
| 2023 | $4,506 +13.8% | $467,400 +11.9% |
| 2022 | $3,958 +6.7% | $417,800 +27.5% |
| 2021 | $3,710 -6.4% | $327,700 +9.3% |
| 2020 | $3,962 -2.3% | $299,900 -0.1% |
| 2019 | $4,056 +55.2% | $300,300 +3.2% |
| 2018 | $2,614 -18.5% | $290,900 -0.3% |
| 2017 | $3,206 -5% | $291,700 +10866.2% |
| 2016 | $3,374 | $2,660 |
| 2015 | -- | -- |
| 2014 | -- | -- |
| 2013 | -- | -- |
Find assessor info on the county website
Monthly payment
Est. payment
Payment breakdown
Explore the cost of this home by adjusting the details. Changes won't be saved.Climate risks
Neighborhood: 56216
Similar homes
- $--5 bd2 ba2.8k sqft14350 15th St SE, Blomkest, MN 56216Auction
 ServiceLink Auction
 - $439,9004 bd1 ba1.4k sqft18413 60th St SW, Prinsburg, MN 56281For Sale
 MLS ID #7144413, Rachel Kay Orsten, Orsten Realty. NorthstarMLS as distributed by MLS GRID
 - $420,0003 bd2 ba2.5k sqft4910 210th Ave SE, Lake Lillian, MN 56253For Sale
 MLS ID #7123315, Drew Maher, eXp Realty. NorthstarMLS as distributed by MLS GRID
 - $479,9004 bd3 ba2.4k sqft9791 County Road 4 SE, Atwater, MN 56209For Sale
 MLS ID #7053273, Aaron Benjamin Christensen, Edina Realty. NorthstarMLS as distributed by MLS GRID
 - $498,0003 bd2 ba3k sqft1800 30th St NW, Willmar, MN 56201For SaleMLS ID #7101693, Lisa J Mord, All-Star Realty, Inc.. NorthstarMLS as distributed by MLS GRID
- $475,0003 bd2 ba2.2k sqft5134 E Eagle Lake Rd, Willmar, MN 56201For SaleMLS ID #7150868, Alexandra Freiberg, Compass. NorthstarMLS as distributed by MLS GRID
- $425,0004 bd3 ba2.6k sqft2859 19th Ave SW, Willmar, MN 56201For SaleMLS ID #7060258, Joleen Marczak, Weichert REALTORS Tower Properties. NorthstarMLS as distributed by MLS GRID
- $469,0004 bd3 ba2.1k sqft2113 Country Club Dr NE, Willmar, MN 56201For SaleMLS ID #7104736, Nicole Kaiser, Edina Realty. NorthstarMLS as distributed by MLS GRID
- $460,0006 bd4 ba3.6k sqft1909 Country Club Dr NE, Willmar, MN 56201For SaleMLS ID #7124534, Douglas A Fenstra, Edina Realty. NorthstarMLS as distributed by MLS GRID
- $335,0003 bd4 ba3.1k sqft624 11th St SW, Willmar, MN 56201For SaleMLS ID #7105530, Brenda Rouse, Edina Realty. NorthstarMLS as distributed by MLS GRID
- $340,0003 bd2 ba1.7k sqft3060 30th St SW, Willmar, MN 56201For SaleMLS ID #7091329, Amy Legatt, RE/MAX Results. NorthstarMLS as distributed by MLS GRID
- $375,0004 bd2 ba2.3k sqft4131 75th St NW, Pennock, MN 56279For SaleMLS ID #7115300, Amy Bast, Central MN Realty LLC. NorthstarMLS as distributed by MLS GRID
- $435,0004 bd2 ba2.8k sqft4806 22nd St NE, Willmar, MN 56201For SaleMLS ID #7054484, Jasmine Vikse, Jane Vikse Real Estate. NorthstarMLS as distributed by MLS GRID
- $378,0005 bd3 ba3.2k sqft1601 Ella Ave NW, Willmar, MN 56201For SaleMLS ID #7104854, Justin Paffrath, Edina Realty. NorthstarMLS as distributed by MLS GRID
- $499,9003 bd3 ba2.7k sqft7450 36th St NE, Willmar, MN 56201For SaleMLS ID #7122359, Shelly D Holmquist, Truly Home Real Estate. NorthstarMLS as distributed by MLS GRID
- $339,9005 bd3 ba2.4k sqft14453 880th Ave, Sacred Heart, MN 56285For SaleMLS ID #7095247, Ben Hooper, Compass. NorthstarMLS as distributed by MLS GRID
- $439,0005 bd4 ba3.4k sqft507 Knollwood Dr NW, Willmar, MN 56201For SaleMLS ID #7086912, Lisa J Mord, All-Star Realty, Inc.. NorthstarMLS as distributed by MLS GRID
- $374,9003 bd2 ba2.6k sqft2858 9th Ave SE, Willmar, MN 56201For SaleMLS ID #7135347, Justin Paffrath, Edina Realty. NorthstarMLS as distributed by MLS GRID
