This exceptional main level, one-story solid home presents a unique opportunity in a highly sought-after location, offering generous space to live, grow, entertain, and relax. Conveniently within walking distance of the middle school, high school, new VA facility, and scenic walking trails, this residence is nestled at the end of a private cul-de-sac for added tranquility. The home is meticulously maintained and provides plenty of options for personalization.
On the main level, you'll find four bedrooms including a primary ensuite with its own ¾ bathroom that has a walk-in shower, double sink vanity and his and Hers closets. One of the bedrooms was utilized as an office, while another features a remarkable custom mural inspired by Norway, but may be perfect as a bedroom, library, playroom, exercise room, or a peaceful spot to unwind. The expansive living room includes an electric fireplace, creating a cozy atmosphere for gatherings and relaxation.
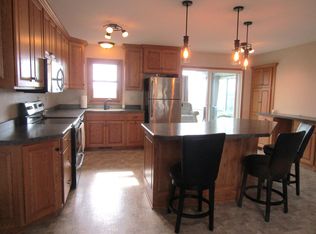
The formal dining area seamlessly flows into the kitchen, which boasts abundant cabinetry and a versatile hallway that can double as a pantry. The main floor laundry is ideally located between the kitchen and garage, adding to the home's convenience. The lower level mirrors the spaciousness of the main floor and is mostly finished, offering a family room, a separate game/recreation room, a full bathroom, a fifth bedroom, a large utility/storage area, and even a sixth potential non-conforming bedroom.
With nearly 5,000 square feet—over 3,600 square feet of finished living space, this home sits on a .64-acre lot, providing privacy and a sense of being surrounded by nature. From the Norway-themed room, step out onto a newly refurbished deck overlooking the beautifully landscaped backyard. An in-ground sprinkler system ensures a lush, green lawn throughout the season.
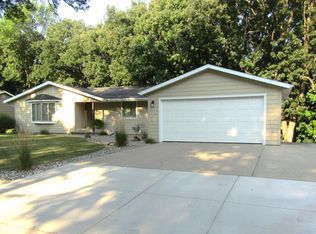
The attached insulated and heated two-car garage features two bonus rooms, one ideal for a hobby space located between the garage and the third stall. The third stall offers ample room for a workshop or for storing ATVs and other outdoor equipment. Additionally, a separate storage shed in the backyard provides extra flexibility for tools and seasonal items. Call to grab your opportunity on this unique beautiful find!
Active with contingency
$459,000
304 Lynsee Ln, Montevideo, MN 56265
5beds
3,647sqft
Single Family
Built in 1998
0.62 Acres Lot
$-- Zestimate®
$126/sqft
$-- HOA
What's special
Electric fireplaceNewly refurbished deckBeautifully landscaped backyardFormal dining areaFour bedroomsDouble sink vanityWalk-in shower
- 250 days
- 196
- 10
Zillow last checked:
Listing updated:
Listed by:
Joleen Marczak 507-829-5675,
Weichert REALTORS Tower Properties
Source: NorthstarMLS as distributed by MLS GRID,MLS#: 7011389
Facts & features
Interior
Bedrooms & bathrooms
- Bedrooms: 5
- Bathrooms: 3
- Full bathrooms: 2
- 3/4 bathrooms: 1
Bedroom
- Level: Main
- Area: 425 Square Feet
- Dimensions: 17X25
Bedroom 2
- Level: Main
- Area: 214.5 Square Feet
- Dimensions: 13X16.5
Bedroom 3
- Level: Main
- Area: 143 Square Feet
- Dimensions: 11X13
Bedroom 4
- Level: Main
- Area: 157.3 Square Feet
- Dimensions: 11x14.3
Bedroom 5
- Level: Basement
- Area: 280 Square Feet
- Dimensions: 14x20
Bedroom 6
- Level: Basement
- Area: 103.3 Square Feet
- Dimensions: 10x10.33
Primary bathroom
- Level: Main
- Area: 153 Square Feet
- Dimensions: 9X17
Bathroom
- Level: Main
- Area: 84.8 Square Feet
- Dimensions: 8X10.6
Bathroom
- Level: Basement
- Area: 82.08 Square Feet
- Dimensions: 8X10.26
Den
- Level: Basement
- Area: 72 Square Feet
- Dimensions: 6X12
Dining room
- Level: Main
- Area: 183 Square Feet
- Dimensions: 12.2X15
Family room
- Level: Basement
- Area: 412.83 Square Feet
- Dimensions: 13.67x30.2
Foyer
- Level: Main
- Area: 30 Square Feet
- Dimensions: 5X6
Game room
- Level: Basement
- Area: 740 Square Feet
- Dimensions: 20x37
Other
- Level: Main
- Area: 119 Square Feet
- Dimensions: 8.5x14
Kitchen
- Level: Main
- Area: 165 Square Feet
- Dimensions: 11X15
Laundry
- Level: Main
- Area: 106.7 Square Feet
- Dimensions: 10x10.67
Living room
- Level: Main
- Area: 490.05 Square Feet
- Dimensions: 18.15X27
Other
- Level: Main
- Area: 75 Square Feet
- Dimensions: 5x15
Utility room
- Level: Basement
- Area: 514.5 Square Feet
- Dimensions: 14X36.75
Heating
- Forced Air, Fireplace(s)
Cooling
- Central Air
Appliances
- Included: Air-To-Air Exchanger, Dishwasher, Dryer, Electric Water Heater, Microwave, Range, Refrigerator, Washer, Water Softener Owned
- Laundry: Electric Dryer Hookup, Laundry Room, Main Level, Washer Hookup
Features
- Basement: Block,Egress Window(s),Finished,Full,Storage Space,Sump Pump
- Number of fireplaces: 1
- Fireplace features: Electric, Living Room
Interior area
- Total structure area: 4,908
- Total interior livable area: 3,647 sqft
- Finished area above ground: 2,515
- Finished area below ground: 1,132
Property
Parking
- Total spaces: 2
- Parking features: Attached, Garage, Garage Door Opener, Heated Garage, Insulated Garage, Multiple Garages
- Attached garage spaces: 2
- Has uncovered spaces: Yes
- Details: Garage Dimensions (24x28), Garage Door Height (7), Garage Door Width (16)
Accessibility
- Accessibility features: None
Features
- Levels: One
- Stories: 1
- Patio & porch: Deck
- Pool features: None
- Fencing: None
Lot
- Size: 0.62 Acres
- Features: Irregular Lot, Tree Coverage - Light
Details
- Additional structures: Garage(s), Storage Shed
- Foundation area: 2592
- Additional parcels included: 702520160
- Parcel number: 702520155
- Zoning description: Residential-Single Family
Construction
Type & style
- Home type: SingleFamily
- Property subtype: Single Family
Materials
- Frame
- Roof: Age Over 8 Years,Asphalt
Condition
- New construction: No
- Year built: 1998
Utilities & green energy
- Electric: Circuit Breakers, 200+ Amp Service
- Gas: Electric, Natural Gas
- Sewer: City Sewer/Connected
- Water: City Water/Connected
Community & HOA
Community
- Subdivision: Lauritsen Add
HOA
- Has HOA: No
Location
- Region: Montevideo
Financial & listing details
- Price per square foot: $126/sqft
- Tax assessed value: $469,100
- Annual tax amount: $8,072
- Date on market: 1/22/2026
Estimated market value
Not available
Estimated sales range
Not available
Not available
Price history
| Date | Event | Price |
|---|---|---|
| 6/3/2026 | Price change | $459,000-2.1%$126/sqft |
Source:  NorthstarMLS as distributed by MLS GRID #7011389 Report a problem NorthstarMLS as distributed by MLS GRID #7011389 Report a problem | ||
| 3/20/2026 | Price change | $469,000-1.3%$129/sqft |
Source: NorthstarMLS as distributed by MLS GRID #7011389 Report a problem | ||
| 1/22/2026 | Listed for sale | $475,000$130/sqft |
Source: NorthstarMLS as distributed by MLS GRID #7011389 Report a problem | ||
Public tax history
| Year | Property taxes | Tax assessment |
|---|---|---|
| 2025 | $7,958 +7.6% | $469,100 -4% |
| 2024 | $7,398 +10.3% | $488,800 |
| 2023 | $6,706 +14.3% | $488,800 +22.7% |
| 2022 | $5,866 +1.3% | $398,500 +15.9% |
| 2021 | $5,790 +14.3% | $343,900 +11.1% |
| 2020 | $5,064 | $309,600 +3.5% |
| 2019 | -- | $299,200 +14% |
| 2018 | -- | $262,348 -3% |
| 2017 | -- | $270,500 +4.7% |
| 2016 | -- | $258,400 |
| 2015 | -- | -- |
| 2014 | -- | $237,800 |
| 2013 | -- | $237,800 -0.7% |
| 2012 | -- | $239,500 -7% |
| 2011 | -- | $257,500 |
| 2010 | $4,008 | $257,500 |
Find assessor info on the county website
Monthly payment
Est. payment
Payment breakdown
Explore the cost of this home by adjusting the details. Changes won't be saved.Climate risks
Neighborhood: 56265
Similar homes
- $--4 bd2 ba2.7k sqft520 N 9th St, Montevideo, MN 56265Auction
 Auction.com 2
 - $329,0004 bd3 ba2.4k sqft111 Buckeye Dr, Montevideo, MN 56265For Sale

 MLS ID #7066577, Joleen Marczak, Weichert REALTORS Tower Properties. NorthstarMLS as distributed by MLS GRID
 - $399,0005 bd3 ba2.8k sqft6049 Rolling Hills Dr SW, Montevideo, MN 56265For Sale
 MLS ID #7046299, Janell Welling, Hughes Real Estate and Auction. NorthstarMLS as distributed by MLS GRID
 - $415,0004 bd2 ba2.4k sqft1409 Oak Dr, Montevideo, MN 56265For Sale
 MLS ID #7134800, Janell Welling, Hughes Real Estate and Auction. NorthstarMLS as distributed by MLS GRID
 - $449,0003 bd2 ba3k sqft4378 Highway 212, Montevideo, MN 56265For SaleMLS ID #6807736, Janell Welling, Hughes Real Estate and Auction. NorthstarMLS as distributed by MLS GRID
- $450,0003 bd2 ba2.2k sqft6045 20th St SW, Montevideo, MN 56265For SaleMLS ID #6816846, Bruce D Vien, Kuhlmann Real Estate, Inc.. NorthstarMLS as distributed by MLS GRID
- $259,9004 bd3 ba2.8k sqft611 E Sheridan Ave, Montevideo, MN 56265For SaleMLS ID #7144606, Billy Pauling, Keller Williams Premier Realty Lake Minnetonka. NorthstarMLS as distributed by MLS GRID
- $269,0004 bd2 ba2k sqft415 S 11th St, Montevideo, MN 56265For SaleMLS ID #7143152, Joleen Marczak, Weichert REALTORS Tower Properties. NorthstarMLS as distributed by MLS GRID
- $389,0004 bd2 ba2.4k sqft6005 30th Ave SW, Montevideo, MN 56265For SaleMLS ID #7005111, Bruce D Vien, Kuhlmann Real Estate, Inc.. NorthstarMLS as distributed by MLS GRID
- $295,0004 bd3 ba2.8k sqft4075 County Road 15 SW, Montevideo, MN 56265For SaleMLS ID #7094185, Moe Mossa, Savvy Avenue, LLC. NorthstarMLS as distributed by MLS GRID
- $281,9005 bd3 ba2.9k sqft4424 Highway 212, Montevideo, MN 56265For SaleMLS ID #7082048, Joleen Marczak, Weichert REALTORS Tower Properties. NorthstarMLS as distributed by MLS GRID
- $249,0003 bd2 ba2.1k sqft112 Orchard Cir, Montevideo, MN 56265For SaleMLS ID #6741154, Joleen Marczak, Weichert REALTORS Tower Properties. NorthstarMLS as distributed by MLS GRID
- $265,0004 bd2 ba2k sqft307 S 12th St, Montevideo, MN 56265For SaleMLS ID #7112543, Steven James, Kuhlmann Real Estate, Inc.. NorthstarMLS as distributed by MLS GRID
- $275,0004 bd1 ba3.5k sqft5010 20th St SW, Montevideo, MN 56265For SaleMLS ID #7121025, Janell Welling, Hughes Real Estate and Auction. NorthstarMLS as distributed by MLS GRID
- $239,0004 bd3 ba2.3k sqft501 Grove Ave, Montevideo, MN 56265For SaleMLS ID #7120805, Kellie Knudson, Kuhlmann Real Estate, Inc.. NorthstarMLS as distributed by MLS GRID
- $389,9994 bd2 ba2.1k sqft8020 80th St NW, Milan, MN 56262For SaleMLS ID #7129011, John Moengen, National Realty Guild. NorthstarMLS as distributed by MLS GRID
- $249,9002 bd2 ba2k sqft1216 Oak Dr, Montevideo, MN 56265For SaleMLS ID #7115217, Bruce D Vien, Kuhlmann Real Estate, Inc.. NorthstarMLS as distributed by MLS GRID
- $410,0004 bd3 ba2.3k sqft1344 385th Ave, Boyd, MN 56218For SaleMLS ID #6816067, Larry Sandven, Kuhlmann Real Estate, Inc.. NorthstarMLS as distributed by MLS GRID
- $259,9003 bd2 ba1.8k sqft6045 50th Ave NW, Montevideo, MN 56265For SaleMLS ID #7026561, Janell Welling, Hughes Real Estate and Auction. NorthstarMLS as distributed by MLS GRID
