Spacious and well-maintained rambler situated on a desirable corner lot! This impressive 6-bedroom, 2-bath home offers a large open-concept floor plan with plenty of room for family living and entertaining. The main level features 3 generously sized bedrooms, a full bath, and a bright, welcoming living area that flows seamlessly into the dining room and kitchen.
The kitchen boasts beautiful custom cabinetry with ample storage and workspace for all your cooking needs. Just off the entry, you'll find a convenient main-floor laundry room with abundant cabinet storage. A patio door leads to a deck overlooking the large backyard, providing the perfect space for relaxing or hosting gatherings.
The fully finished basement offers even more living space, including a spacious family room, 3 additional bedrooms, a second laundry room, and plenty of storage options.
Outside, enjoy the oversized yard and a large storage shed with a concrete floor—ideal for tools, equipment, or hobby space. The attached double-stall garage includes built-in cabinets and a workbench for added convenience.
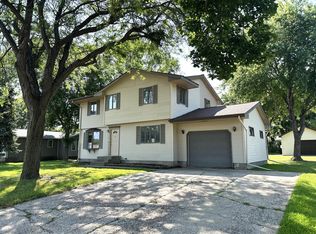
Additional features include durable steel siding and excellent curb appeal. This move-in-ready home offers space, functionality, and storage throughout. A must-see property with room for everyone!
Active
Price cut: $5K (8/1)
$279,900
1365 7th St, Dawson, MN 56232
6beds
2,800sqft
Single Family
Built in 1993
0.32 Acres Lot
$274,500 Zestimate®
$100/sqft
$-- HOA
What's special
Attached double-stall garageOversized yardPlenty of storage optionsExcellent curb appealDurable steel sidingLarge open-concept floor planSpacious family room
- 108 days
- 171
- 3
Likely to sell faster than
Zillow last checked:
Listing updated:
Listed by:
Tristin Bothun 320-226-5566,
Peterson Team Realty
Source: NorthstarMLS as distributed by MLS GRID,MLS#: 7095750
Facts & features
Interior
Bedrooms & bathrooms
- Bedrooms: 6
- Bathrooms: 2
- Full bathrooms: 2
Bedroom
- Level: Main
- Area: 156 Square Feet
- Dimensions: 12x13
Bedroom 2
- Level: Main
- Area: 110 Square Feet
- Dimensions: 11x10
Bedroom 3
- Level: Main
- Area: 120 Square Feet
- Dimensions: 10x12
Dining room
- Level: Main
- Area: 132 Square Feet
- Dimensions: 11x12
Family room
- Level: Basement
- Area: 396 Square Feet
- Dimensions: 33x12
Kitchen
- Level: Main
- Area: 108 Square Feet
- Dimensions: 12x9
Living room
- Level: Main
- Area: 375 Square Feet
- Dimensions: 25x15
Heating
- Forced Air
Cooling
- Central Air
Appliances
- Included: Dishwasher, Range, Refrigerator, Tankless Water Heater, Water Softener Owned
- Laundry: Main Level
Features
- Basement: Egress Window(s),Finished,Full
- Has fireplace: No
Interior area
- Total structure area: 2,800
- Total interior livable area: 2,800 sqft
- Finished area above ground: 1,400
- Finished area below ground: 1,400
Property
Parking
- Total spaces: 2
- Parking features: Attached
- Attached garage spaces: 2
- Details: Garage Dimensions (24x28)
Accessibility
- Accessibility features: None
Features
- Levels: One
- Stories: 1
- Patio & porch: Composite Decking, Deck
- Pool features: None
- Fencing: None
Lot
- Size: 0.32 Acres
- Dimensions: 110 x 125
- Features: Corner Lot
Details
- Foundation area: 1400
- Parcel number: 500737060
- Zoning description: Residential-Single Family
Construction
Type & style
- Home type: SingleFamily
- Property subtype: Single Family
Materials
- Frame
- Roof: Asphalt
Condition
- New construction: No
- Year built: 1993
Utilities & green energy
- Electric: Circuit Breakers, 200+ Amp Service
- Gas: Natural Gas
- Sewer: City Sewer/Connected
- Water: City Water/Connected
Community & HOA
HOA
- Has HOA: No
Location
- Region: Dawson
Financial & listing details
- Price per square foot: $100/sqft
- Tax assessed value: $195,200
- Annual tax amount: $4,894
- Date on market: 6/19/2026
- Cumulative days on market: 3 days
Estimated market value
$274,500
$261,000 - $288,000
$2,572/mo
Price history
| Date | Event | Price |
|---|---|---|
| 8/1/2026 | Price change | $279,900-1.8%$100/sqft |
Source:  NorthstarMLS as distributed by MLS GRID #7095750 Report a problem NorthstarMLS as distributed by MLS GRID #7095750 Report a problem | ||
| 7/13/2026 | Price change | $284,900-1.7%$102/sqft |
Source: NorthstarMLS as distributed by MLS GRID #7095750 Report a problem | ||
| 7/1/2026 | Price change | $289,900-3.3%$104/sqft |
Source: NorthstarMLS as distributed by MLS GRID #7095750 Report a problem | ||
| 6/19/2026 | Listed for sale | $299,900+100.1%$107/sqft |
Source: NorthstarMLS as distributed by MLS GRID #7095750 Report a problem | ||
| 11/22/2010 | Sold | $149,900+11.3%$54/sqft |
Source: Public Record Report a problem | ||
| 9/8/2006 | Sold | $134,730$48/sqft |
Source: Public Record Report a problem | ||
Public tax history
| Year | Property taxes | Tax assessment |
|---|---|---|
| 2024 | $4,868 +4.2% | $195,200 |
| 2023 | $4,672 +3.1% | $195,200 +0.3% |
| 2022 | $4,530 +6.8% | $194,700 +8.2% |
| 2021 | $4,242 +28.2% | $179,900 +22% |
| 2020 | $3,308 +2.7% | $147,400 +24.4% |
| 2019 | $3,220 +8.6% | $118,521 -17.1% |
| 2018 | $2,966 | $142,900 |
| 2017 | -- | $142,900 +3.9% |
| 2016 | -- | $137,500 |
| 2015 | -- | -- |
| 2014 | -- | -- |
| 2013 | -- | -- |
| 2012 | -- | -- |
| 2011 | -- | -- |
| 2010 | -- | -- |
| 2009 | -- | -- |
Find assessor info on the county website
Monthly payment
Est. payment
Payment breakdown
Explore the cost of this home by adjusting the details. Changes won't be saved.Climate risks
Neighborhood: 56232
Similar homes
- $--4 bd2 ba2k sqft356 2nd St, Dawson, MN 56232Auction
 Xome
Xome - $289,9004 bd2 ba1.9k sqft442 4th St, Dawson, MN 56232For Sale

 MLS ID #7053591, Kelly Sue Kruger, Weichert REALTORS Tower Properties - Granite Falls. NorthstarMLS as distributed by MLS GRID
 - $234,9004 bd3 ba3.3k sqft1017 Pine St, Dawson, MN 56232For Sale
 MLS ID #7088517, Lee A Porter, EXIT Realty - Great Plains. NorthstarMLS as distributed by MLS GRID
 - $249,9004 bd3 ba1.7k sqft1333 Walnut St, Dawson, MN 56232For Sale
 MLS ID #7142564, Janell Welling, Hughes Real Estate and Auction. NorthstarMLS as distributed by MLS GRID
 - $281,9005 bd3 ba2.9k sqft4424 Highway 212, Montevideo, MN 56265For SaleMLS ID #7082048, Joleen Marczak, Weichert REALTORS Tower Properties. NorthstarMLS as distributed by MLS GRID
- $295,0004 bd3 ba2.8k sqft4075 County Road 15 SW, Montevideo, MN 56265For SaleMLS ID #7094185, Moe Mossa, Savvy Avenue, LLC. NorthstarMLS as distributed by MLS GRID
- $269,5004 bd2 ba1.7k sqft204 Wildwood Ave, Madison, MN 56256For SaleMLS ID #7086084, Mary L Olson, Dahle and Olson Realty Company. NorthstarMLS as distributed by MLS GRID
- $329,0004 bd3 ba2.4k sqft111 Buckeye Dr, Montevideo, MN 56265For SaleMLS ID #7066577, Joleen Marczak, Weichert REALTORS Tower Properties. NorthstarMLS as distributed by MLS GRID
- $249,0004 bd2 ba1.8k sqft829 3rd Ave, Madison, MN 56256For SaleMLS ID #7116241, Joleen Marczak, Weichert REALTORS Tower Properties. NorthstarMLS as distributed by MLS GRID
- $275,0004 bd1 ba3.5k sqft5010 20th St SW, Montevideo, MN 56265For SaleMLS ID #7121025, Janell Welling, Hughes Real Estate and Auction. NorthstarMLS as distributed by MLS GRID
- $265,0004 bd2 ba2k sqft307 S 12th St, Montevideo, MN 56265For SaleMLS ID #7112543, Steven James, Kuhlmann Real Estate, Inc.. NorthstarMLS as distributed by MLS GRID
- $335,0005 bd3 ba2.2k sqft1150 Highway 7 SW, Appleton, MN 56208For SaleMLS ID #6692044, Tristin Bothun, Peterson Team Realty. NorthstarMLS as distributed by MLS GRID
- $270,0004 bd2 ba1.8k sqft842 Western Ave, Madison, MN 56256For SaleMLS ID #7000450, Mary L Olson, Dahle and Olson Realty Company. NorthstarMLS as distributed by MLS GRID
- $249,0003 bd2 ba2.1k sqft112 Orchard Cir, Montevideo, MN 56265For SaleMLS ID #6741154, Joleen Marczak, Weichert REALTORS Tower Properties. NorthstarMLS as distributed by MLS GRID
- $364,9003 bd2 ba2.4k sqft2655 300th St, Madison, MN 56256For SaleMLS ID #7092706, Joleen Marczak, Weichert REALTORS Tower Properties. NorthstarMLS as distributed by MLS GRID
- $229,9004 bd3 ba2.9k sqft403 1st Ave, Madison, MN 56256For SaleMLS ID #7086488, Kellie Knudson, Kuhlmann Real Estate, Inc.. NorthstarMLS as distributed by MLS GRID
- $199,0005 bd2 ba1.9k sqft1416 Ridgeview Dr, Montevideo, MN 56265For SaleMLS ID #7115363, Joleen Marczak, Weichert REALTORS Tower Properties. NorthstarMLS as distributed by MLS GRID
