Up to date and well cared for home describe this home perfectly. Starting with new shingles in 2024, new furnace and A/C, Siding and windows replaced in 2020. Heat-n-Glo fireplace in 2023. Main floor bath has a new Onyx walk-in shower and bathroom basement has a tile shower. This neighborhood is great with front and back street(alley) being a tar streets. This home has a huge great room that opens from the kitchen - giving you so much room to entertain or enjoy family time. The basement has lots of storage and rooms to finish off as you wish. The back yard has a fenced in patio area accessible by your maintenance free deck. This is a must see - call for a showing.
Active
$270,000
842 Western Ave, Madison, MN 56256
4beds
1,872sqft
Single Family
Built in 1964
8,799 Square Feet Lot
$258,700 Zestimate®
$144/sqft
$-- HOA
What's special
Fenced in patio areaMaintenance free deck
- 281 days
- 84
- 1
Zillow last checked:
Listing updated:
Listed by:
Mary L Olson 507-828-2854,
Dahle and Olson Realty Company
Source: NorthstarMLS as distributed by MLS GRID,MLS#: 7000450
Facts & features
Interior
Bedrooms & bathrooms
- Bedrooms: 4
- Bathrooms: 2
- 3/4 bathrooms: 2
Bedroom
- Level: Main
- Area: 120 Square Feet
- Dimensions: 10x12
Bedroom 2
- Level: Main
- Area: 110 Square Feet
- Dimensions: 10x11
Bedroom 3
- Level: Main
- Area: 108 Square Feet
- Dimensions: 12x9
Bedroom 4
- Level: Basement
- Area: 132 Square Feet
- Dimensions: 11x12
Family room
- Level: Main
- Area: 323 Square Feet
- Dimensions: 19x17
Kitchen
- Level: Main
- Area: 216 Square Feet
- Dimensions: 18x12
Living room
- Level: Main
- Area: 216 Square Feet
- Dimensions: 12x18
Heating
- Forced Air, Fireplace(s)
Cooling
- Central Air
Features
- Basement: Block,Partially Finished
- Number of fireplaces: 1
Interior area
- Total structure area: 3,144
- Total interior livable area: 1,872 sqft
- Finished area above ground: 1,572
- Finished area below ground: 300
Property
Parking
- Total spaces: 2
- Parking features: Detached Garage
- Garage spaces: 2
- Details: Garage Dimensions (24x24)
Accessibility
- Accessibility features: None
Features
- Levels: One
- Stories: 1
Lot
- Size: 8,799 Square Feet
- Dimensions: 60 x 147
Details
- Foundation area: 1572
- Parcel number: 540508010
- Zoning description: Residential-Single Family
Construction
Type & style
- Home type: SingleFamily
- Property subtype: Single Family
Condition
- New construction: No
- Year built: 1964
Utilities & green energy
- Gas: Natural Gas
- Sewer: City Sewer/Connected
- Water: City Water/Connected
Community & HOA
Community
- Subdivision: Great Plains
HOA
- Has HOA: No
Location
- Region: Madison
Financial & listing details
- Price per square foot: $144/sqft
- Tax assessed value: $168,900
- Annual tax amount: $2,764
- Date on market: 12/16/2025
- Cumulative days on market: 91 days
Estimated market value
$258,700
$246,000 - $272,000
$1,900/mo
Price history
| Date | Event | Price |
|---|---|---|
| 6/1/2026 | Price change | $270,000-6.9%$144/sqft |
Source:  NorthstarMLS as distributed by MLS GRID #7000450 Report a problem NorthstarMLS as distributed by MLS GRID #7000450 Report a problem | ||
| 1/20/2026 | Price change | $290,000-1.7%$155/sqft |
Source: NorthstarMLS as distributed by MLS GRID #7000450 Report a problem | ||
| 12/16/2025 | Listed for sale | $295,000$158/sqft |
Source: NorthstarMLS as distributed by MLS GRID #7000450 Report a problem | ||
Public tax history
| Year | Property taxes | Tax assessment |
|---|---|---|
| 2024 | $2,764 +0.1% | $168,900 |
| 2023 | $2,762 +23.2% | $168,900 +29.6% |
| 2022 | $2,242 +8.9% | $130,300 +10.1% |
| 2021 | $2,058 +43.3% | $118,400 +40.8% |
| 2020 | $1,436 +2.1% | $84,100 +58.6% |
| 2019 | $1,406 +13.9% | $53,012 -36% |
| 2018 | $1,234 | $82,800 +8.8% |
| 2017 | -- | $76,100 |
| 2016 | -- | $76,100 |
| 2015 | -- | -- |
| 2014 | -- | -- |
| 2013 | -- | -- |
| 2012 | -- | -- |
| 2011 | -- | -- |
| 2010 | -- | -- |
| 2009 | -- | -- |
Find assessor info on the county website
Monthly payment
Est. payment
Payment breakdown
Explore the cost of this home by adjusting the details. Changes won't be saved.Climate risks
Neighborhood: 56256
Similar homes
- $269,5004 bd2 ba1.7k sqft204 Wildwood Ave, Madison, MN 56256For Sale

 MLS ID #7086084, Mary L Olson, Dahle and Olson Realty Company. NorthstarMLS as distributed by MLS GRID
 - $--4 bd4 ba2.6k sqft1016 2nd Ave, Madison, MN 56256Auction
 Auction.com 1
 - $249,0004 bd2 ba1.8k sqft829 3rd Ave, Madison, MN 56256For Sale
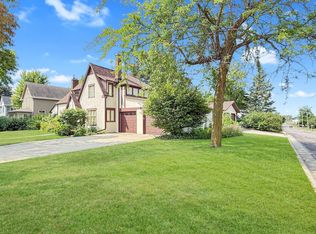 MLS ID #7116241, Joleen Marczak, Weichert REALTORS Tower Properties. NorthstarMLS as distributed by MLS GRID
 - $199,0003 bd3 ba1.7k sqft806 1st Ave, Madison, MN 56256For Sale
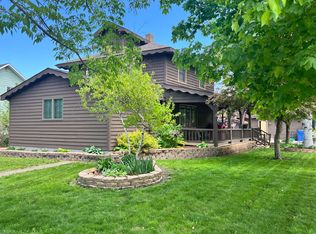 MLS ID #7008624, Dawn G Peterson, Peterson Team Realty. NorthstarMLS as distributed by MLS GRID
 - $149,9004 bd2 ba1.8k sqft404 E 3rd St, Madison, MN 56256For SaleMLS ID #7082582, Tristin Bothun, Peterson Team Realty. NorthstarMLS as distributed by MLS GRID
- $169,0003 bd2 ba1.9k sqft421 9th Ave, Madison, MN 56256For SaleMLS ID #6780881, Joleen Marczak, Weichert REALTORS Tower Properties. NorthstarMLS as distributed by MLS GRID
- $139,9993 bd2 ba2k sqft107 3rd Ave, Madison, MN 56256For SaleMLS ID #7058203, Janell Welling, Hughes Real Estate and Auction. NorthstarMLS as distributed by MLS GRID
- $168,5002 bd2 ba1.4k sqft209 3rd Ave, Madison, MN 56256For SaleMLS ID #7126156, Mary L Olson, Dahle and Olson Realty Company. NorthstarMLS as distributed by MLS GRID
- $170,0002 bd3 ba2.3k sqft416 8th Ave, Madison, MN 56256For SaleMLS ID #7095526, Jayme Sczublewski, New London Real Estate, Inc.. NorthstarMLS as distributed by MLS GRID
- $249,9004 bd3 ba1.7k sqft1333 Walnut St, Dawson, MN 56232For SaleMLS ID #7142564, Janell Welling, Hughes Real Estate and Auction. NorthstarMLS as distributed by MLS GRID
- $364,9003 bd2 ba2.4k sqft2655 300th St, Madison, MN 56256For SaleMLS ID #7092706, Joleen Marczak, Weichert REALTORS Tower Properties. NorthstarMLS as distributed by MLS GRID
- $289,9004 bd2 ba1.9k sqft442 4th St, Dawson, MN 56232For SaleMLS ID #7053591, Kelly Sue Kruger, Weichert REALTORS Tower Properties - Granite Falls. NorthstarMLS as distributed by MLS GRID
- $149,9001 bd1 ba978 sqft2493 231st Ave, Madison, MN 56256For SaleMLS ID #7034458, Dawn G Peterson, Peterson Team Realty. NorthstarMLS as distributed by MLS GRID
- $279,9006 bd2 ba2.8k sqft1365 7th St, Dawson, MN 56232For SaleMLS ID #7095750, Tristin Bothun, Peterson Team Realty. NorthstarMLS as distributed by MLS GRID
- $245,0003 bd2 ba1.5k sqft237 S Paul St, Appleton, MN 56208For SaleMLS ID #7047806, Terri Collins, Hughes Real Estate and Auction. NorthstarMLS as distributed by MLS GRID
- $275,0006 bd3 ba2.7k sqft237 E Dahlstrom Ave, Appleton, MN 56208For SaleMLS ID #7121086, Joleen Marczak, Weichert REALTORS Tower Properties. NorthstarMLS as distributed by MLS GRID
- $249,0002 bd2 ba1.8k sqft424 S Gaulke St, Appleton, MN 56208For SaleMLS ID #7126811, Jonathan Hartman, Shady Oak Realty. NorthstarMLS as distributed by MLS GRID
- $267,0002 bd2 ba1.4k sqft162 Diagonal St, Dawson, MN 56232For SaleMLS ID #6776843, Tristin Bothun, Peterson Team Realty. NorthstarMLS as distributed by MLS GRID
- $209,9904 bd2 ba2.2k sqft243 E Dahlstrom Ave, Appleton, MN 56208For SaleMLS ID #7135498, Jonathan Soto, RE/MAX Results. NorthstarMLS as distributed by MLS GRID
- $199,9003 bd2 ba1.9k sqft424 S Haven St, Appleton, MN 56208For SaleMLS ID #7128432, Aaron Olson, Zielsdorf Auction & Real Estate. NorthstarMLS as distributed by MLS GRID
