Are you looking for a quiet corner of the world - here is your new home - feels like country living while still in town. Everything you need is on one level -3 bedrooms and laundry and great room a half flight of steps down. Basement has a second kitchen, family room, bedroom and 1/2 bath. Out back has a huge deck, awesome firepit area, fenced in garden area and chicken coop. Lots of room to play, entertain or just enjoy the quiet. Call for a showing. Seller is motivated.
Active
Price cut: $25.5K (7/26)
$269,500
204 Wildwood Ave, Madison, MN 56256
4beds
1,723sqft
:
Get pre-qualified$1,831/mo
Single Family
Built in 1975
0.98 Acres Lot
$264,500 Zestimate®
$156/sqft
$-- HOA
What's special
Fenced in garden areaAwesome firepit areaChicken coopGreat roomHuge deck
- 56 days |
- 388 |
- 7 |
Zillow last checked:
Listing updated:
Listed by:
Mary L Olson 507-828-2854,
Dahle and Olson Realty Company
Source: NorthstarMLS as distributed by MLS GRID,MLS#: 7086084
Facts & features
Interior
Bedrooms & bathrooms
- Bedrooms: 4
- Bathrooms: 2
- Full bathrooms: 1
- 1/2 bathrooms: 1
Bedroom
- Level: Main
- Area: 120 Square Feet
- Dimensions: 12x10
Bedroom 2
- Level: Main
- Area: 132 Square Feet
- Dimensions: 12x11
Bedroom 3
- Level: Main
- Area: 130 Square Feet
- Dimensions: 10x13
Bedroom 4
- Level: Basement
- Area: 154 Square Feet
- Dimensions: 14x11
Bonus room
- Level: Lower
- Area: 99 Square Feet
- Dimensions: 11x9
Dining room
- Level: Main
- Area: 176 Square Feet
- Dimensions: 16x11
Family room
- Level: Basement
- Area: 240 Square Feet
- Dimensions: 20x12
Kitchen
- Level: Main
- Area: 247 Square Feet
- Dimensions: 19x13
Kitchen
- Level: Basement
- Area: 133 Square Feet
- Dimensions: 19x7
Laundry
- Level: Main
- Area: 56 Square Feet
- Dimensions: 8x7
Living room
- Level: Lower
- Area: 390 Square Feet
- Dimensions: 26x15
Heating
- Baseboard, Forced Air, Fireplace(s)
Cooling
- Central Air
Features
- Basement: Block,Crawl Space,Drain Tiled,Egress Window(s),Finished
- Number of fireplaces: 1
Interior area
- Total structure area: 3,062
- Total interior livable area: 1,723 sqft
- Finished area above ground: 1,196
- Finished area below ground: 527
Property
Parking
- Total spaces: 2
- Parking features: Attached
- Attached garage spaces: 2
- Details: Garage Dimensions (20x30)
Accessibility
- Accessibility features: None
Features
- Levels: One
- Stories: 1
Lot
- Size: 0.98 Acres
- Dimensions: 135 x 315
Details
- Foundation area: 1866
- Additional parcels included: 540642013,540642030
- Parcel number: 540639120
- Zoning description: Residential-Single Family
Construction
Type & style
- Home type: SingleFamily
- Property subtype: Single Family
Condition
- New construction: No
- Year built: 1975
Utilities & green energy
- Gas: Electric
- Sewer: City Sewer/Connected
- Water: City Water/Connected
Community & HOA
Community
- Subdivision: Peavey 01 Add/Madison
HOA
- Has HOA: No
Location
- Region: Madison
Financial & listing details
- Price per square foot: $156/sqft
- Tax assessed value: $222,400
- Annual tax amount: $4,150
- Date on market: 6/3/2026
Estimated market value
$264,500
$251,000 - $278,000
$1,709/mo
Price history
| Date | Event | Price |
|---|---|---|
| 7/26/2026 | Price change | $269,500-8.6%$156/sqft |
Source:  NorthstarMLS as distributed by MLS GRID #7086084 Report a problem NorthstarMLS as distributed by MLS GRID #7086084 Report a problem | ||
| 6/3/2026 | Listed for sale | $295,000+37.9%$171/sqft |
Source: NorthstarMLS as distributed by MLS GRID #7086084 Report a problem | ||
| 7/11/2022 | Sold | $214,000-6.6%$124/sqft |
Source: NorthstarMLS as distributed by MLS GRID #6146051 Report a problem | ||
| 5/31/2022 | Pending sale | $229,000$133/sqft |
Source: NorthstarMLS as distributed by MLS GRID #6146051 Report a problem | ||
| 5/25/2022 | Price change | $229,000-11.9%$133/sqft |
Source: NorthstarMLS as distributed by MLS GRID #6146051 Report a problem | ||
| 1/26/2022 | Listed for sale | $260,000$151/sqft |
Source: NorthstarMLS as distributed by MLS GRID #6146051 Report a problem | ||
Public tax history
| Year | Property taxes | Tax assessment |
|---|---|---|
| 2024 | $3,890 +5.3% | $222,400 |
| 2023 | $3,694 +9% | $222,400 +16.5% |
| 2022 | $3,388 -2.3% | $190,900 |
| 2021 | $3,466 +19.8% | $190,900 +22.2% |
| 2020 | $2,892 +0.4% | $156,200 +17.2% |
| 2019 | $2,880 +18.6% | $133,243 -14.9% |
| 2018 | $2,428 | $156,500 +13.1% |
| 2017 | -- | $138,400 |
| 2016 | -- | $138,400 |
| 2015 | -- | -- |
| 2014 | -- | -- |
| 2013 | -- | -- |
| 2012 | -- | -- |
| 2011 | -- | -- |
| 2010 | -- | -- |
| 2009 | -- | -- |
Find assessor info on the county website
Monthly payment
Est. payment
Payment breakdown
Explore the cost of this home by adjusting the details. Changes won't be saved.Climate risks
Neighborhood: 56256
Nearby schools
GreatSchools rating
- 5/10Madison-Marietta-Nassau Elementary SchoolGrades: PK-4Distance: 0.5 mi
- 6/10Lac Qui Parle Valley SecondaryGrades: 7-12Distance: 7.2 mi
- 4/10Lac Qui Parle Valley Middle SchoolGrades: 5-6Distance: 7.2 mi
- $2,500-- bd-- ba-- sqft204 Wildwood Ave, Madison, MN 56256Off Market
- $191,0003 bd2 ba1.9k sqft210 Wildwood Ave, Madison, MN 56256Off Market
- $199,0003 bd3 ba1.4k sqft216 Wildwood Ave, Madison, MN 56256Sold
- $181,700-- bd-- ba-- sqft205 Wildwood Ave, Madison, MN 56256Off Market
- $193,300-- bd-- ba-- sqft619 E 3rd St, Madison, MN 56256Off Market
- $209,900-- bd-- ba-- sqft211 Wildwood Ave, Madison, MN 56256Off Market
- $223,8002 bd2 ba2.7k sqft220 Wildwood Ave, Madison, MN 56256Off Market
- $163,2003 bd1 ba2.5k sqft217 Wildwood Ave, Madison, MN 56256Off Market
A local agent can set up tours, give advice and negotiate with sellers.
Similar homes
- $270,0004 bd2 ba1.8k sqft842 Western Ave, Madison, MN 56256For Sale
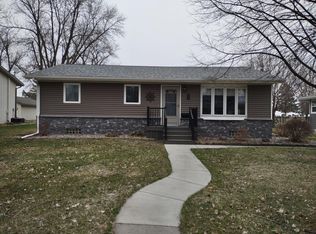
 MLS ID #7000450, Mary L Olson, Dahle and Olson Realty Company. NorthstarMLS as distributed by MLS GRID
 - $159,0004 bd2 ba1.8k sqft404 E 3rd St, Madison, MN 56256For Sale
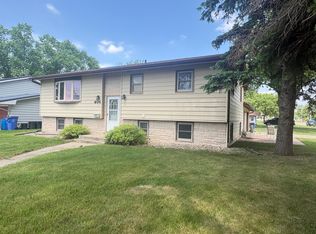 MLS ID #7082582, Tristin Bothun, Peterson Team Realty. NorthstarMLS as distributed by MLS GRID
 - $199,0003 bd3 ba1.7k sqft806 1st Ave, Madison, MN 56256For Sale
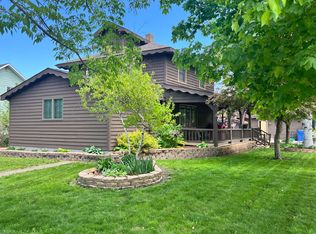 MLS ID #7008624, Dawn G Peterson, Peterson Team Realty. NorthstarMLS as distributed by MLS GRID
 - $175,0003 bd2 ba2k sqft316 W 2nd St, Madison, MN 56256For Sale
 MLS ID #7100213, Dawn G Peterson, Peterson Team Realty. NorthstarMLS as distributed by MLS GRID
 - $139,9993 bd2 ba2k sqft107 3rd Ave, Madison, MN 56256For SaleMLS ID #7058203, Janell Welling, Hughes Real Estate and Auction. NorthstarMLS as distributed by MLS GRID
- $174,0003 bd2 ba1.9k sqft421 9th Ave, Madison, MN 56256For SaleMLS ID #6780881, Joleen Marczak, Weichert REALTORS Tower Properties. NorthstarMLS as distributed by MLS GRID
- $175,0002 bd3 ba2.3k sqft416 8th Ave, Madison, MN 56256For SaleMLS ID #7095526, Jayme Sczublewski, New London Real Estate, Inc.. NorthstarMLS as distributed by MLS GRID
- $387,0003 bd2 ba2.4k sqft2655 300th St, Madison, MN 56256For SaleMLS ID #7092706, Joleen Marczak, Weichert REALTORS Tower Properties. NorthstarMLS as distributed by MLS GRID
- $254,0004 bd3 ba1.7k sqft1333 Walnut St, Dawson, MN 56232For SaleMLS ID #7029354, Janell Welling, Hughes Real Estate and Auction. NorthstarMLS as distributed by MLS GRID
- $299,9004 bd2 ba1.9k sqft442 4th St, Dawson, MN 56232For SaleMLS ID #7053591, Kelly Sue Kruger, Weichert REALTORS Tower Properties - Granite Falls. NorthstarMLS as distributed by MLS GRID
- $265,0003 bd2 ba1.5k sqft237 S Paul St, Appleton, MN 56208For SaleMLS ID #7047806, Terri Collins, Hughes Real Estate and Auction. NorthstarMLS as distributed by MLS GRID
- $149,9001 bd1 ba978 sqft2493 231st Ave, Madison, MN 56256For SaleMLS ID #7034458, Dawn G Peterson, Peterson Team Realty. NorthstarMLS as distributed by MLS GRID
- $267,0002 bd2 ba1.4k sqft162 Diagonal St, Dawson, MN 56232For SaleMLS ID #6776843, Tristin Bothun, Peterson Team Realty. NorthstarMLS as distributed by MLS GRID
- $249,0002 bd2 ba1.8k sqft424 S Gaulke St, Appleton, MN 56208For SaleMLS ID #7007617, Jonathan Hartman, Shady Oak Realty. NorthstarMLS as distributed by MLS GRID
- $359,0003 bd2 ba1.6k sqft3876 230th St, Montevideo, MN 56265For SaleMLS ID #7016024, Joleen Marczak, Weichert REALTORS Tower Properties. NorthstarMLS as distributed by MLS GRID
- $184,2003 bd2 ba1.1k sqft1346 Chestnut St, Dawson, MN 56232For SaleHubzu
- $168,5004 bd2 ba2.3k sqft614 12th St, Dawson, MN 56232For SaleMLS ID #7070592, Benjamin Bothun, Schlenner Realty. NorthstarMLS as distributed by MLS GRID
- $199,9003 bd2 ba1.9k sqft424 S Haven St, Appleton, MN 56208For SaleMLS ID #7095121, Aaron Olson, Zielsdorf Auction & Real Estate. NorthstarMLS as distributed by MLS GRID
- $184,9003 bd2 ba1.7k sqft215 7th St, Dawson, MN 56232For SaleMLS ID #7032572, Janell Welling, Hughes Real Estate and Auction. NorthstarMLS as distributed by MLS GRID
- $335,0005 bd3 ba2.2k sqft1150 Highway 7 SW, Appleton, MN 56208For SaleMLS ID #6692044, Tristin Bothun, Peterson Team Realty. NorthstarMLS as distributed by MLS GRID
