WONDERFUL CEDAR SIDED HOME ON A CORNER LOT RIGHT ACROSS FROM THE PARK/SWIMMING POOL. THE HOME HAS ALL SHEET ROCKED WALLS. MAIN FLOOR LAUNDRY AND NEWLY ADDED MAIN FLOOR BED AND BATHROOM. WHICH IS HANDY CAP ACCESSABLE. UPSTAIRS OFFERS 2 BEDROOM AND A BATHROOM. PARTIAL FINISHED BASEMENT. THE GARAGE IS HEATED AND INSULATED AND OFFERS A VERY LARGE UPSTAIRS THAT COULD BE USED FOR MANY DIFFERENT USES, EXTERIOR STAIRWAY. A BACK YARD GARAGE/STORAGE SHED, AND WONDERFUL LANDSCAPING! PATIO AND FRONT COVERED PORCH. THE BASEMENT OFFERS A FINISHED ROOM THAT WOULD BE GREAT FOR A WORK OUT ROOM! SHOWER IN BASEMENT. CANNING ROOM IN BASEMENT. GREAT PLACE FOR FREEZERS ETC. THIS HOME OFFERS REAL WOOD BEAMS AND WOOD CIELINGS THOSE OF WHICH ARE VERY BEAUTIFUL! MAIN FLOOR BEDROOM OFFERS AND ON SUITE 3/4 BATH, THAT IS ACCESSABLE WITH OUT GOING THROUGH THE MASTER BEDROOM. VERY MUCH A MOVE IN READY AND UPDATED HOME!
Active
$199,000
806 1st Ave, Madison, MN 56256
3beds
1,766sqft
Single Family
Built in 1920
0.26 Acres Lot
$194,300 Zestimate®
$113/sqft
$-- HOA
What's special
Front covered porchCedar sided homeExterior stairwayCanning room in basementShower in basementMain floor laundryAll sheet rocked walls
- 266 days
- 155
- 14
Zillow last checked:
Listing updated:
Listed by:
Dawn G Peterson 320-226-5021,
Peterson Team Realty
Source: NorthstarMLS as distributed by MLS GRID,MLS#: 7008624
Facts & features
Interior
Bedrooms & bathrooms
- Bedrooms: 3
- Bathrooms: 3
- Full bathrooms: 1
- 3/4 bathrooms: 1
- 1/4 bathrooms: 1
Bedroom
- Level: Main
- Area: 232 Square Feet
- Dimensions: 16x14.5
Bedroom 2
- Level: Upper
- Area: 294 Square Feet
- Dimensions: 14x21
Bedroom 3
- Level: Upper
- Area: 121 Square Feet
- Dimensions: 11x11
Bathroom
- Level: Main
- Area: 123.2 Square Feet
- Dimensions: 16x7.7
Kitchen
- Level: Main
- Area: 326.4 Square Feet
- Dimensions: 24x13.6
Laundry
- Level: Main
- Area: 64 Square Feet
- Dimensions: 8x8
Living room
- Level: Main
- Area: 477 Square Feet
- Dimensions: 15.9x30
Other
- Level: Basement
- Area: 247.5 Square Feet
- Dimensions: 11x22.5
Heating
- Forced Air
Cooling
- Central Air
Appliances
- Laundry: Main Level
Features
- Basement: Concrete
- Number of fireplaces: 1
Interior area
- Total structure area: 2,620
- Total interior livable area: 1,766 sqft
- Finished area above ground: 1,526
- Finished area below ground: 240
Property
Parking
- Total spaces: 3
- Parking features: Detached Garage, Concrete, Garage Door Opener
- Garage spaces: 3
- Has uncovered spaces: Yes
- Details: Garage Dimensions (25x43), Garage Dimensions (14x24)
Accessibility
- Accessibility features: Doors 36"+, Partially Wheelchair, Roll-In Shower
Features
- Levels: Two
- Stories: 2
- Patio & porch: Covered, Front Porch, Patio
Lot
- Size: 0.26 Acres
- Dimensions: 80 x 140
- Features: Tree Coverage - Medium
Details
- Additional structures: Garage(s), Workshop
- Foundation area: 1526
- Parcel number: 540588000
- Zoning description: Residential-Single Family
Construction
Type & style
- Home type: SingleFamily
- Property subtype: Single Family
Materials
- Frame
Condition
- New construction: No
- Year built: 1920
Utilities & green energy
- Electric: Circuit Breakers
- Gas: Natural Gas
- Sewer: City Sewer/Connected
- Water: City Water/Connected
Community & HOA
Community
- Subdivision: Kjosness Add/Madison
HOA
- Has HOA: No
Location
- Region: Madison
Financial & listing details
- Price per square foot: $113/sqft
- Tax assessed value: $143,200
- Annual tax amount: $2,224
- Date on market: 1/16/2026
- Cumulative days on market: 107 days
Estimated market value
$194,300
$185,000 - $204,000
$1,918/mo
Price history
| Date | Event | Price |
|---|---|---|
| 3/31/2026 | Price change | $199,000-5.2%$113/sqft |
Source:  NorthstarMLS as distributed by MLS GRID #7008624 Report a problem NorthstarMLS as distributed by MLS GRID #7008624 Report a problem | ||
| 1/16/2026 | Listed for sale | $209,900+146.9%$119/sqft |
Source: NorthstarMLS as distributed by MLS GRID #7008624 Report a problem | ||
| 12/7/2017 | Sold | $85,000-5.6%$48/sqft |
Source: Public Record Report a problem | ||
| 10/31/2017 | Pending sale | $90,000$51/sqft |
Source: Dahle and Olson Realty #6027150 Report a problem | ||
| 9/28/2017 | Price change | $90,000-9.5%$51/sqft |
Source: Dahle and Olson Realty #6027150 Report a problem | ||
| 9/5/2017 | Price change | $99,500-5.1%$56/sqft |
Source: Dahle and Olson Realty #6027150 Report a problem | ||
| 8/16/2017 | Price change | $104,900-8.7%$59/sqft |
Source: Dahle and Olson Realty #6027150 Report a problem | ||
| 6/7/2017 | Listed for sale | $114,900$65/sqft |
Source: Dahle and Olson Realty #6027150 Report a problem | ||
Public tax history
| Year | Property taxes | Tax assessment |
|---|---|---|
| 2024 | $2,224 +12% | $143,200 |
| 2023 | $1,986 +31% | $143,200 +31% |
| 2022 | $1,516 +8.8% | $109,300 +8.2% |
| 2021 | $1,394 +13% | $101,000 +11.8% |
| 2020 | $1,234 +6.9% | $90,300 +58% |
| 2019 | $1,154 +12% | $57,154 -37% |
| 2018 | $1,030 | $90,700 +9.8% |
| 2017 | -- | $82,600 -0.2% |
| 2016 | -- | $82,800 |
| 2015 | -- | -- |
| 2014 | -- | -- |
| 2013 | -- | -- |
| 2012 | -- | -- |
| 2011 | -- | -- |
| 2010 | -- | -- |
| 2009 | -- | -- |
Find assessor info on the county website
Monthly payment
Est. payment
Payment breakdown
Explore the cost of this home by adjusting the details. Changes won't be saved.Climate risks
Neighborhood: 56256
Similar homes
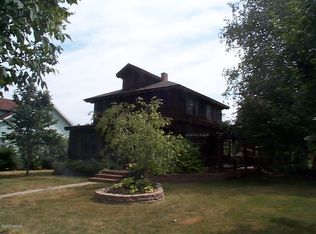
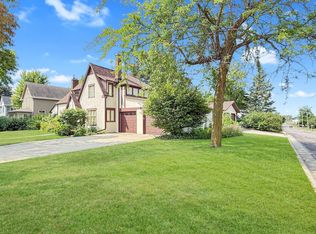
- $249,0004 bd2 ba1.8k sqft829 3rd Ave, Madison, MN 56256For Sale
 MLS ID #7116241, Joleen Marczak, Weichert REALTORS Tower Properties. NorthstarMLS as distributed by MLS GRID
 - $169,0003 bd2 ba1.9k sqft421 9th Ave, Madison, MN 56256For Sale
 MLS ID #6780881, Joleen Marczak, Weichert REALTORS Tower Properties. NorthstarMLS as distributed by MLS GRID
 - $158,5002 bd2 ba1.4k sqft209 3rd Ave, Madison, MN 56256For Sale
 MLS ID #7126156, Mary L Olson, Dahle and Olson Realty Company. NorthstarMLS as distributed by MLS GRID
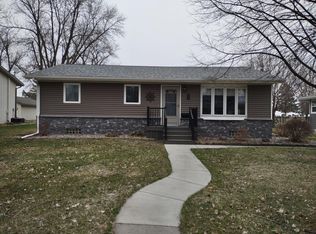
 - $270,0004 bd2 ba1.8k sqft842 Western Ave, Madison, MN 56256For Sale
 MLS ID #7000450, Mary L Olson, Dahle and Olson Realty Company. NorthstarMLS as distributed by MLS GRID
 - $170,0002 bd3 ba2.3k sqft416 8th Ave, Madison, MN 56256For SaleMLS ID #7095526, Jayme Sczublewski, New London Real Estate, Inc.. NorthstarMLS as distributed by MLS GRID
- $269,5004 bd2 ba1.7k sqft204 Wildwood Ave, Madison, MN 56256For SaleMLS ID #7086084, Mary L Olson, Dahle and Olson Realty Company. NorthstarMLS as distributed by MLS GRID
- $119,9003 bd2 ba2k sqft316 W 2nd St, Madison, MN 56256For SaleMLS ID #7100213, Dawn G Peterson, Peterson Team Realty. NorthstarMLS as distributed by MLS GRID
- $109,9003 bd1 ba1.1k sqft821 3rd Ave, Madison, MN 56256For SaleMLS ID #7111761, Dawn G Peterson, Peterson Team Realty. NorthstarMLS as distributed by MLS GRID
- $139,9993 bd2 ba2k sqft107 3rd Ave, Madison, MN 56256For SaleMLS ID #7058203, Janell Welling, Hughes Real Estate and Auction. NorthstarMLS as distributed by MLS GRID
- $215,0003 bd2 ba1.5k sqft237 S Paul St, Appleton, MN 56208For SaleMLS ID #7157108, Joleen Marczak, Weichert REALTORS Tower Properties. NorthstarMLS as distributed by MLS GRID
- $119,9004 bd2 ba1.8k sqft404 E 3rd St, Madison, MN 56256For SaleMLS ID #7082582, Tristin Bothun, Peterson Team Realty. NorthstarMLS as distributed by MLS GRID
- $149,9001 bd1 ba978 sqft2493 231st Ave, Madison, MN 56256For SaleMLS ID #7034458, Dawn G Peterson, Peterson Team Realty. NorthstarMLS as distributed by MLS GRID
- $199,9003 bd2 ba1.9k sqft424 S Haven St, Appleton, MN 56208For SaleMLS ID #7128432, Aaron Olson, Zielsdorf Auction & Real Estate. NorthstarMLS as distributed by MLS GRID
- $165,9002 bd2 ba1.5k sqft537 E Ronning Ave, Appleton, MN 56208For SaleMLS ID #7156970, Dawn G Peterson, Peterson Team Realty. NorthstarMLS as distributed by MLS GRID
- $199,9994 bd2 ba2.2k sqft243 E Dahlstrom Ave, Appleton, MN 56208For SaleMLS ID #7135498, Jonathan Soto, RE/MAX Results. NorthstarMLS as distributed by MLS GRID
- $249,9004 bd3 ba1.7k sqft1333 Walnut St, Dawson, MN 56232For SaleMLS ID #7142564, Janell Welling, Hughes Real Estate and Auction. NorthstarMLS as distributed by MLS GRID
- $249,9004 bd2 ba1.9k sqft223 E Schlieman Ave, Appleton, MN 56208For SaleMLS ID #7153930, Janell Welling, Hughes Real Estate and Auction. NorthstarMLS as distributed by MLS GRID
- $249,0002 bd2 ba1.8k sqft424 S Gaulke St, Appleton, MN 56208For SaleMLS ID #7126811, Jonathan Hartman, Shady Oak Realty. NorthstarMLS as distributed by MLS GRID
