Welcome to this move-in ready Madison home! Offering the convenience of main-floor living, this beautifully maintained home combines modern updates, a practical layout, and far more finished living space than meets the eye. The main level features a spacious living room, an open kitchen and dining area with additional counter-height seating, two generously sized bedrooms, a full bath, an updated half bath, and a convenient laundry area.
Step outside through the patio door to enjoy the partially fenced backyard and large deck, perfect for summer BBQs, entertaining friends, or enjoying your morning coffee.
The lower level expands the living space even further with a massive family room complete with a built-in bar area, making it an ideal gathering spot for game days, movie nights, or hosting guests. You'll also find abundant storage, a utility room, and two additional non-conforming bedrooms that offer flexibility for a home office, hobby room, or guest space. A second detached garage provides valuable extra storage or additional parking. With its spacious interior, thoughtful updates, and versatile living spaces, this home is ready for its next owners. Schedule your private showing today!
Active
Price cut: $5K (8/12)
$170,000
416 8th Ave, Madison, MN 56256
2beds
2,300sqft
Single Family
Built in 1978
10,541 Square Feet Lot
$166,900 Zestimate®
$74/sqft
$-- HOA
What's special
Partially fenced backyardModern updatesSecond detached garageAbundant storageLarge deckUpdated half bathMassive family room
- 108 days
- 148
- 9
Zillow last checked:
Listing updated:
Listed by:
Jayme Sczublewski 320-360-9049,
New London Real Estate, Inc.
Source: NorthstarMLS as distributed by MLS GRID,MLS#: 7095526
Facts & features
Interior
Bedrooms & bathrooms
- Bedrooms: 2
- Bathrooms: 3
- Full bathrooms: 1
- 3/4 bathrooms: 1
- 1/2 bathrooms: 1
Bedroom
- Level: Main
- Area: 168 Square Feet
- Dimensions: 12x14
Bedroom 2
- Level: Main
- Area: 132 Square Feet
- Dimensions: 11x12
Bedroom 3
- Level: Lower
- Area: 114 Square Feet
- Dimensions: 9.5x12
Bedroom 4
- Level: Lower
- Area: 182 Square Feet
- Dimensions: 13x14
Other
- Level: Lower
- Area: 120 Square Feet
- Dimensions: 10x12
Dining room
- Level: Main
- Area: 143 Square Feet
- Dimensions: 13x11
Family room
- Level: Lower
- Area: 448 Square Feet
- Dimensions: 16x28
Kitchen
- Level: Main
- Area: 169 Square Feet
- Dimensions: 13x13
Laundry
- Level: Main
- Area: 67.5 Square Feet
- Dimensions: 7.5x9
Living room
- Level: Main
- Area: 260.31 Square Feet
- Dimensions: 12.25 x 21.25
Heating
- Forced Air
Cooling
- Central Air
Appliances
- Included: Dishwasher, Dryer, Electric Water Heater, Range, Refrigerator, Washer
Features
- Basement: Block,Finished,Sump Pump
- Has fireplace: No
Interior area
- Total structure area: 2,520
- Total interior livable area: 2,300 sqft
- Finished area above ground: 1,260
- Finished area below ground: 1,040
Property
Parking
- Total spaces: 2
- Parking features: Attached, Detached Garage
- Attached garage spaces: 2
- Details: Garage Dimensions (12x24)
Accessibility
- Accessibility features: None
Features
- Levels: One
- Stories: 1
- Patio & porch: Deck
- Fencing: Partial
Lot
- Size: 10,541 Square Feet
- Dimensions: 75 x 140
- Features: Tree Coverage - Medium
Details
- Additional structures: Storage Shed
- Foundation area: 1320
- Parcel number: 540167000
- Zoning description: Residential-Single Family
Construction
Type & style
- Home type: SingleFamily
- Property subtype: Single Family
Materials
- Roof: Asphalt
Condition
- New construction: No
- Year built: 1978
Utilities & green energy
- Electric: Circuit Breakers, Power Company: Minnesota Power
- Gas: Natural Gas
- Sewer: City Sewer/Connected
- Water: City Water/Connected
Community & HOA
Community
- Subdivision: City/Madison
HOA
- Has HOA: No
Location
- Region: Madison
Financial & listing details
- Price per square foot: $74/sqft
- Tax assessed value: $156,500
- Annual tax amount: $2,792
- Date on market: 6/19/2026
Estimated market value
$166,900
$159,000 - $175,000
$2,123/mo
Price history
| Date | Event | Price |
|---|---|---|
| 8/12/2026 | Price change | $170,000-2.9%$74/sqft |
Source:  NorthstarMLS as distributed by MLS GRID #7095526 Report a problem NorthstarMLS as distributed by MLS GRID #7095526 Report a problem | ||
| 7/19/2026 | Price change | $175,000-5.4%$76/sqft |
Source: NorthstarMLS as distributed by MLS GRID #7095526 Report a problem | ||
| 6/19/2026 | Listed for sale | $185,000+19.4%$80/sqft |
Source: NorthstarMLS as distributed by MLS GRID #7095526 Report a problem | ||
| 9/6/2023 | Listing removed | -- |
Source:  Weichert Pro Report a problem Weichert Pro Report a problem | ||
| 8/19/2023 | Listed for sale | $155,000+76.1%$67/sqft |
Source: Weichert Pro #6420859 Report a problem | ||
| 5/22/2018 | Sold | $88,000+72.5%$38/sqft |
Source: Public Record Report a problem | ||
| 8/1/2011 | Sold | $51,000$22/sqft |
Source: Public Record Report a problem | ||
Public tax history
| Year | Property taxes | Tax assessment |
|---|---|---|
| 2024 | $2,504 -1.6% | $156,500 |
| 2023 | $2,546 +19.3% | $156,500 +25.6% |
| 2022 | $2,134 +14.1% | $124,600 +14.6% |
| 2021 | $1,870 +23% | $108,700 +23.2% |
| 2020 | $1,520 +3.4% | $88,200 +56.1% |
| 2019 | $1,470 +43.6% | $56,500 -26.4% |
| 2018 | $1,024 | $76,800 +33.1% |
| 2017 | -- | $57,700 |
| 2016 | -- | $57,700 |
| 2015 | -- | -- |
| 2014 | -- | -- |
| 2013 | -- | -- |
| 2012 | -- | -- |
| 2011 | -- | -- |
| 2010 | -- | -- |
| 2009 | -- | -- |
Find assessor info on the county website
Monthly payment
Est. payment
Payment breakdown
Explore the cost of this home by adjusting the details. Changes won't be saved.Climate risks
Neighborhood: 56256
Similar homes
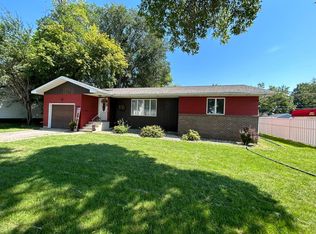
- $169,0003 bd2 ba1.9k sqft421 9th Ave, Madison, MN 56256For Sale

 MLS ID #6780881, Joleen Marczak, Weichert REALTORS Tower Properties. NorthstarMLS as distributed by MLS GRID
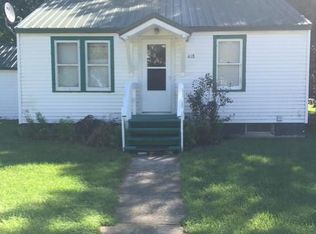
 - $168,5002 bd2 ba1.4k sqft209 3rd Ave, Madison, MN 56256For Sale
 MLS ID #7126156, Mary L Olson, Dahle and Olson Realty Company. NorthstarMLS as distributed by MLS GRID
 - $139,9993 bd2 ba2k sqft107 3rd Ave, Madison, MN 56256For Sale
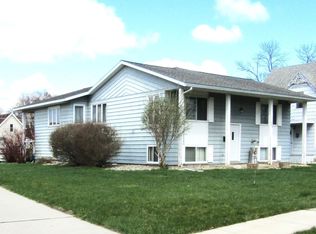 MLS ID #7058203, Janell Welling, Hughes Real Estate and Auction. NorthstarMLS as distributed by MLS GRID
 - $199,0003 bd3 ba1.7k sqft806 1st Ave, Madison, MN 56256For Sale
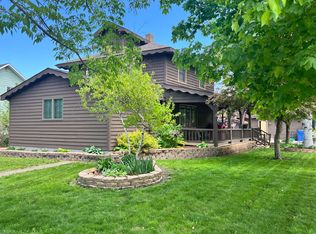 MLS ID #7008624, Dawn G Peterson, Peterson Team Realty. NorthstarMLS as distributed by MLS GRID
 - $119,9003 bd2 ba2k sqft316 W 2nd St, Madison, MN 56256For SaleMLS ID #7100213, Dawn G Peterson, Peterson Team Realty. NorthstarMLS as distributed by MLS GRID
- $94,5003 bd2 ba1.3k sqft417 Western Ave, Madison, MN 56256For SaleMLS ID #7148970, Tristin Bothun, Peterson Team Realty. NorthstarMLS as distributed by MLS GRID
- $119,9004 bd2 ba1.8k sqft404 E 3rd St, Madison, MN 56256For SaleMLS ID #7082582, Tristin Bothun, Peterson Team Realty. NorthstarMLS as distributed by MLS GRID
- $249,0004 bd2 ba1.8k sqft829 3rd Ave, Madison, MN 56256For SaleMLS ID #7116241, Joleen Marczak, Weichert REALTORS Tower Properties. NorthstarMLS as distributed by MLS GRID
- $229,9004 bd3 ba2.9k sqft403 1st Ave, Madison, MN 56256For SaleMLS ID #7086488, Kellie Knudson, Kuhlmann Real Estate, Inc.. NorthstarMLS as distributed by MLS GRID
- $165,0002 bd3 ba3.3k sqft248 N 4th St, Dawson, MN 56232For SaleMLS ID #6751034, Cheri Ziemer, Marshall Area Homes. NorthstarMLS as distributed by MLS GRID
- $149,9002 bd2 ba1.7k sqft628 12th St, Dawson, MN 56232For SaleMLS ID #7139190, Benjamin Bothun, Schlenner Realty. NorthstarMLS as distributed by MLS GRID
- $199,9994 bd2 ba2.2k sqft243 E Dahlstrom Ave, Appleton, MN 56208For SaleMLS ID #7135498, Jonathan Soto, RE/MAX Results. NorthstarMLS as distributed by MLS GRID
- $199,9003 bd2 ba1.9k sqft424 S Haven St, Appleton, MN 56208For SaleMLS ID #7128432, Aaron Olson, Zielsdorf Auction & Real Estate. NorthstarMLS as distributed by MLS GRID
- $124,9004 bd2 ba2.3k sqft107 3rd Ave, Bellingham, MN 56212For SaleMLS ID #7056922, Kellie Knudson, Kuhlmann Real Estate, Inc.. NorthstarMLS as distributed by MLS GRID
- $249,9004 bd3 ba1.7k sqft1333 Walnut St, Dawson, MN 56232For SaleMLS ID #7142564, Janell Welling, Hughes Real Estate and Auction. NorthstarMLS as distributed by MLS GRID
- $98,4004 bd3 ba1.6k sqft525 1st St, Dawson, MN 56232For SaleMLS ID #7128515, Dawn G Peterson, Peterson Team Realty. NorthstarMLS as distributed by MLS GRID
- $249,9004 bd2 ba1.9k sqft223 E Schlieman Ave, Appleton, MN 56208For SaleMLS ID #7153930, Janell Welling, Hughes Real Estate and Auction. NorthstarMLS as distributed by MLS GRID
