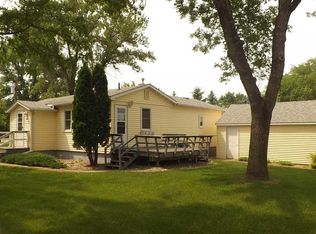
4 BED 2 BATH HOME LOCATED NEAR PARK AND SWIMING POOL. THIS HOME OFFERS NICE VINYL SIDING AND WINDOWS. PRIVATE VERY LARGE BACK YARD! EAGRESS WINDOW IN BASEMENT. MAIN FLOOR LAUNDRY IN KITCHEN AREA. NICE FLOOR PLAN. LARGE DECK OFF THE BACK AND AN ADDITIONAL GARAGE FOR STORAGE. OPEN FLOOR PLAN WITH DINING KITCHEN LIVING AREA. MAIN FLOOR BED AND BATH. 3 BEDROOMS UP. FULL BATH UP. WITH SOME WORK THIS WOULD BE A GREAT home with some work paint flooring.
Active
$98,400
525 1st St, Dawson, MN 56232
4beds
1,640sqft
Single Family
Built in 1914
1.62 Acres Lot
$-- Zestimate®
$60/sqft
$-- HOA
What's special
Nice vinyl sidingAdditional garage for storageNice floor plan
- 48 days
- 687
- 58
Zillow last checked:
Listing updated:
Listed by:
Dawn G Peterson 320-226-5021,
Peterson Team Realty
Source: NorthstarMLS as distributed by MLS GRID,MLS#: 7128515
Facts & features
Interior
Bedrooms & bathrooms
- Bedrooms: 4
- Bathrooms: 3
- Full bathrooms: 2
- 1/2 bathrooms: 1
Bedroom
- Level: Main
Bedroom 2
- Level: Upper
- Area: 182 Square Feet
- Dimensions: 13x14
Bedroom 3
- Level: Upper
- Area: 264 Square Feet
- Dimensions: 12x22
Bedroom 4
- Level: Upper
- Area: 180 Square Feet
- Dimensions: 12x15
Bathroom
- Level: Upper
- Area: 81 Square Feet
- Dimensions: 9x9
Bathroom
- Level: Main
Dining room
- Level: Main
Kitchen
- Level: Main
- Area: 364 Square Feet
- Dimensions: 13x28
Living room
- Level: Main
- Area: 240 Square Feet
- Dimensions: 16x15
Heating
- Forced Air
Cooling
- Central Air
Appliances
- Laundry: In Kitchen
Features
- Basement: Egress Window(s),Partially Finished
- Has fireplace: No
Interior area
- Total structure area: 2,104
- Total interior livable area: 1,640 sqft
- Finished area above ground: 1,304
- Finished area below ground: 336
Property
Parking
- Total spaces: 1
- Parking features: Detached Garage
- Garage spaces: 1
Accessibility
- Accessibility features: None
Features
- Levels: Two
- Stories: 2
- Patio & porch: Deck
Lot
- Size: 1.62 Acres
- Dimensions: 100 x 270
- Features: Tree Coverage - Medium
Details
- Additional structures: Garage(s)
- Foundation area: 800
- Parcel number: 500702000
- Zoning description: Residential-Single Family
Construction
Type & style
- Home type: SingleFamily
- Property subtype: Single Family
Materials
- Frame
- Roof: Age Over 8 Years,Asphalt
Condition
- New construction: No
- Year built: 1914
Utilities & green energy
- Gas: Natural Gas
- Sewer: City Sewer/Connected
- Water: City Water/Connected
Community & HOA
Community
- Subdivision: Dawson Sec 21
HOA
- Has HOA: No
Location
- Region: Dawson
Financial & listing details
- Price per square foot: $60/sqft
- Tax assessed value: $84,900
- Annual tax amount: $2,022
- Date on market: 8/18/2026
- Road surface type: Paved
Estimated market value
Not available
Estimated sales range
Not available
$2,099/mo
Price history
| Date | Event | Price |
|---|---|---|
| 8/18/2026 | Listed for sale | $98,400+194.6%$60/sqft |
Source:  NorthstarMLS as distributed by MLS GRID #7128515 Report a problem NorthstarMLS as distributed by MLS GRID #7128515 Report a problem | ||
| 10/20/2011 | Sold | $33,400$20/sqft |
Source:  Lake Superior Area Realtors as distributed by MLS GRID #1028750 Report a problem Lake Superior Area Realtors as distributed by MLS GRID #1028750 Report a problem | ||
| 9/1/2011 | Price change | $33,400-7%$20/sqft |
Source: RE/MAX Neighbors #37067 Report a problem | ||
| 8/11/2011 | Price change | $35,900-7%$22/sqft |
Source: RE/MAX Neighbors #37067 Report a problem | ||
| 7/22/2011 | Listed for sale | $38,600$24/sqft |
Source: RE/MAX Neighbors #37067 Report a problem | ||
Public tax history
| Year | Property taxes | Tax assessment |
|---|---|---|
| 2024 | $1,832 -21.4% | $84,900 -18.8% |
| 2023 | $2,330 +32.4% | $104,600 +37.1% |
| 2022 | $1,760 +60.3% | $76,300 +22.5% |
| 2021 | $1,098 +5.8% | $62,300 +5.2% |
| 2020 | $1,038 +2.6% | $59,200 +73.1% |
| 2019 | $1,012 +11.9% | $34,200 -40% |
| 2018 | $904 | $57,000 +4% |
| 2017 | -- | $54,800 -3.9% |
| 2016 | -- | $57,000 |
| 2015 | -- | -- |
| 2014 | -- | -- |
| 2013 | -- | -- |
| 2012 | -- | -- |
| 2011 | -- | -- |
| 2010 | -- | -- |
| 2009 | -- | -- |
Find assessor info on the county website
Monthly payment
Est. payment
Payment breakdown
Explore the cost of this home by adjusting the details. Changes won't be saved.Climate risks
Neighborhood: 56232

Similar homes
- $69,5504 bd1 ba1.1k sqft310 6th St, Dawson, MN 56232For Sale

 MLS ID #7006566, Dawn G Peterson, Peterson Team Realty. NorthstarMLS as distributed by MLS GRID
 - $99,5003 bd2 ba1.3k sqft412 S 4th St, Milan, MN 56262For Sale
 MLS ID #7122262, Larry Sandven, Kuhlmann Real Estate, Inc.. NorthstarMLS as distributed by MLS GRID
 - $94,5003 bd2 ba1.3k sqft417 Western Ave, Madison, MN 56256For Sale
 MLS ID #7148970, Tristin Bothun, Peterson Team Realty. NorthstarMLS as distributed by MLS GRID
 - $--4 bd3 ba2.1k sqft227 E Rooney Ave, Appleton, MN 56208Auction
 Auction.com 2
 - $104,9003 bd1 ba1.4k sqft318 4th St, Boyd, MN 56218For SaleMLS ID #7053534, Tristin Bothun, Peterson Team Realty. NorthstarMLS as distributed by MLS GRID
- $114,9994 bd2 ba1.8k sqft228 S Haven St, Appleton, MN 56208For SaleMLS ID #6783060, Joleen Marczak, Weichert REALTORS Tower Properties. NorthstarMLS as distributed by MLS GRID
- $109,9003 bd1 ba1.1k sqft821 3rd Ave, Madison, MN 56256For SaleMLS ID #7111761, Dawn G Peterson, Peterson Team Realty. NorthstarMLS as distributed by MLS GRID
- $119,9004 bd2 ba1.8k sqft404 E 3rd St, Madison, MN 56256For SaleMLS ID #7082582, Tristin Bothun, Peterson Team Realty. NorthstarMLS as distributed by MLS GRID
- $69,0003 bd1 ba1k sqft1011 4th Ave, Madison, MN 56256For SaleMLS ID #7133009, Dawn G Peterson, Peterson Team Realty. NorthstarMLS as distributed by MLS GRID
- $79,5003 bd1 ba1.2k sqft304 E 4th St, Madison, MN 56256For SaleMLS ID #7113554, Dawn G Peterson, Peterson Team Realty. NorthstarMLS as distributed by MLS GRID
- $94,9003 bd1 ba1.2k sqft103 S 8th St, Montevideo, MN 56265For SaleMLS ID #7094389, Kellie Knudson, Kuhlmann Real Estate, Inc.. NorthstarMLS as distributed by MLS GRID
- $119,9003 bd2 ba2k sqft316 W 2nd St, Madison, MN 56256For SaleMLS ID #7100213, Dawn G Peterson, Peterson Team Realty. NorthstarMLS as distributed by MLS GRID
- $124,9004 bd2 ba2.3k sqft107 3rd Ave, Bellingham, MN 56212For SaleMLS ID #7056922, Kellie Knudson, Kuhlmann Real Estate, Inc.. NorthstarMLS as distributed by MLS GRID
- $75,0003 bd2 ba1.3k sqft116 N 1st St, Milan, MN 56262For SaleMLS ID #7101164, Steven James, Kuhlmann Real Estate, Inc.. NorthstarMLS as distributed by MLS GRID
- $119,0003 bd1 ba936 sqft428 E Rooney Ave, Appleton, MN 56208For SaleMLS ID #7125582, Dawn G Peterson, Peterson Team Realty. NorthstarMLS as distributed by MLS GRID
- $124,9993 bd2 ba1.6k sqft507 N 3rd St, Montevideo, MN 56265For SaleMLS ID #7094118, Janell Welling, Hughes Real Estate and Auction. NorthstarMLS as distributed by MLS GRID
- $139,9993 bd2 ba2k sqft107 3rd Ave, Madison, MN 56256For SaleMLS ID #7058203, Janell Welling, Hughes Real Estate and Auction. NorthstarMLS as distributed by MLS GRID
- $117,9003 bd1 ba864 sqft305 S 8th St, Montevideo, MN 56265For SaleMLS ID #7019867, Larry Sandven, Kuhlmann Real Estate, Inc.. NorthstarMLS as distributed by MLS GRID
- $64,0002 bd2 ba1k sqft409 S 6th St, Montevideo, MN 56265For SaleMLS ID #7129933, Bruce D Vien, Kuhlmann Real Estate, Inc.. NorthstarMLS as distributed by MLS GRID
