3 bed 1 bath home located on a corner lot, offers a 2 stall garage which is New in 2024. Open stairway that offers a stair elevator chair, this of which may be removed. The lot to the east with the shed Does Not belong with this property. Newer furnace and offers central air. New shingles in 2024. There is a reading room/office space with french doors. This is a well priced home so why rent? When you can own!
Active
Price cut: $3K (9/14)
$79,500
304 E 4th St, Madison, MN 56256
3beds
1,236sqft
Single Family
Built in 1905
6,969 Square Feet Lot
$-- Zestimate®
$64/sqft
$-- HOA
What's special
Central airNewer furnaceCorner lot
- 73 days
- 171
- 10
Zillow last checked:
Listing updated:
Listed by:
Dawn G Peterson 320-226-5021,
Peterson Team Realty
Source: NorthstarMLS as distributed by MLS GRID,MLS#: 7113554
Facts & features
Interior
Bedrooms & bathrooms
- Bedrooms: 3
- Bathrooms: 1
- Full bathrooms: 1
Bedroom
- Level: Upper
- Area: 240 Square Feet
- Dimensions: 16x15
Bedroom 2
- Level: Upper
- Area: 188.8 Square Feet
- Dimensions: 16x11.8
Bedroom 3
- Level: Upper
- Area: 141.6 Square Feet
- Dimensions: 11.8x12
Bathroom
- Level: Upper
- Area: 120 Square Feet
- Dimensions: 10x12
Dining room
- Level: Main
- Area: 240 Square Feet
- Dimensions: 15x16
Kitchen
- Level: Main
- Area: 192 Square Feet
- Dimensions: 16x12
Living room
- Level: Main
- Area: 357 Square Feet
- Dimensions: 17x21
Heating
- Forced Air
Cooling
- Central Air
Appliances
- Included: Dryer, Range, Refrigerator, Washer, Water Softener Owned
- Laundry: In Kitchen
Features
- Basement: Full
- Has fireplace: No
Interior area
- Total structure area: 2,068
- Total interior livable area: 1,236 sqft
- Finished area above ground: 1,236
- Finished area below ground: 0
Property
Parking
- Total spaces: 2
- Parking features: Detached Garage, Concrete
- Garage spaces: 2
- Details: Garage Dimensions (28x25)
Accessibility
- Accessibility features: Stair Lift
Features
- Levels: Two
- Stories: 2
Lot
- Size: 6,969 Square Feet
- Dimensions: 70 x 100
- Features: Corner Lot, Tree Coverage - Medium
Details
- Foundation area: 832
- Parcel number: 540473010
- Zoning description: Residential-Single Family
Construction
Type & style
- Home type: SingleFamily
- Property subtype: Single Family
Materials
- Frame
- Roof: Age 8 Years or Less
Condition
- New construction: No
- Year built: 1905
Utilities & green energy
- Gas: Natural Gas
- Sewer: City Sewer/Connected
- Water: City Water/Connected
Community & HOA
Community
- Subdivision: Evergreen Add
HOA
- Has HOA: No
Location
- Region: Madison
Financial & listing details
- Price per square foot: $64/sqft
- Tax assessed value: $58,600
- Annual tax amount: $812
- Date on market: 7/22/2026
- Road surface type: Paved
Estimated market value
Not available
Estimated sales range
Not available
$1,276/mo
Price history
| Date | Event | Price |
|---|---|---|
| 9/14/2026 | Price change | $79,500-3.6%$64/sqft |
Source:  NorthstarMLS as distributed by MLS GRID #7113554 Report a problem NorthstarMLS as distributed by MLS GRID #7113554 Report a problem | ||
| 7/22/2026 | Listed for sale | $82,500$67/sqft |
Source: NorthstarMLS as distributed by MLS GRID #7113554 Report a problem | ||
Public tax history
| Year | Property taxes | Tax assessment |
|---|---|---|
| 2024 | $764 -27.7% | $58,600 -12.5% |
| 2023 | $1,056 +22.5% | $67,000 +18% |
| 2022 | $862 -2.3% | $56,800 +26.2% |
| 2021 | $882 +6% | $45,000 +15.1% |
| 2020 | $832 +2% | $39,100 +71.5% |
| 2019 | $816 +16.6% | $22,800 -40% |
| 2018 | $700 | $38,000 +29.7% |
| 2017 | -- | $29,300 -5.5% |
| 2016 | -- | $31,000 |
| 2015 | -- | -- |
| 2014 | -- | -- |
| 2013 | -- | -- |
| 2012 | -- | -- |
| 2011 | -- | -- |
| 2010 | -- | -- |
| 2009 | -- | -- |
Find assessor info on the county website
Monthly payment
Est. payment
Payment breakdown
Explore the cost of this home by adjusting the details. Changes won't be saved.Climate risks
Neighborhood: 56256
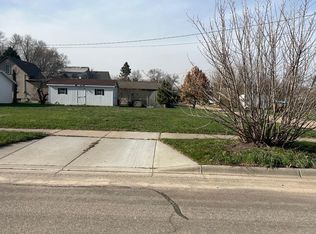
Similar homes
- $94,5003 bd2 ba1.3k sqft417 Western Ave, Madison, MN 56256For Sale

 MLS ID #7148970, Tristin Bothun, Peterson Team Realty. NorthstarMLS as distributed by MLS GRID
 - $69,0003 bd1 ba1k sqft1011 4th Ave, Madison, MN 56256For Sale
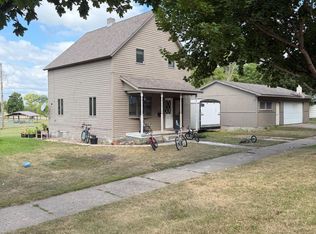 MLS ID #7133009, Dawn G Peterson, Peterson Team Realty. NorthstarMLS as distributed by MLS GRID
 - $--3 bd2 ba1.1k sqft315 Central Ave, Madison, MN 56256Auction
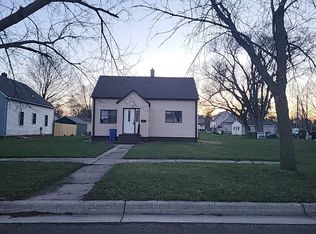 Auction.com 1
 - $109,9003 bd1 ba1.1k sqft821 3rd Ave, Madison, MN 56256For Sale
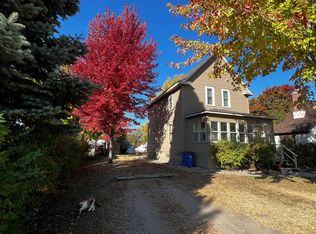 MLS ID #7111761, Dawn G Peterson, Peterson Team Realty. NorthstarMLS as distributed by MLS GRID
 - $79,5001 bd1 ba713 sqft617 E 3rd St, Madison, MN 56256For SaleMLS ID #7084703, Dawn G Peterson, Peterson Team Realty. NorthstarMLS as distributed by MLS GRID
- $98,4004 bd3 ba1.6k sqft525 1st St, Dawson, MN 56232For SaleMLS ID #7128515, Dawn G Peterson, Peterson Team Realty. NorthstarMLS as distributed by MLS GRID
- $75,0003 bd2 ba1.3k sqft116 N 1st St, Milan, MN 56262For SaleMLS ID #7101164, Steven James, Kuhlmann Real Estate, Inc.. NorthstarMLS as distributed by MLS GRID
- $69,5504 bd1 ba1.1k sqft310 6th St, Dawson, MN 56232For SaleMLS ID #7006566, Dawn G Peterson, Peterson Team Realty. NorthstarMLS as distributed by MLS GRID
- $99,5003 bd2 ba1.3k sqft412 S 4th St, Milan, MN 56262For SaleMLS ID #7122262, Larry Sandven, Kuhlmann Real Estate, Inc.. NorthstarMLS as distributed by MLS GRID
- $104,9003 bd1 ba1.4k sqft318 4th St, Boyd, MN 56218For SaleMLS ID #7053534, Tristin Bothun, Peterson Team Realty. NorthstarMLS as distributed by MLS GRID
- $62,5002 bd1 ba1k sqft131 E Schlieman Ave, Appleton, MN 56208For SaleMLS ID #7051498, Jason Dowdey, Weichert REALTORS Tower Properties. NorthstarMLS as distributed by MLS GRID
- $119,0003 bd1 ba936 sqft428 E Rooney Ave, Appleton, MN 56208For SaleMLS ID #7125582, Dawn G Peterson, Peterson Team Realty. NorthstarMLS as distributed by MLS GRID
- $114,9994 bd2 ba1.8k sqft228 S Haven St, Appleton, MN 56208For SaleMLS ID #6783060, Joleen Marczak, Weichert REALTORS Tower Properties. NorthstarMLS as distributed by MLS GRID
- $47,0002 bd2 ba896 sqft36 E Ronning Ave, Appleton, MN 56208For SaleMLS ID #7101969, Joleen Marczak, Weichert REALTORS Tower Properties. NorthstarMLS as distributed by MLS GRID
