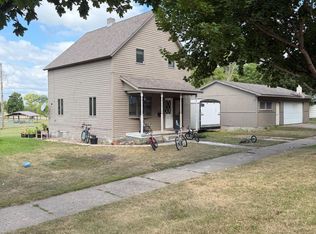
Opportunity is knocking with this quaint two-bedroom, two-bath home with a one-car garage. Ideal for investors, first-time buyers, or do-it-yourself homeowners, this property offers the chance to build equity at an affordable price. The main level features two bedrooms, a full bathroom, and a spacious eat-in kitchen/dining area with plenty of potential to personalize. The basement adds flexibility with a second bathroom, utility space, storage, and the option to finish for additional usable space or a bonus area. Whether you are looking for an income-producing property, a renovation project, or a cozy home to make your own, this property is ready for your vision. Schedule your showing today.
Active
$47,000
36 E Ronning Ave, Appleton, MN 56208
2beds
896sqft
Single Family
Built in 1920
7,666 Square Feet Lot
$-- Zestimate®
$52/sqft
$-- HOA
What's special
One-car garageTwo-bedroom two-bath home
- 94 days
- 380
- 35
Zillow last checked:
Listing updated:
Listed by:
Joleen Marczak 507-829-5675,
Weichert REALTORS Tower Properties
Source: NorthstarMLS as distributed by MLS GRID,MLS#: 7101969
Facts & features
Interior
Bedrooms & bathrooms
- Bedrooms: 2
- Bathrooms: 2
- 3/4 bathrooms: 2
Bedroom
- Level: Main
- Area: 92.5 Square Feet
- Dimensions: 9.25X10
Bedroom 2
- Level: Main
- Area: 240 Square Feet
- Dimensions: 12X20
Bathroom
- Level: Main
- Area: 46.25 Square Feet
- Dimensions: 5X9.25
Bathroom
- Level: Basement
- Area: 36.25 Square Feet
- Dimensions: 5X7.25
Foyer
- Level: Main
- Area: 45.43 Square Feet
- Dimensions: 5.5X8.26
Kitchen
- Level: Main
- Area: 224.25 Square Feet
- Dimensions: 11.5X19.5
Laundry
- Level: Basement
- Area: 333.5 Square Feet
- Dimensions: 14.5X23
Living room
- Level: Main
- Area: 169.2 Square Feet
- Dimensions: 12X14.1
Storage
- Level: Basement
- Area: 60 Square Feet
- Dimensions: 6X10
Heating
- Forced Air
Cooling
- Central Air
Appliances
- Included: Dryer, Electric Water Heater, Range, Refrigerator, Washer
- Laundry: In Basement, Electric Dryer Hookup, Washer Hookup
Features
- Basement: Block,Full,Unfinished
- Has fireplace: No
Interior area
- Total structure area: 1,376
- Total interior livable area: 896 sqft
- Finished area above ground: 896
- Finished area below ground: 0
Property
Parking
- Total spaces: 1
- Parking features: Detached Garage
- Garage spaces: 1
- Details: Garage Dimensions (14X22), Garage Door Height (7), Garage Door Width (7)
Accessibility
- Accessibility features: None
Features
- Levels: One
- Stories: 1
Lot
- Size: 7,666 Square Feet
- Dimensions: 56 x 126
Details
- Additional structures: Garage(s)
- Foundation area: 988
- Parcel number: 220203000
- Zoning description: Residential-Single Family
Construction
Type & style
- Home type: SingleFamily
- Property subtype: Single Family
Materials
- Frame
- Roof: Age Over 8 Years,Asphalt
Condition
- New construction: No
- Year built: 1920
Utilities & green energy
- Electric: Circuit Breakers
- Gas: Natural Gas
- Sewer: City Sewer/Connected
- Water: City Water/Connected
Community & HOA
Community
- Subdivision: Robinsons 4th Add
HOA
- Has HOA: No
Location
- Region: Appleton
Financial & listing details
- Price per square foot: $52/sqft
- Tax assessed value: $30,500
- Annual tax amount: $782
- Date on market: 7/1/2026
- Cumulative days on market: 90 days
Estimated market value
Not available
Estimated sales range
Not available
Not available
Price history
| Date | Event | Price |
|---|---|---|
| 7/1/2026 | Listed for sale | $47,000$52/sqft |
Source:  NorthstarMLS as distributed by MLS GRID #7101969 Report a problem NorthstarMLS as distributed by MLS GRID #7101969 Report a problem | ||
Public tax history
| Year | Property taxes | Tax assessment |
|---|---|---|
| 2025 | $748 +4.8% | $30,500 |
| 2024 | $714 +33.2% | $30,500 +5.9% |
| 2023 | $536 +3.9% | $28,800 +28% |
| 2022 | $516 +12.7% | $22,500 +24.3% |
| 2021 | $458 +18.7% | $18,100 |
| 2020 | $386 -4.9% | $18,100 |
| 2018 | $406 +3.6% | -- |
| 2017 | $392 -3.4% | -- |
| 2016 | $406 +4.1% | -- |
| 2015 | $390 | -- |
| 2014 | -- | -- |
| 2013 | -- | -- |
| 2012 | -- | -- |
| 2011 | -- | -- |
| 2010 | -- | -- |
Find assessor info on the county website
Monthly payment
Est. payment
Payment breakdown
Explore the cost of this home by adjusting the details. Changes won't be saved.Climate risks
Neighborhood: 56208
Similar homes
- $62,5002 bd1 ba1k sqft131 E Schlieman Ave, Appleton, MN 56208For Sale

 MLS ID #7051498, Jason Dowdey, Weichert REALTORS Tower Properties. NorthstarMLS as distributed by MLS GRID
 - $69,0003 bd1 ba1k sqft1011 4th Ave, Madison, MN 56256For Sale
 MLS ID #7133009, Dawn G Peterson, Peterson Team Realty. NorthstarMLS as distributed by MLS GRID
 - $69,5504 bd1 ba1.1k sqft310 6th St, Dawson, MN 56232For Sale
 MLS ID #7006566, Dawn G Peterson, Peterson Team Realty. NorthstarMLS as distributed by MLS GRID
