Welcome to this charming one-bedroom home, where cozy comfort meets the convenience of main-floor living. Ready for its next owner, this inviting home offers the opportunity to add your personal touch and make it your own. Whether you’re looking for a place to call home or exploring its potential as a rental investment, this property is full of possibilities. There is an upper level which could be used as storage, or with construction of stairway, could be used as a 2nd bedroom. A detached one-car garage provides parking and extra storage space. Schedule your showing today and discover the charm of this cozy home.
Active
$57,000
246 N Nelson St, Appleton, MN 56208
1beds
896sqft
Single Family
Built in 1885
9,147 Square Feet Lot
$-- Zestimate®
$64/sqft
$-- HOA
What's special
Detached one-car garageConvenience of main-floor livingCozy comfort
- 11 days
- 124
- 6
Likely to sell faster than
Zillow last checked:
Listing updated:
Listed by:
Joleen Marczak 507-829-5675,
Weichert REALTORS Tower Properties
Source: NorthstarMLS as distributed by MLS GRID,MLS#: 7169308
Facts & features
Interior
Bedrooms & bathrooms
- Bedrooms: 1
- Bathrooms: 1
- Full bathrooms: 1
Bedroom
- Level: Main
- Area: 99 Square Feet
- Dimensions: 9x11
Bedroom 2
- Level: Upper
- Area: 222 Square Feet
- Dimensions: 12x18.5
Bathroom
- Level: Main
- Area: 53.3 Square Feet
- Dimensions: 8.2x6.5
Foyer
- Level: Main
- Area: 40.15 Square Feet
- Dimensions: 5.5x7.3
Kitchen
- Level: Main
- Area: 232.5 Square Feet
- Dimensions: 15x15.5
Laundry
- Level: Main
- Area: 102 Square Feet
- Dimensions: 6x17
Living room
- Level: Main
- Area: 159.9 Square Feet
- Dimensions: 12.3x13
Mud room
- Level: Main
- Area: 161.5 Square Feet
- Dimensions: 9.5x17
Other
- Level: Basement
- Area: 216 Square Feet
- Dimensions: 12x18
Heating
- Baseboard
Cooling
- Window Unit(s)
Appliances
- Included: Dryer, Electric Water Heater, Range, Refrigerator, Washer
- Laundry: Electric Dryer Hookup, Main Level, Washer Hookup
Features
- Basement: Crawl Space
- Has fireplace: No
Interior area
- Total structure area: 1,304
- Total interior livable area: 896 sqft
- Finished area above ground: 896
- Finished area below ground: 0
Property
Parking
- Total spaces: 1
- Parking features: Detached Garage
- Garage spaces: 1
- Details: Garage Dimensions (14x21), Garage Door Height (7), Garage Door Width (8)
Accessibility
- Accessibility features: None
Features
- Levels: One and One Half
- Stories: 1.5
- Patio & porch: Rear Porch
- Pool features: None
- Fencing: None
Lot
- Size: 9,147 Square Feet
- Dimensions: 68 x 139
Details
- Additional structures: Garage(s)
- Foundation area: 96
- Parcel number: 220275000
- Zoning description: Residential-Single Family
Construction
Type & style
- Home type: SingleFamily
- Property subtype: Single Family
Materials
- Frame
- Roof: Asphalt
Condition
- New construction: Yes
- Year built: 1885
Utilities & green energy
- Gas: Electric
- Sewer: City Sewer/Connected
- Water: City Water/Connected
Community & HOA
Community
- Subdivision: H & D Add
HOA
- Has HOA: No
Location
- Region: Appleton
Financial & listing details
- Price per square foot: $64/sqft
- Tax assessed value: $36,600
- Annual tax amount: $938
- Date on market: 11/6/2026
- Cumulative days on market: 11 days
Estimated market value
Not available
Estimated sales range
Not available
$1,156/mo
Price history
| Date | Event | Price |
|---|---|---|
| 11/6/2026 | Listed for sale | $57,000$64/sqft |
Source:  NorthstarMLS as distributed by MLS GRID #7169308 Report a problem | ||
Public tax history
| Year | Property taxes | Tax assessment |
|---|---|---|
| 2025 | $886 +5.2% | $36,600 |
| 2024 | $842 +33.7% | $36,600 +6.7% |
| 2023 | $630 +4% | $34,300 +28% |
| 2022 | $606 +12.6% | $26,800 +24.1% |
| 2021 | $538 -6.6% | $21,600 |
| 2020 | $576 +107.2% | $21,600 |
| 2018 | $278 +14.9% | -- |
| 2017 | $242 -41.5% | -- |
| 2016 | $414 -0.5% | -- |
| 2015 | $416 | -- |
| 2014 | -- | -- |
| 2013 | -- | -- |
| 2012 | -- | -- |
| 2011 | -- | -- |
| 2010 | -- | -- |
Find assessor info on the county website
Monthly payment
Est. payment
Payment breakdown
Explore the cost of this home by adjusting the details. Changes won't be saved.Climate risks
Neighborhood: 56208
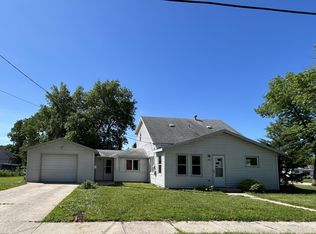

Similar homes
- $47,0002 bd2 ba896 sqft36 E Ronning Ave, Appleton, MN 56208For Sale

 MLS ID #7101969, Joleen Marczak, Weichert REALTORS Tower Properties. NorthstarMLS as distributed by MLS GRID
- $--3 bd2 ba1.1k sqft315 Central Ave, Madison, MN 56256Auction
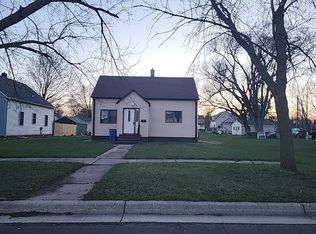 Auction.com 1
- $69,5504 bd1 ba1.1k sqft310 6th St, Dawson, MN 56232For Sale
 MLS ID #7006566, Dawn G Peterson, Peterson Team Realty. NorthstarMLS as distributed by MLS GRID
- $79,5003 bd1 ba1.2k sqft304 E 4th St, Madison, MN 56256For Sale
 MLS ID #7113554, Dawn G Peterson, Peterson Team Realty. NorthstarMLS as distributed by MLS GRID
- $79,5001 bd1 ba713 sqft617 E 3rd St, Madison, MN 56256For SaleMLS ID #7084703, Dawn G Peterson, Peterson Team Realty. NorthstarMLS as distributed by MLS GRID
