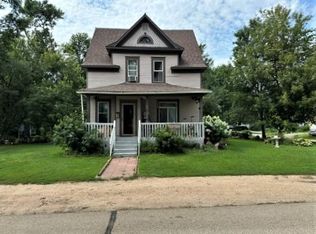
ADORABLE HOME OFFERING 3 BEDROOMS AND 1 FULL BATHROOM. BRAND NEW FURNACE!! WINDOWS AND SCREEN DOOR! WITH SOME FINISHING THE BASEMENT WILL GIVE YOU ADDED SPACE TO EXPAND YOUR LIVING AREA. THERE ARE UPDATES THAT HAVE BEEN COMPLETED SUCH AS SOME WINDOWS BACK DECK AND NEW EXTERIOR DOORS. THE ELECTRICAL PANEL HAS BEEN UPDATED. NOTICE THE BEAUTIFUL REFINISHED HARD WOOD FLOORS! NEW FLOORING IN KITCHEN, HALLWAY AND BATH! TILED SURROUND IN THE BATH. PARKING IN THE REAR ALLEY AREA. NICE SIZE SHADY BACK YARD! NOTICE THE ARCHITECTURAL DETAILS ON DOORWAYS AND SUCH, COVED CEILINGS.
Active
Price cut: $3.5K (9/16)
$119,000
428 E Rooney Ave, Appleton, MN 56208
3beds
936sqft
Single Family
Built in 1950
6,577 Square Feet Lot
$115,300 Zestimate®
$127/sqft
$-- HOA
What's special
Beautiful refinished hardwood floorsNew exterior doorsCoved ceilingsArchitectural details on doorwaysBrand new furnace
- 54 days
- 190
- 10
Zillow last checked:
Listing updated:
Listed by:
Dawn G Peterson 320-226-5021,
Peterson Team Realty
Source: NorthstarMLS as distributed by MLS GRID,MLS#: 7125582
Facts & features
Interior
Bedrooms & bathrooms
- Bedrooms: 3
- Bathrooms: 1
- Full bathrooms: 1
Bedroom
- Level: Main
- Area: 162 Square Feet
- Dimensions: 12x13.5
Bedroom 2
- Level: Upper
- Area: 221.13 Square Feet
- Dimensions: 11.7x18.9
Bedroom 3
- Level: Upper
- Area: 156 Square Feet
- Dimensions: 13x12
Bathroom
- Level: Main
- Area: 49 Square Feet
- Dimensions: 9.8x5
Dining room
- Level: Main
- Area: 130 Square Feet
- Dimensions: 13x10
Kitchen
- Level: Main
- Area: 141.75 Square Feet
- Dimensions: 10.5x13.5
Living room
- Level: Main
- Area: 208 Square Feet
- Dimensions: 16x13
Heating
- Forced Air
Cooling
- None
Appliances
- Laundry: In Basement
Features
- Basement: Block
- Has fireplace: No
Interior area
- Total structure area: 1,560
- Total interior livable area: 936 sqft
- Finished area above ground: 936
- Finished area below ground: 0
Property
Parking
- Parking features: Gravel
Accessibility
- Accessibility features: None
Features
- Levels: One and One Half
- Stories: 1.5
- Patio & porch: Deck
Lot
- Size: 6,577 Square Feet
- Dimensions: 50 x 135
- Features: Tree Coverage - Medium
Details
- Foundation area: 624
- Parcel number: 220596000
- Zoning description: Residential-Single Family
Construction
Type & style
- Home type: SingleFamily
- Property subtype: Single Family
Materials
- Frame
- Roof: Metal
Condition
- New construction: No
- Year built: 1950
Utilities & green energy
- Electric: Circuit Breakers
- Gas: Natural Gas
- Sewer: City Sewer/Connected
- Water: City Water/Connected
Community & HOA
Community
- Subdivision: Appleton Heights Add
HOA
- Has HOA: No
Location
- Region: Appleton
Financial & listing details
- Price per square foot: $127/sqft
- Tax assessed value: $50,700
- Annual tax amount: $1,210
- Date on market: 8/11/2026
Estimated market value
$115,300
$110,000 - $121,000
$1,155/mo
Price history
| Date | Event | Price |
|---|---|---|
| 9/16/2026 | Price change | $119,000-2.9%$127/sqft |
Source:  NorthstarMLS as distributed by MLS GRID #7125582 Report a problem NorthstarMLS as distributed by MLS GRID #7125582 Report a problem | ||
| 8/11/2026 | Listed for sale | $122,500+55.1%$131/sqft |
Source: NorthstarMLS as distributed by MLS GRID #7125582 Report a problem | ||
| 10/31/2025 | Sold | $79,000-6%$84/sqft |
Source: NorthstarMLS as distributed by MLS GRID #6771545 Report a problem | ||
| 9/17/2025 | Pending sale | $84,000$90/sqft |
Source: NorthstarMLS as distributed by MLS GRID #6771545 Report a problem | ||
| 8/12/2025 | Listed for sale | $84,000+71.4%$90/sqft |
Source: NorthstarMLS as distributed by MLS GRID #6771545 Report a problem | ||
| 3/11/2022 | Sold | $49,000-15.5%$52/sqft |
Source: NorthstarMLS as distributed by MLS GRID #6094751 Report a problem | ||
| 2/28/2022 | Pending sale | $58,000$62/sqft |
Source: NorthstarMLS as distributed by MLS GRID #6094751 Report a problem | ||
| 9/3/2021 | Listed for sale | $58,000$62/sqft |
Source: NorthstarMLS as distributed by MLS GRID #6094751 Report a problem | ||
Public tax history
| Year | Property taxes | Tax assessment |
|---|---|---|
| 2025 | $1,326 | $50,700 -9.1% |
| 2024 | $1,326 +32.9% | $55,800 +0.9% |
| 2023 | $998 +1.6% | $55,300 +26.3% |
| 2022 | $982 +12.9% | $43,800 +20.7% |
| 2021 | $870 -1.1% | $36,300 |
| 2020 | $880 +5.8% | $36,300 |
| 2018 | $832 -2.3% | -- |
| 2017 | $852 -4.5% | -- |
| 2016 | $892 +26.3% | -- |
| 2015 | $706 | -- |
| 2014 | -- | -- |
| 2013 | -- | -- |
| 2012 | -- | -- |
| 2011 | -- | -- |
| 2010 | -- | -- |
Find assessor info on the county website
Monthly payment
Est. payment
Payment breakdown
Explore the cost of this home by adjusting the details. Changes won't be saved.Climate risks
Neighborhood: 56208
Similar homes
- $62,5002 bd1 ba1k sqft131 E Schlieman Ave, Appleton, MN 56208For Sale

 MLS ID #7051498, Jason Dowdey, Weichert REALTORS Tower Properties. NorthstarMLS as distributed by MLS GRID
 - $175,000-- bd1 ba1.3k sqft831 N Munsterman St, Appleton, MN 56208For Sale By Owner

- $99,5003 bd2 ba1.3k sqft412 S 4th St, Milan, MN 56262For Sale
 MLS ID #7122262, Larry Sandven, Kuhlmann Real Estate, Inc.. NorthstarMLS as distributed by MLS GRID
 - $--3 bd2 ba1.1k sqft315 Central Ave, Madison, MN 56256Auction
 Auction.com 1
 - $109,9003 bd1 ba1.1k sqft821 3rd Ave, Madison, MN 56256For SaleMLS ID #7111761, Dawn G Peterson, Peterson Team Realty. NorthstarMLS as distributed by MLS GRID
- $75,0003 bd2 ba1.3k sqft116 N 1st St, Milan, MN 56262For SaleMLS ID #7101164, Steven James, Kuhlmann Real Estate, Inc.. NorthstarMLS as distributed by MLS GRID
- $94,5003 bd2 ba1.3k sqft417 Western Ave, Madison, MN 56256For SaleMLS ID #7148970, Tristin Bothun, Peterson Team Realty. NorthstarMLS as distributed by MLS GRID
- $69,0003 bd1 ba1k sqft1011 4th Ave, Madison, MN 56256For SaleMLS ID #7133009, Dawn G Peterson, Peterson Team Realty. NorthstarMLS as distributed by MLS GRID
- $79,5003 bd1 ba1.2k sqft304 E 4th St, Madison, MN 56256For SaleMLS ID #7113554, Dawn G Peterson, Peterson Team Realty. NorthstarMLS as distributed by MLS GRID
- $149,9001 bd1 ba978 sqft2493 231st Ave, Madison, MN 56256For SaleMLS ID #7034458, Dawn G Peterson, Peterson Team Realty. NorthstarMLS as distributed by MLS GRID
- $69,5504 bd1 ba1.1k sqft310 6th St, Dawson, MN 56232For SaleMLS ID #7006566, Dawn G Peterson, Peterson Team Realty. NorthstarMLS as distributed by MLS GRID
- $79,5001 bd1 ba713 sqft617 E 3rd St, Madison, MN 56256For SaleMLS ID #7084703, Dawn G Peterson, Peterson Team Realty. NorthstarMLS as distributed by MLS GRID
