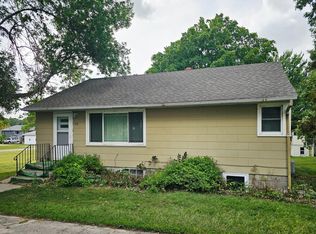
Step into a generous foyer with French doors that open to the living room, setting a warm tone from the moment you arrive. The rustic-style dining room features a striking built-in colonnade room divider connecting seamlessly to the living space — a true architectural highlight. The updated kitchen is a chef’s dream, boasting an island and an impressively spacious pantry for all your storage needs. (Appliances are negotiable.) A convenient laundry room with a half bath adds everyday functionality. Rest easy knowing the furnace has been recently updated, and enjoy year-round comfort both inside and out. Covered porches on both the front and back of the home invite you to relax and unwind, rain or shine. Outside, the nicely landscaped yard includes a patio for entertaining, a kids’ play fort for hours of fun, and a storage shed for all your extras. This is a home where character meets convenience — schedule your showing today!
Active
$99,500
412 S 4th St, Milan, MN 56262
3beds
1,372sqft
Single Family
Built in 1910
0.69 Acres Lot
$91,300 Zestimate®
$73/sqft
$-- HOA
What's special
- 59 days
- 203
- 28
Zillow last checked:
Listing updated:
Listed by:
Larry Sandven 320-841-0353,
Kuhlmann Real Estate, Inc.
Source: NorthstarMLS as distributed by MLS GRID,MLS#: 7122262
Facts & features
Interior
Bedrooms & bathrooms
- Bedrooms: 3
- Bathrooms: 2
- Full bathrooms: 1
- 1/2 bathrooms: 1
Bedroom
- Level: Upper
- Area: 152.06 Square Feet
- Dimensions: 13'5 x 11'4
Bedroom 2
- Level: Upper
- Area: 84.06 Square Feet
- Dimensions: 7'5 x 11'4
Bedroom 3
- Level: Upper
- Area: 90 Square Feet
- Dimensions: 9' x 10'
Bathroom
- Level: Upper
- Area: 47.83 Square Feet
- Dimensions: 7' x 6'10
Dining room
- Level: Main
- Area: 141.56 Square Feet
- Dimensions: 12'7 x 11'3
Foyer
- Level: Main
- Area: 118.61 Square Feet
- Dimensions: 10'2 x 11'8
Kitchen
- Level: Main
- Area: 117.11 Square Feet
- Dimensions: 10'4 x 11'4
Laundry
- Level: Main
- Area: 62.29 Square Feet
- Dimensions: 6'6 x 9'7
Living room
- Level: Main
- Area: 192.94 Square Feet
- Dimensions: 12'7 x 15'4
Heating
- Forced Air
Cooling
- None
Features
- Basement: Unfinished
- Has fireplace: No
Interior area
- Total structure area: 2,044
- Total interior livable area: 1,372 sqft
- Finished area above ground: 1,372
- Finished area below ground: 0
Property
Parking
- Parking features: Gravel
- Details: Garage Dimensions (0)
Accessibility
- Accessibility features: Other
Features
- Levels: Two
- Stories: 2
Lot
- Size: 0.69 Acres
- Dimensions: 300 x 100
Details
- Additional structures: Storage Shed
- Foundation area: 672
- Parcel number: 608222205
- Zoning description: Residential-Single Family
Construction
Type & style
- Home type: SingleFamily
- Property subtype: Single Family
Condition
- New construction: No
- Year built: 1910
Utilities & green energy
- Gas: Propane
- Sewer: City Sewer/Connected
- Water: City Water/Connected
Community & HOA
Community
- Subdivision: Andersons 1st Add
HOA
- Has HOA: No
Location
- Region: Milan
Financial & listing details
- Price per square foot: $73/sqft
- Tax assessed value: $61,700
- Annual tax amount: $911
- Date on market: 8/6/2026
Estimated market value
$91,300
$85,000 - $97,000
$1,435/mo
Price history
| Date | Event | Price |
|---|---|---|
| 8/6/2026 | Listed for sale | $99,500+8945.5%$73/sqft |
Source:  NorthstarMLS as distributed by MLS GRID #7122262 Report a problem NorthstarMLS as distributed by MLS GRID #7122262 Report a problem | ||
| 2/1/2008 | Sold | $1,100$1/sqft |
Source: Public Record Report a problem | ||
Public tax history
| Year | Property taxes | Tax assessment |
|---|---|---|
| 2025 | $994 +8% | $61,700 -6.7% |
| 2024 | $920 +12.7% | $66,100 |
| 2023 | $816 +1.7% | $66,100 +26.1% |
| 2022 | $802 +14.2% | $52,400 +6.9% |
| 2021 | $702 +8% | $49,000 +18.1% |
| 2020 | $650 | $41,500 +3.8% |
| 2019 | -- | $40,000 +79.7% |
| 2018 | -- | $22,260 +71.2% |
| 2017 | -- | $13,000 +32.7% |
| 2016 | -- | $9,800 +415.8% |
| 2015 | -- | $1,900 -20.8% |
| 2014 | -- | $2,400 |
| 2013 | -- | $2,400 |
| 2012 | -- | $2,400 |
| 2011 | -- | $2,400 |
| 2010 | $60 | $2,400 |
Find assessor info on the county website
Monthly payment
Est. payment
Payment breakdown
Explore the cost of this home by adjusting the details. Changes won't be saved.Climate risks
Neighborhood: 56262
Similar homes
- $75,0003 bd2 ba1.3k sqft116 N 1st St, Milan, MN 56262For Sale
 MLS ID #7101164, Steven James, Kuhlmann Real Estate, Inc.. NorthstarMLS as distributed by MLS GRID
 - $98,4004 bd3 ba1.6k sqft525 1st St, Dawson, MN 56232For Sale
 MLS ID #7128515, Dawn G Peterson, Peterson Team Realty. NorthstarMLS as distributed by MLS GRID
 - $92,0003 bd1 ba1.5k sqft420 Depue St, Holloway, MN 56249For SaleMLS ID #7068132, Terri Collins, Hughes Real Estate and Auction. NorthstarMLS as distributed by MLS GRID
- $94,5003 bd2 ba1.3k sqft417 Western Ave, Madison, MN 56256For Sale
 MLS ID #7148970, Tristin Bothun, Peterson Team Realty. NorthstarMLS as distributed by MLS GRID
 - $94,9003 bd1 ba1.2k sqft103 S 8th St, Montevideo, MN 56265For SaleMLS ID #7094389, Kellie Knudson, Kuhlmann Real Estate, Inc.. NorthstarMLS as distributed by MLS GRID
- $104,9003 bd1 ba1.4k sqft318 4th St, Boyd, MN 56218For SaleMLS ID #7053534, Tristin Bothun, Peterson Team Realty. NorthstarMLS as distributed by MLS GRID
- $114,9994 bd2 ba1.8k sqft228 S Haven St, Appleton, MN 56208For SaleMLS ID #6783060, Joleen Marczak, Weichert REALTORS Tower Properties. NorthstarMLS as distributed by MLS GRID
- $109,9003 bd1 ba1.1k sqft821 3rd Ave, Madison, MN 56256For SaleMLS ID #7111761, Dawn G Peterson, Peterson Team Realty. NorthstarMLS as distributed by MLS GRID
- $119,0003 bd1 ba936 sqft428 E Rooney Ave, Appleton, MN 56208For SaleMLS ID #7125582, Dawn G Peterson, Peterson Team Realty. NorthstarMLS as distributed by MLS GRID
- $117,9003 bd1 ba864 sqft305 S 8th St, Montevideo, MN 56265For SaleMLS ID #7019867, Larry Sandven, Kuhlmann Real Estate, Inc.. NorthstarMLS as distributed by MLS GRID
- $69,0003 bd1 ba1k sqft1011 4th Ave, Madison, MN 56256For SaleMLS ID #7133009, Dawn G Peterson, Peterson Team Realty. NorthstarMLS as distributed by MLS GRID
- $79,5003 bd1 ba1.2k sqft304 E 4th St, Madison, MN 56256For SaleMLS ID #7113554, Dawn G Peterson, Peterson Team Realty. NorthstarMLS as distributed by MLS GRID
- $124,9993 bd2 ba1.6k sqft507 N 3rd St, Montevideo, MN 56265For SaleMLS ID #7094118, Janell Welling, Hughes Real Estate and Auction. NorthstarMLS as distributed by MLS GRID
- $119,9004 bd2 ba1.8k sqft404 E 3rd St, Madison, MN 56256For SaleMLS ID #7082582, Tristin Bothun, Peterson Team Realty. NorthstarMLS as distributed by MLS GRID
- $119,9003 bd2 ba2k sqft316 W 2nd St, Madison, MN 56256For SaleMLS ID #7100213, Dawn G Peterson, Peterson Team Realty. NorthstarMLS as distributed by MLS GRID
- $62,9003 bd2 ba1.8k sqft312 Merriam Ave, Montevideo, MN 56265For SaleMLS ID #7109082, Lee A Porter, EXIT Realty - Great Plains. NorthstarMLS as distributed by MLS GRID
- $64,0002 bd2 ba1k sqft409 S 6th St, Montevideo, MN 56265For SaleMLS ID #7129933, Bruce D Vien, Kuhlmann Real Estate, Inc.. NorthstarMLS as distributed by MLS GRID
- $62,5002 bd1 ba1k sqft131 E Schlieman Ave, Appleton, MN 56208For SaleMLS ID #7051498, Jason Dowdey, Weichert REALTORS Tower Properties. NorthstarMLS as distributed by MLS GRID
- $69,5504 bd1 ba1.1k sqft310 6th St, Dawson, MN 56232For SaleMLS ID #7006566, Dawn G Peterson, Peterson Team Realty. NorthstarMLS as distributed by MLS GRID
