ONE LEVEL HOME WITH 3 BEDROOMS AND 2 BATHROOMS, ATTACHED 1 STALL GARAGE, BACK PATIO AND STORAGE SHED, VERY PRIVATE BACK YARD WITH A LIVE FENCE! THE WHOLE HOUSE INTERIOR HAS BEEN FRESHLY PAINTED. THE BATHROOM OFFERS NEW FLOORING AND A LIGHTED VANITY MIRROR. BEDROOMS ALL OFFER A VERY NICE SIZE. IN THE BASEMENT YOU WILL FIND A TILED SHOWER 3/4 BATH. FAMILY ROOM OFFERS A GAS FIREPLACE, SPACIOUS AND COMFORTABLE. THE HOUSE HAS SEPARATE HEATING ZONES AND THE GARAGE TOO HAS ELECTRIC HEAT. ROOF WAS RESHINGLED IN 2015 MOSTLY NEW WINDOWS THROUGHOUT.
Active
Price cut: $55.1K (8/25)
$119,900
316 W 2nd St, Madison, MN 56256
3beds
2,016sqft
Single Family
Built in 1968
6,621 Square Feet Lot
$-- Zestimate®
$59/sqft
$-- HOA
What's special
Storage shedBack patioOne level homeHuge yard spaceMostly new windows throughout
- 105 days
- 329
- 16
Zillow last checked:
Listing updated:
Listed by:
Dawn G Peterson 320-226-5021,
Peterson Team Realty
Source: NorthstarMLS as distributed by MLS GRID,MLS#: 7100213
Facts & features
Interior
Bedrooms & bathrooms
- Bedrooms: 3
- Bathrooms: 2
- 3/4 bathrooms: 2
Bedroom
- Level: Main
- Area: 227.65 Square Feet
- Dimensions: 15.7X14.5
Bedroom 2
- Level: Basement
- Area: 224 Square Feet
- Dimensions: 16X14
Bedroom 3
- Level: Basement
- Area: 256 Square Feet
- Dimensions: 16X16
Bathroom
- Level: Main
- Area: 60 Square Feet
- Dimensions: 10X6
Bathroom
- Level: Basement
- Area: 60 Square Feet
- Dimensions: 10X6
Family room
- Level: Basement
- Area: 336 Square Feet
- Dimensions: 16X21
Kitchen
- Level: Main
- Area: 375 Square Feet
- Dimensions: 25X15
Living room
- Level: Main
- Area: 476 Square Feet
- Dimensions: 17X28
Heating
- Baseboard
Cooling
- Central Air
Appliances
- Included: Dishwasher, Dryer, Range, Refrigerator, Washer
- Laundry: Electric Dryer Hookup, Washer Hookup
Features
- Basement: Block
- Number of fireplaces: 1
- Fireplace features: Gas
Interior area
- Total structure area: 2,016
- Total interior livable area: 2,016 sqft
- Finished area above ground: 1,008
- Finished area below ground: 1,008
Property
Parking
- Total spaces: 1
- Parking features: Attached, Gravel, Concrete, Floor Drain, Garage, Garage Door Opener, Heated Garage, Insulated Garage
- Attached garage spaces: 1
- Has uncovered spaces: Yes
- Details: Garage Dimensions (15x24)
Accessibility
- Accessibility features: None
Features
- Levels: One
- Stories: 1
Lot
- Size: 6,621 Square Feet
- Dimensions: 70 x 95
Details
- Additional structures: Storage Shed
- Foundation area: 1008
- Parcel number: 540329000
- Zoning description: Residential-Single Family
Construction
Type & style
- Home type: SingleFamily
- Property subtype: Single Family
Materials
- Frame
- Roof: Asphalt
Condition
- New construction: No
- Year built: 1968
Utilities & green energy
- Electric: Circuit Breakers
- Gas: Electric
- Sewer: City Sewer/Connected
- Water: City Water/Connected
Community & HOA
Community
- Subdivision: Madison
HOA
- Has HOA: No
Location
- Region: Madison
Financial & listing details
- Price per square foot: $59/sqft
- Annual tax amount: $1,486
- Date on market: 6/26/2026
- Cumulative days on market: 89 days
Estimated market value
Not available
Estimated sales range
Not available
$1,933/mo
Price history
| Date | Event | Price |
|---|---|---|
| 8/25/2026 | Price change | $119,900-31.5%$59/sqft |
Source:  NorthstarMLS as distributed by MLS GRID #7100213 Report a problem NorthstarMLS as distributed by MLS GRID #7100213 Report a problem | ||
| 6/26/2026 | Listed for sale | $175,000+177.8%$87/sqft |
Source: NorthstarMLS as distributed by MLS GRID #7100213 Report a problem | ||
| 7/10/2015 | Sold | $63,000$31/sqft |
Source: NorthstarMLS as distributed by MLS GRID #5184104 Report a problem | ||
Public tax history
Tax history is unavailable.
Monthly payment
Est. payment
Payment breakdown
Explore the cost of this home by adjusting the details. Changes won't be saved.Climate risks
Neighborhood: 56256
Similar homes
- $119,9004 bd2 ba1.8k sqft404 E 3rd St, Madison, MN 56256For Sale
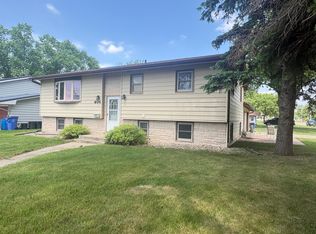
 MLS ID #7082582, Tristin Bothun, Peterson Team Realty. NorthstarMLS as distributed by MLS GRID
 - $--3 bd2 ba1.1k sqft315 Central Ave, Madison, MN 56256Auction
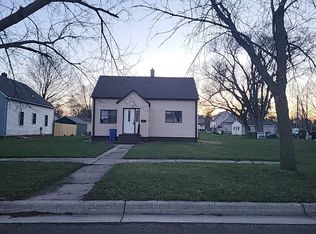 Auction.com 1
 - $139,9993 bd2 ba2k sqft107 3rd Ave, Madison, MN 56256For Sale
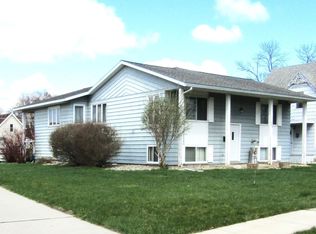 MLS ID #7058203, Janell Welling, Hughes Real Estate and Auction. NorthstarMLS as distributed by MLS GRID
 - $94,5003 bd2 ba1.3k sqft417 Western Ave, Madison, MN 56256For Sale
 MLS ID #7148970, Tristin Bothun, Peterson Team Realty. NorthstarMLS as distributed by MLS GRID
 - $109,9003 bd1 ba1.1k sqft821 3rd Ave, Madison, MN 56256For SaleMLS ID #7111761, Dawn G Peterson, Peterson Team Realty. NorthstarMLS as distributed by MLS GRID
- $158,5002 bd2 ba1.4k sqft209 3rd Ave, Madison, MN 56256For SaleMLS ID #7126156, Mary L Olson, Dahle and Olson Realty Company. NorthstarMLS as distributed by MLS GRID
- $169,0003 bd2 ba1.9k sqft421 9th Ave, Madison, MN 56256For SaleMLS ID #6780881, Joleen Marczak, Weichert REALTORS Tower Properties. NorthstarMLS as distributed by MLS GRID
- $170,0002 bd3 ba2.3k sqft416 8th Ave, Madison, MN 56256For SaleMLS ID #7095526, Jayme Sczublewski, New London Real Estate, Inc.. NorthstarMLS as distributed by MLS GRID
- $79,5003 bd1 ba1.2k sqft304 E 4th St, Madison, MN 56256For SaleMLS ID #7113554, Dawn G Peterson, Peterson Team Realty. NorthstarMLS as distributed by MLS GRID
- $124,9004 bd2 ba2.3k sqft107 3rd Ave, Bellingham, MN 56212For SaleMLS ID #7056922, Kellie Knudson, Kuhlmann Real Estate, Inc.. NorthstarMLS as distributed by MLS GRID
- $98,4004 bd3 ba1.6k sqft525 1st St, Dawson, MN 56232For SaleMLS ID #7128515, Dawn G Peterson, Peterson Team Realty. NorthstarMLS as distributed by MLS GRID
- $114,9994 bd2 ba1.8k sqft228 S Haven St, Appleton, MN 56208For SaleMLS ID #6783060, Joleen Marczak, Weichert REALTORS Tower Properties. NorthstarMLS as distributed by MLS GRID
- $165,9002 bd2 ba1.5k sqft537 E Ronning Ave, Appleton, MN 56208For SaleMLS ID #7156970, Dawn G Peterson, Peterson Team Realty. NorthstarMLS as distributed by MLS GRID
- $135,0003 bd2 ba1.9k sqft755 Chestnut St, Dawson, MN 56232For SaleMLS ID #6799244, Dustin Bothun, Marshall Area Homes. NorthstarMLS as distributed by MLS GRID
- $149,9002 bd2 ba1.7k sqft628 12th St, Dawson, MN 56232For SaleMLS ID #7139190, Benjamin Bothun, Schlenner Realty. NorthstarMLS as distributed by MLS GRID
- $99,5003 bd2 ba1.3k sqft412 S 4th St, Milan, MN 56262For SaleMLS ID #7122262, Larry Sandven, Kuhlmann Real Estate, Inc.. NorthstarMLS as distributed by MLS GRID
- $104,9003 bd1 ba1.4k sqft318 4th St, Boyd, MN 56218For SaleMLS ID #7053534, Tristin Bothun, Peterson Team Realty. NorthstarMLS as distributed by MLS GRID
- $75,0003 bd2 ba1.3k sqft116 N 1st St, Milan, MN 56262For SaleMLS ID #7101164, Steven James, Kuhlmann Real Estate, Inc.. NorthstarMLS as distributed by MLS GRID
- $69,5504 bd1 ba1.1k sqft310 6th St, Dawson, MN 56232For SaleMLS ID #7006566, Dawn G Peterson, Peterson Team Realty. NorthstarMLS as distributed by MLS GRID
