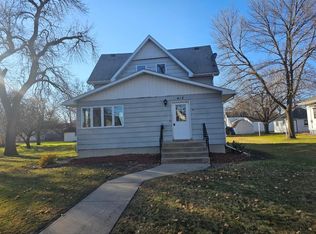
Do you find yourself wishing you had more space at home or yard? Household growing? At 403 Central Ave, you will have an abundance of space inside and out!!! With almost 2300 SF of living space spread over 2 stories, this traditional home provides a perfect blend of historic charm with hardwood floors, original woodwork, and modern conveniences of main floor laundry and bathroom, updated elegant ½ bathroom, updated HVAC systems and more! Located on a corner .482 acre lot, this homes new owner will love the privacy, 2 car partially insulated/heated garage, plus a bonus storage shed. Entering the side porch, you can sit remove coats, shoes, or in a chair and read a book. From there you enter the open kitchen which can be a combination kitchen/dining area, or there is more formal area that is currently used for a pool table. In the kitchen you will find ample cupboards, and bonus, the laundry closet! The living room boasts hardwood floors, and stout woodwork. On the main level is also the full bathroom and 2 bedrooms. The 2nd level has 3 bedrooms, two of which, have walk in closets or nook areas that could be individual office spaces, reading areas or WIC. The primary 17 X20.6 bedroom screams “gorgeous” with the hardwood floors, beautiful updated windows and closet space. Still more is the finished attic, which could be a bedroom or private get away for meditating, reading, or office/workspace. The basement is unfinished, but serves as great storage or exercise space. Updates include newer windows throughout, exposing hardwood floors, wallpaper removal and new paint, HVAC Systems have been updated in recent years, there are several fruit trees in the large corner lot to enjoy. Come see all this home has to offer, it will amaze buyers!!
Closed
Zillow last checked:
Listing updated:
Bought with:
Bruce D Vien
Kuhlmann Real Estate, Inc.
Source: NorthstarMLS as distributed by MLS GRID,MLS#: 6696149
Price history
| Date | Event | Price |
|---|---|---|
| 7/3/2025 | Sold | $139,500+3.3%$62/sqft |
Source:  NorthstarMLS as distributed by MLS GRID #6696149 Report a problem NorthstarMLS as distributed by MLS GRID #6696149 Report a problem | ||
| 6/3/2025 | Pending sale | $135,000$60/sqft |
Source: NorthstarMLS as distributed by MLS GRID #6696149 Report a problem | ||
| 4/17/2025 | Price change | $135,000-9.4%$60/sqft |
Source: NorthstarMLS as distributed by MLS GRID #6696149 Report a problem | ||
| 4/2/2025 | Listed for sale | $149,000+496%$67/sqft |
Source: NorthstarMLS as distributed by MLS GRID #6696149 Report a problem | ||
| 7/30/2013 | Sold | $25,000$11/sqft |
Source: Public Record Report a problem | ||



Get pre-qualified for a loan
At Zillow Home Loans, we can pre-qualify you in as little as 5 minutes with no impact to your credit score.An equal housing lender. NMLS #10287.
