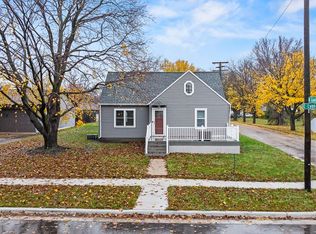
AFFORDABLE, MOVE-IN READY, AND PACKED WITH CHARM! This beautifully refreshed 1½-story home in Canby offers the perfect blend of timeless character, modern updates, and an attractive price point! From the moment you step into the spacious enclosed front porch, you'll appreciate the warmth and personality this home has to offer. Original woodwork and beautiful stained-glass windows add character to the inviting living and dining spaces, while numerous updates throughout the main and upper levels give the home a fresh new feel! The completely updated kitchen is ready to impress with new cabinetry, countertops, and appliances, plus convenient patio door access to an expansive backyard deck! Complete with maintenance-free railing and plenty of room for outdoor seating, grilling, and entertaining, this space is ready for summer evenings and backyard gatherings. The main level also features a generously sized, ¾ bathroom complete with a spacious walk-in shower, adding everyday convenience to this charming home. Upstairs, you'll find all three bedrooms with large closets, along with a versatile bonus area perfect for a reading nook, compact home office, or creative space. The basement offers laundry hook ups with a utility sink and additional storage space. Outside, enjoy a spacious backyard with convenient alley access, room for outdoor activities, and potential for a future garage or additional parking. With its charming original details, interior updates, fantastic outdoor living space, and affordable price point, this home proves you don't have to sacrifice character or comfort to stay within budget. Move right in and make it yours!
Active
$120,000
311 7th St W, Canby, MN 56220
3beds
1,096sqft
Single Family
Built in 1915
8,232 Square Feet Lot
$-- Zestimate®
$109/sqft
$-- HOA
What's special
Original woodworkExpansive backyard deckBeautiful stained-glass windowsMaintenance-free railingSpacious enclosed front porchNew cabinetryRoom for outdoor activities
- 12 days
- 671
- 16
Likely to sell faster than
Zillow last checked:
Listing updated:
Listed by:
KaLea Swenson – The Deutz Group 507-531-6069,
Edina Realty, Inc.
Source: NorthstarMLS as distributed by MLS GRID,MLS#: 7169556
Facts & features
Interior
Bedrooms & bathrooms
- Bedrooms: 3
- Bathrooms: 1
- 3/4 bathrooms: 1
Bedroom
- Level: Upper
- Area: 102.38 Square Feet
- Dimensions: 7'7x13'6
Bedroom 2
- Level: Upper
- Area: 97.65 Square Feet
- Dimensions: 10'9x9'1
Bedroom 3
- Level: Upper
- Area: 91 Square Feet
- Dimensions: 7'7x12'
Bathroom
- Level: Main
- Area: 77 Square Feet
- Dimensions: 7'x11'
Dining room
- Level: Main
- Area: 111.98 Square Feet
- Dimensions: 10'5x10'9
Flex room
- Level: Upper
- Area: 46.52 Square Feet
- Dimensions: 7'3x6'5
Kitchen
- Level: Main
- Area: 137.95 Square Feet
- Dimensions: 11'5x12'1
Living room
- Level: Main
- Area: 151.86 Square Feet
- Dimensions: 12'10x11'10
Porch
- Level: Main
- Area: 138.44 Square Feet
- Dimensions: 7'5x18'8
Heating
- Forced Air
Cooling
- Central Air
Appliances
- Included: Electric Water Heater, Microwave, Range, Refrigerator
- Laundry: Lower Level, Sink
Features
- Basement: Daylight,Full,Storage Space,Unfinished
- Has fireplace: No
Interior area
- Total structure area: 1,720
- Total interior livable area: 1,096 sqft
- Finished area above ground: 1,096
- Finished area below ground: 0
Property
Parking
- Parking features: None
- Details: Garage Dimensions (0)
Accessibility
- Accessibility features: Grab Bars In Bathroom
Features
- Levels: One and One Half
- Stories: 1.5
- Patio & porch: Deck, Enclosed, Front Porch
Lot
- Size: 8,232 Square Feet
- Dimensions: 50 x 165
Details
- Foundation area: 624
- Parcel number: 314143313
- Zoning description: Residential-Single Family
Construction
Type & style
- Home type: SingleFamily
- Property subtype: Single Family
Materials
- Frame
- Roof: Asphalt
Condition
- New construction: No
- Year built: 1915
Utilities & green energy
- Electric: Circuit Breakers, 200+ Amp Service
- Gas: Natural Gas
- Sewer: City Sewer/Connected
- Water: City Water/Connected
Community & HOA
Community
- Subdivision: 4th Railroad Add
HOA
- Has HOA: No
Location
- Region: Canby
Financial & listing details
- Price per square foot: $109/sqft
- Tax assessed value: $77,400
- Annual tax amount: $1,472
- Date on market: 11/7/2026
- Road surface type: Paved
Estimated market value
Not available
Estimated sales range
Not available
Not available
Price history
| Date | Event | Price |
|---|---|---|
| 11/7/2026 | Listed for sale | $120,000+275%$109/sqft |
Source:  NorthstarMLS as distributed by MLS GRID #7169556 Report a problem | ||
| 3/10/2026 | Sold | $32,000-8.6%$29/sqft |
Source: NorthstarMLS as distributed by MLS GRID #7019603 Report a problem | ||
| 2/14/2026 | Pending sale | $35,000$32/sqft |
Source: NorthstarMLS as distributed by MLS GRID #7019603 Report a problem | ||
| 2/12/2026 | Listed for sale | $35,000+17.1%$32/sqft |
Source: NorthstarMLS as distributed by MLS GRID #7019603 Report a problem | ||
| 6/24/2015 | Listing removed | $29,900$27/sqft |
Source: Keating Realty #6009588 Report a problem | ||
| 4/17/2015 | Listed for sale | $29,900$27/sqft |
Source: Keating Realty #6009588 Report a problem | ||
Public tax history
| Year | Property taxes | Tax assessment |
|---|---|---|
| 2025 | $1,688 +42.8% | $77,400 -2.5% |
| 2024 | $1,182 -8.7% | $79,400 +70.4% |
| 2023 | $1,294 +24.2% | $46,600 -7.4% |
| 2022 | $1,042 -4.8% | $50,300 +31.3% |
| 2021 | $1,094 +4.2% | $38,300 |
| 2020 | $1,050 +7.8% | $38,300 +7.6% |
| 2017 | $974 +0.8% | $35,600 |
| 2016 | $966 +8.5% | $35,600 |
| 2015 | $890 | -- |
| 2014 | -- | -- |
| 2013 | -- | -- |
| 2012 | -- | -- |
| 2011 | -- | -- |
| 2010 | -- | -- |
Find assessor info on the county website
Monthly payment
Est. payment
Payment breakdown
Explore the cost of this home by adjusting the details. Changes won't be saved.Climate risks
Neighborhood: 56220

Similar homes
- $160,0003 bd3 ba1.4k sqft413 Oscar Ave N, Canby, MN 56220For Sale

 MLS ID #7127844, Carrie Cleveland, Wilson O'Brien REALTORS. NorthstarMLS as distributed by MLS GRID
- $103,0002 bd1 ba896 sqft418 E Lyon St, Minneota, MN 56264For Sale
 MLS ID #7167841, Troy Deutz – The Deutz Group, Edina Realty, Inc.. NorthstarMLS as distributed by MLS GRID
- $98,4004 bd3 ba1.6k sqft525 1st St, Dawson, MN 56232For Sale
 MLS ID #7128515, Dawn G Peterson, Peterson Team Realty. NorthstarMLS as distributed by MLS GRID
- $75,0003 bd1 ba1.4k sqft122 W George St, Ivanhoe, MN 56142For Sale
 MLS ID #7161167, KaLea Swenson – The Deutz Group, Edina Realty, Inc.. NorthstarMLS as distributed by MLS GRID
- $150,0001 bd1 ba1.6k sqft200 N Park St, Hendricks, MN 56136For SaleMLS ID #7139065, KaLea Swenson – The Deutz Group, Edina Realty, Inc.. NorthstarMLS as distributed by MLS GRID
- $69,9003 bd1 ba1.5k sqft108 S Harold St, Ivanhoe, MN 56142For SaleMLS ID #7133421, Steven Struchen, Real Estate Retrievers LLC. NorthstarMLS as distributed by MLS GRID
- $180,0005 bd2 ba1.6k sqft111 E Lyon St, Minneota, MN 56264For SaleMLS ID #7100486, Jana Reilly Home Team, Keller Williams Preferred Realty. NorthstarMLS as distributed by MLS GRID
- $69,5504 bd1 ba1.1k sqft310 6th St, Dawson, MN 56232For SaleMLS ID #7006566, Dawn G Peterson, Peterson Team Realty. NorthstarMLS as distributed by MLS GRID
