Very nicely updated and spacious home with oversized 2-car, insulated and heated garage! You will appreciate the front AND back entry foyers with laundry and lots of storage at back entry. Kitchen island boasts updated cabinets and tops - a nice bonus. Main floor bedroom features private half bath with lots of space for a shower addition or walk-in closet. Main floor full bath is very spacious. If you don't need 5 bedrooms - and work from home, need a playroom or project room, this is the house! Spacious closets in each upper bedroom plus a hallway closet. Windows, siding and roof are already done, so take that off your list. HVAC is also updated, saving you worries and money. Large front yard, nice shade tree, perennials!! Shed and dog run behind the garage are extra bonuses!
Active
Price cut: $5K (8/12)
$180,000
111 E Lyon St, Minneota, MN 56264
5beds
1,604sqft
Single Family
Built in 1900
0.29 Acres Lot
$178,200 Zestimate®
$112/sqft
$-- HOA
What's special
- 117 days
- 160
- 4
Zillow last checked:
Listing updated:
Listed by:
Jana Reilly Home Team 507-829-0480,
Keller Williams Preferred Realty
Source: NorthstarMLS as distributed by MLS GRID,MLS#: 7100486
Facts & features
Interior
Bedrooms & bathrooms
- Bedrooms: 5
- Bathrooms: 2
- Full bathrooms: 1
- 1/2 bathrooms: 1
Bedroom
- Level: Main
- Area: 172.5 Square Feet
- Dimensions: 15x11.5
Bedroom 2
- Level: Upper
- Area: 103.5 Square Feet
- Dimensions: 11.5x9
Bedroom 3
- Level: Upper
- Area: 104.5 Square Feet
- Dimensions: 11x9.5
Bedroom 4
- Level: Upper
- Area: 121 Square Feet
- Dimensions: 11x11
Bedroom 5
- Level: Upper
- Area: 125 Square Feet
- Dimensions: 12.5x10
Dining room
- Level: Main
- Area: 117 Square Feet
- Dimensions: 9x13
Foyer
- Level: Main
- Area: 45.5 Square Feet
- Dimensions: 6.5x7
Kitchen
- Level: Main
- Area: 149.5 Square Feet
- Dimensions: 13x11.5
Laundry
- Level: Main
- Area: 104.5 Square Feet
- Dimensions: 9.5x11
Living room
- Level: Main
- Area: 270 Square Feet
- Dimensions: 18x15
Heating
- Forced Air
Cooling
- Central Air
Appliances
- Included: Dishwasher, Electric Water Heater, Exhaust Fan, Range, Refrigerator, Water Softener Owned
Features
- Basement: Daylight,Partial,Storage Space,Unfinished
- Has fireplace: No
Interior area
- Total structure area: 2,592
- Total interior livable area: 1,604 sqft
- Finished area above ground: 1,604
- Finished area below ground: 0
Property
Parking
- Total spaces: 2
- Parking features: Detached Garage, Gravel, Garage Door Opener
- Garage spaces: 2
- Has uncovered spaces: Yes
Accessibility
- Accessibility features: None
Features
- Levels: One and One Half
- Stories: 1.5
- Patio & porch: Patio
Lot
- Size: 0.29 Acres
- Dimensions: 300 x 50
- Features: Tree Coverage - Medium
Details
- Foundation area: 988
- Parcel number: 281420210
- Zoning description: Residential-Single Family
Construction
Type & style
- Home type: SingleFamily
- Property subtype: Single Family
Materials
- Frame
- Roof: Metal
Condition
- New construction: No
- Year built: 1900
Utilities & green energy
- Electric: Circuit Breakers
- Gas: Propane
- Sewer: City Sewer/Connected
- Water: City Water/Connected
Community & HOA
HOA
- Has HOA: No
Location
- Region: Minneota
Financial & listing details
- Price per square foot: $112/sqft
- Tax assessed value: $175,500
- Annual tax amount: $2,178
- Date on market: 6/27/2026
Estimated market value
$178,200
$169,000 - $187,000
$1,774/mo
Price history
| Date | Event | Price |
|---|---|---|
| 8/12/2026 | Price change | $180,000-2.7%$112/sqft |
Source:  NorthstarMLS as distributed by MLS GRID #7100486 Report a problem NorthstarMLS as distributed by MLS GRID #7100486 Report a problem | ||
| 6/27/2026 | Listed for sale | $185,000+34.5%$115/sqft |
Source: NorthstarMLS as distributed by MLS GRID #7100486 Report a problem | ||
| 11/8/2022 | Listing removed | -- |
Source: NorthstarMLS as distributed by MLS GRID #6179897 Report a problem | ||
| 9/6/2022 | Listed for sale | $137,500+102.2%$86/sqft |
Source: NorthstarMLS as distributed by MLS GRID #6179897 Report a problem | ||
| 5/8/2019 | Sold | $68,000-5.6%$42/sqft |
Source: NorthstarMLS as distributed by MLS GRID #5155085 Report a problem | ||
| 4/4/2019 | Pending sale | $72,000$45/sqft |
Source: EXIT Realty - Great Plains #5155085 Report a problem | ||
| 3/7/2019 | Price change | $72,000-5.9%$45/sqft |
Source: EXIT REALTY - GREAT PLAINS #5155085 Report a problem | ||
| 1/29/2019 | Listed for sale | $76,500$48/sqft |
Source: Homepath Report a problem | ||
Public tax history
| Year | Property taxes | Tax assessment |
|---|---|---|
| 2025 | $2,002 -6% | $175,500 +7.8% |
| 2024 | $2,130 +2% | $162,800 -4.3% |
| 2023 | $2,088 +22% | $170,100 +13.4% |
| 2022 | $1,712 +4% | $150,000 +31.5% |
| 2021 | $1,646 +0.9% | $114,100 -0.1% |
| 2020 | $1,632 | $114,200 -0.3% |
| 2019 | -- | $114,500 +22.1% |
| 2018 | -- | $93,800 +4.9% |
| 2017 | -- | $89,400 |
| 2016 | -- | -- |
| 2015 | -- | -- |
| 2014 | -- | -- |
| 2013 | -- | -- |
| 2012 | -- | -- |
| 2011 | -- | -- |
| 2010 | -- | -- |
Find assessor info on the county website
Monthly payment
Est. payment
Payment breakdown
Explore the cost of this home by adjusting the details. Changes won't be saved.Climate risks
Neighborhood: 56264
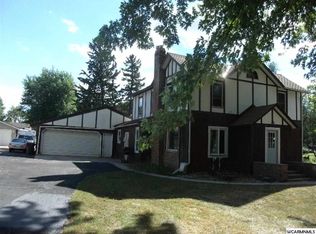
Similar homes
- $233,8002 bd2 ba1.8k sqft602 N Madison St, Minneota, MN 56264For Sale
 MLS ID #7121808, DuWayne Johnson, Marshall Area Homes. NorthstarMLS as distributed by MLS GRID
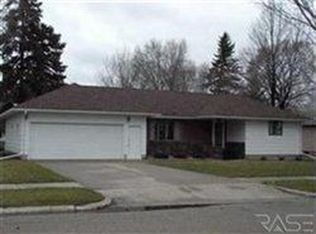
 - $199,0003 bd2 ba1.6k sqft409 N 4th St, Marshall, MN 56258For Sale
 MLS ID #7126214, Melinda Meier, Full Circle Realty Group. NorthstarMLS as distributed by MLS GRID
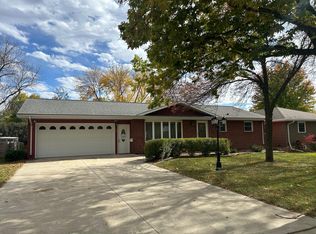
 - $235,0003 bd2 ba1.9k sqft303 E Lyon St, Marshall, MN 56258For Sale
 MLS ID #7161172, KaLea Swenson – The Deutz Group, Edina Realty, Inc.. NorthstarMLS as distributed by MLS GRID
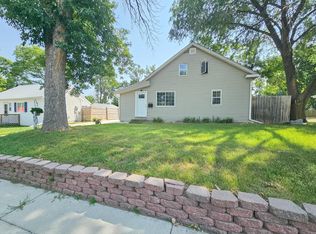
 - $129,9004 bd2 ba1.3k sqft407 S 2nd St, Marshall, MN 56258For Sale
 MLS ID #7122549, Paia Wiese, Minnesota Lands and Homes Real Estate. NorthstarMLS as distributed by MLS GRID
 - $199,5003 bd3 ba1.7k sqft207 E Lyon St, Marshall, MN 56258For SaleMLS ID #7143623, Mary Ione Veldhuisen, Wilson O'Brien REALTORS. NorthstarMLS as distributed by MLS GRID
- $160,0003 bd3 ba1.4k sqft413 Oscar Ave N, Canby, MN 56220For SaleMLS ID #7127844, Carrie Cleveland, Wilson O'Brien REALTORS. NorthstarMLS as distributed by MLS GRID
- $135,0002 bd1 ba1k sqft403 N 7th St, Marshall, MN 56258For SaleMLS ID #7139210, Jamie Lee, Full Circle Realty Group. NorthstarMLS as distributed by MLS GRID
- $194,9004 bd3 ba1.8k sqft714 Saint Olaf Ave N, Canby, MN 56220For SaleMLS ID #7135770, Jon Gorder, Full Circle Realty Group. NorthstarMLS as distributed by MLS GRID
- $209,9004 bd2 ba2.3k sqft313 7th St W, Canby, MN 56220For SaleMLS ID #7092796, KaLea Swenson – The Deutz Group, Edina Realty, Inc.. NorthstarMLS as distributed by MLS GRID
- $225,0004 bd2 ba1.8k sqft103 Fremont St, Marshall, MN 56258For SaleMLS ID #7145252, Tara Onken, Edina Realty, Inc.. NorthstarMLS as distributed by MLS GRID
- $245,0004 bd2 ba1.9k sqft807 Hackberry Dr, Marshall, MN 56258For SaleMLS ID #7131364, KaLea Swenson – The Deutz Group, Edina Realty, Inc.. NorthstarMLS as distributed by MLS GRID
- $99,0004 bd2 ba1.5k sqft205 W Marshall St, Marshall, MN 56258For SaleMLS ID #6820894, The Archbold Team, Edina Realty, Inc.. NorthstarMLS as distributed by MLS GRID
- $97,9004 bd2 ba1.3k sqft410 Lynd St, Marshall, MN 56258For SaleMLS ID #7064135, Brian Faulkner, Edina Realty, Inc.. NorthstarMLS as distributed by MLS GRID
- $262,5005 bd2 ba2.1k sqft501 Hawthorne Dr, Marshall, MN 56258For SaleMLS ID #7050110, The Archbold Team, Edina Realty, Inc.. NorthstarMLS as distributed by MLS GRID
