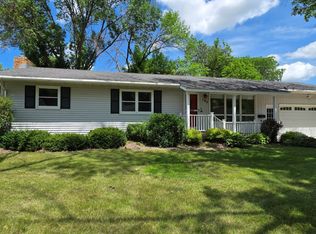
Welcome to 501 Hawthorne Drive—a spacious and move-in-ready 5-bedroom, 2-bath home designed for comfortable everyday living & effortless entertaining. From the inviting open layout to the oversized 780 sq. ft. attached garage, this home offers the space & flexibility today's buyers are looking for. Whether you need room for vehicles, a workshop, outdoor gear, or extra storage, this garage delivers.
The bright and welcoming main level features newer luxury vinyl plank flooring, an attractive accent wall in the living room, & an easy flow into the dining area, making it the perfect place to gather with family & friends. The kitchen is both functional & inviting, offering a breakfast bar with seating for 4–5, abundant cabinetry, & a convenient hallway pantry to keep everything organized.
3 generously sized main-floor bedrooms feature large closets, while the updated full bathroom completes the upper level. Downstairs, you'll love spending evenings in the spacious family room, where the fireplace creates a warm & cozy atmosphere. 2 additional bedrooms, a beautifully updated ¾ bath (2026), a large laundry, utility,& storage room provide flexibility for guests, a home office, hobbies, or growing households.
Step outside to your private backyard retreat. The freshly re-stained (2025) 2-tier deck is perfect for summer barbecues, morning coffee, or relaxing after a long day. A play structure set in pea rock & plenty of green space offer endless opportunities for play, gardening, or simply enjoying the outdoors.
Additional updates include some newer windows & luxury vinyl plank flooring throughout the upper level. Best of all, you'll enjoy an outstanding location within walking distance of Hy-Vee, Southview Elementary, the Marshall-Lyon County Library, the YMCA, parks, & the exciting new aquatic center.
Homes offering this much space, updates, & convenience don't come along often—schedule your private showing today & discover everything 501 Hawthorne Drive has to offer!
Active
$270,000
501 Hawthorne Dr, Marshall, MN 56258
5beds
2,138sqft
:
Get pre-qualified$1,819/mo
Single Family
Built in 1983
0 Square Feet Lot
$269,400 Zestimate®
$126/sqft
$-- HOA
What's special
Private backyard retreatPlenty of green spaceSpacious family roomAbundant cabinetryInviting open layoutNewer windowsLarge closets
- 22 days |
- 1,009 |
- 40 |
Likely to sell faster than
Zillow last checked:
Listing updated:
Listed by:
The Archbold Team 507-530-6036,
Edina Realty, Inc.
Source: NorthstarMLS as distributed by MLS GRID,MLS#: 7050110
Facts & features
Interior
Bedrooms & bathrooms
- Bedrooms: 5
- Bathrooms: 2
- Full bathrooms: 1
- 3/4 bathrooms: 1
Bedroom
- Level: Upper
- Area: 143 Square Feet
- Dimensions: 11x13
Bedroom 2
- Level: Upper
- Area: 120 Square Feet
- Dimensions: 10x12
Bedroom 3
- Level: Lower
- Area: 168 Square Feet
- Dimensions: 12x14
Bedroom 4
- Level: Lower
- Area: 132 Square Feet
- Dimensions: 11x12
Bedroom 5
- Level: Lower
- Area: 108 Square Feet
- Dimensions: 9x12
Dining room
- Level: Upper
- Area: 143 Square Feet
- Dimensions: 11x13
Family room
- Level: Lower
- Area: 308 Square Feet
- Dimensions: 14x22
Kitchen
- Level: Upper
- Area: 120 Square Feet
- Dimensions: 10x12
Living room
- Level: Upper
- Area: 180 Square Feet
- Dimensions: 12x15
Utility room
- Level: Lower
- Area: 252 Square Feet
- Dimensions: 14x18
Heating
- Forced Air
Cooling
- Central Air
Appliances
- Included: Dishwasher, Dryer, Electric Water Heater, Microwave, Range, Refrigerator, Washer
- Laundry: In Basement, Sink, Washer Hookup
Features
- Basement: Finished,Sump Pump
- Number of fireplaces: 1
- Fireplace features: Brick, Family Room, Wood Burning
Interior area
- Total structure area: 2,288
- Total interior livable area: 2,138 sqft
- Finished area above ground: 1,144
- Finished area below ground: 994
Property
Parking
- Total spaces: 2
- Parking features: Attached, Concrete, Garage, Garage Door Opener, Insulated Garage, Storage
- Attached garage spaces: 2
- Has uncovered spaces: Yes
- Details: Garage Dimensions (26x30)
Accessibility
- Accessibility features: None
Features
- Levels: Multi/Split
- Patio & porch: Deck
Lot
- Size: 0 Square Feet
- Dimensions: 12269
- Features: Corner Lot, Irregular Lot
Details
- Foundation area: 1144
- Parcel number: 278130300
- Zoning description: Residential-Single Family
Construction
Type & style
- Home type: SingleFamily
- Property subtype: Single Family
Materials
- Roof: Asphalt
Condition
- New construction: No
- Year built: 1983
Utilities & green energy
- Electric: Circuit Breakers, 200+ Amp Service
- Gas: Natural Gas
- Sewer: City Sewer/Connected
- Water: City Water/Connected
Community & HOA
Community
- Subdivision: Southview Second Add
HOA
- Has HOA: No
Location
- Region: Marshall
Financial & listing details
- Price per square foot: $126/sqft
- Tax assessed value: $277,600
- Annual tax amount: $3,384
- Date on market: 7/3/2026
Estimated market value
$269,400
$256,000 - $283,000
$2,180/mo
Price history
| Date | Event | Price |
|---|---|---|
| 7/7/2026 | Listed for sale | $270,000+76.5%$126/sqft |
Source:  NorthstarMLS as distributed by MLS GRID #7050110 Report a problem NorthstarMLS as distributed by MLS GRID #7050110 Report a problem | ||
| 4/16/2010 | Sold | $153,000$72/sqft |
Source:  Lake Superior Area Realtors as distributed by MLS GRID #1219377 Report a problem Lake Superior Area Realtors as distributed by MLS GRID #1219377 Report a problem | ||
Public tax history
| Year | Property taxes | Tax assessment |
|---|---|---|
| 2025 | $3,384 +10% | $277,600 +1.2% |
| 2024 | $3,076 +3.8% | $274,200 +8.1% |
| 2023 | $2,962 +4.4% | $253,600 +8.9% |
| 2022 | $2,838 +0.5% | $232,900 +9.1% |
| 2021 | $2,824 +11.5% | $213,400 +1.5% |
| 2020 | $2,532 | $210,200 +8.6% |
| 2019 | -- | $193,600 +4.5% |
| 2018 | -- | $185,300 |
| 2017 | -- | $185,300 |
| 2016 | -- | -- |
| 2015 | -- | -- |
| 2014 | -- | -- |
| 2013 | -- | -- |
| 2012 | -- | -- |
| 2011 | -- | -- |
| 2010 | -- | -- |
Find assessor info on the county website
Monthly payment
Est. payment
Payment breakdown
Explore the cost of this home by adjusting the details. Changes won't be saved.Climate risks
Neighborhood: 56258
Nearby schools
GreatSchools rating
- 6/10Marshall Middle SchoolGrades: 5-8Distance: 0.5 mi
- 6/10Marshall High SchoolGrades: 9-12Distance: 2.3 mi
- NAWest Side Elementary SchoolGrades: 3-4Distance: 1 mi
- $221,6003 bd2 ba1.6k sqft1103 Columbine Dr, Marshall, MN 56258Off Market
- $125,7322 bd1 ba1.7k sqft503 Hawthorne Dr, Marshall, MN 56258Sold

- $356,100-- bd-- ba-- sqft1106 Columbine Dr, Marshall, MN 56258Off Market
- $229,800-- bd-- ba-- sqft1104 Columbine Dr, Marshall, MN 56258Off Market
- $186,0002 bd2 ba1.2k sqft1102 Columbine Dr, Marshall, MN 56258Sold
- $262,4005 bd3 ba1.8k sqft1101 Columbine Dr, Marshall, MN 56258Off Market
- $246,2003 bd2 ba1.6k sqft1100 Silvervine Dr, Marshall, MN 56258Off Market
- $251,400-- bd-- ba-- sqft1100 Columbine Dr, Marshall, MN 56258Off Market
A local agent can set up tours, give advice and negotiate with sellers.
A local lender can help you make sure your offer is ready when you are.
Similar homes
- $275,0004 bd2 ba2.1k sqft102 Southview Dr, Marshall, MN 56258For Sale
 MLS ID #7092714, Sarah Jacobson, Minnesota Lands and Homes Real Estate. NorthstarMLS as distributed by MLS GRID
 - $265,0003 bd4 ba1.8k sqft1109 Jefferson Ave, Marshall, MN 56258For Sale
 MLS ID #7092421, Will Tiedeman, eXp Realty. NorthstarMLS as distributed by MLS GRID
 - $279,0003 bd2 ba2.7k sqft501 W College Dr, Marshall, MN 56258For Sale
 MLS ID #7102463, Kate Galbraith, Full Circle Realty Group. NorthstarMLS as distributed by MLS GRID
 - $259,0003 bd1 ba2k sqft302 Sunrise Ln, Marshall, MN 56258For Sale
 MLS ID #7091910, Steve Koleno, Beycome Brokerage Realty LLC. NorthstarMLS as distributed by MLS GRID
 - $245,0003 bd3 ba2.5k sqft1216 Parkside Dr, Marshall, MN 56258For SaleMLS ID #7079720, Jana Reilly Home Team, Keller Williams Preferred Realty. NorthstarMLS as distributed by MLS GRID
- $290,0003 bd2 ba1.8k sqft202 Rainbow Dr, Marshall, MN 56258For SaleMLS ID #7105215, Troy Deutz – The Deutz Group, Edina Realty, Inc.. NorthstarMLS as distributed by MLS GRID
- $315,0004 bd2 ba2.4k sqft755 W 1st St, Cottonwood, MN 56229For SaleMLS ID #7084355, Taylor Onken, Edina Realty, Inc.. NorthstarMLS as distributed by MLS GRID
- $235,0003 bd2 ba2k sqft431 Spring St, Tracy, MN 56175For SaleMLS ID #7067529, Taylor Onken, Edina Realty, Inc.. NorthstarMLS as distributed by MLS GRID
- $295,0004 bd2 ba1.7k sqft231 4th St, Garvin, MN 56132For SaleMLS ID #7107980, Cynthia Rogers– The Deutz Group, Edina Realty, Inc.. NorthstarMLS as distributed by MLS GRID
- $282,5005 bd3 ba2.6k sqft1100 Eastbay Ave, Balaton, MN 56115For SaleMLS ID #7094638, Cynthia Rogers– The Deutz Group, Edina Realty, Inc.. NorthstarMLS as distributed by MLS GRID
- $379,0003 bd2 ba1.8k sqft503 Darlene Dr, Marshall, MN 56258New ConstructionMLS ID #7047195, Tara Onken, Edina Realty, Inc.. NorthstarMLS as distributed by MLS GRID
- $199,0003 bd2 ba1.8k sqft741 Greenwood Ave, Tracy, MN 56175For SaleMLS ID #7110548, Steven Struchen, Real Estate Retrievers LLC. NorthstarMLS as distributed by MLS GRID
- $340,0004 bd3 ba2.3k sqft2001 Eastbay Ave, Balaton, MN 56115For SaleMLS ID #7084500, Taylor Onken, Edina Realty, Inc.. NorthstarMLS as distributed by MLS GRID
- $239,0003 bd3 ba2.1k sqft207 E Hollett St, Tracy, MN 56175For SaleMLS ID #7050035, Steven Struchen, Real Estate Retrievers LLC. NorthstarMLS as distributed by MLS GRID
- $350,0005 bd2 ba2k sqft17238 County Highway 46, Vesta, MN 56292For SaleMLS ID #7080788, Taylor Onken, Edina Realty, Inc.. NorthstarMLS as distributed by MLS GRID
- $225,0004 bd2 ba2.3k sqft136 North St, Tracy, MN 56175For SaleMLS ID #6816257, Steven Struchen, Real Estate Retrievers LLC. NorthstarMLS as distributed by MLS GRID
- $345,0004 bd2 ba3k sqft431 Central Ave S, Balaton, MN 56115For SaleMLS ID #7086145, Taylor Onken, Edina Realty, Inc.. NorthstarMLS as distributed by MLS GRID
- $325,0005 bd2 ba2.7k sqft501 E Lyon St, Minneota, MN 56264For SaleMLS ID #7080116, Cynthia Rogers– The Deutz Group, Edina Realty, Inc.. NorthstarMLS as distributed by MLS GRID
- $349,0003 bd2 ba2.7k sqft1927 120th St, Balaton, MN 56115For Sale By Owner
- $185,0005 bd2 ba1.6k sqft111 E Lyon St, Minneota, MN 56264For SaleMLS ID #7100486, Jana Reilly Home Team, Keller Williams Preferred Realty. NorthstarMLS as distributed by MLS GRID
