Welcome to this beautifully maintained home offering 1848 sq. ft. of comfortable living space.
This move-in ready property features 3 bedrooms and 2 full bathrooms, including a private primary suite. The attached 2 car garage provides convenient parking and extra storage. Situated on a spacious corner lot, the home offers a private backyard complete with a a deck and patio-perfect for relaxing or entertaining. The backyard is wired for a hot bub and also features a garden plot, established perennial flower beds, and rhubarb and asparagus, adding both beauty and homegrown harvests year after year.
Recent updates include
-New air conditioner ( 2019)
-New shingles (2022)
-Brand new flooring 2026
With its thoughtful updates, established landscaping, and inviting outdoor spaces, this home is truly move-in ready and waiting for you to enjoy!
Active
$199,000
741 Greenwood Ave, Tracy, MN 56175
3beds
1,848sqft
:
Get pre-qualified$1,354/mo
Single Family
Built in 1955
0.41 Acres Lot
$199,000 Zestimate®
$108/sqft
$-- HOA
What's special
Established perennial flower bedsPrivate backyardInviting outdoor spacesEstablished landscapingGarden plotPrivate primary suiteSpacious corner lot
- 3 days |
- 123 |
- 6 |
Zillow last checked:
Listing updated:
Listed by:
Steven Struchen 507-530-6272,
Real Estate Retrievers LLC
Source: NorthstarMLS as distributed by MLS GRID,MLS#: 7110548
Facts & features
Interior
Bedrooms & bathrooms
- Bedrooms: 3
- Bathrooms: 2
- Full bathrooms: 2
Bedroom
- Level: Main
- Area: 143 Square Feet
- Dimensions: 13 x 11
Bedroom 2
- Level: Main
- Area: 143 Square Feet
- Dimensions: 13 x 11
Bedroom 3
- Level: Lower
- Area: 100 Square Feet
- Dimensions: 10 x 10
Dining room
- Level: Main
- Area: 108 Square Feet
- Dimensions: 12 x 9
Family room
- Level: Lower
- Area: 299 Square Feet
- Dimensions: 23 x 13
Kitchen
- Level: Main
- Area: 120 Square Feet
- Dimensions: 12 x 10
Laundry
- Level: Lower
- Area: 99 Square Feet
- Dimensions: 11 x 9
Living room
- Level: Main
- Area: 187 Square Feet
- Dimensions: 17 x 11
Porch
- Level: Main
- Area: 132 Square Feet
- Dimensions: 12 x 11
Heating
- Forced Air
Cooling
- Central Air
Appliances
- Included: Dishwasher, Disposal, Dryer, Range, Refrigerator, Washer
- Laundry: Lower Level, Laundry Room
Features
- Basement: Drain Tiled,Drainage System,Egress Window(s),Finished,Sump Pump
- Number of fireplaces: 1
- Fireplace features: Wood Burning
Interior area
- Total structure area: 1,848
- Total interior livable area: 1,848 sqft
- Finished area above ground: 1,272
- Finished area below ground: 576
Property
Parking
- Total spaces: 2
- Parking features: Attached
- Attached garage spaces: 2
- Details: Garage Dimensions (24 x 24)
Accessibility
- Accessibility features: Other
Features
- Levels: Multi/Split
- Patio & porch: Deck, Patio
- Fencing: Partial,Wood
Lot
- Size: 0.41 Acres
- Dimensions: 140 x 120
- Features: Corner Lot, Tree Coverage - Medium
Details
- Additional structures: Grain Storage, Storage Shed
- Foundation area: 1272
- Parcel number: 311480010
- Zoning description: Residential-Single Family
Construction
Type & style
- Home type: SingleFamily
- Property subtype: Single Family
Materials
- Frame
- Foundation: Wood
- Roof: Age 8 Years or Less,Asphalt
Condition
- New construction: No
- Year built: 1955
Utilities & green energy
- Electric: Circuit Breakers
- Gas: Natural Gas
- Sewer: City Sewer/Connected
- Water: City Water/Connected
Community & HOA
Community
- Subdivision: Greenwood Add
HOA
- Has HOA: No
Location
- Region: Tracy
Financial & listing details
- Price per square foot: $108/sqft
- Tax assessed value: $159,200
- Annual tax amount: $2,336
- Date on market: 7/22/2026
- Cumulative days on market: 399 days
- Road surface type: Paved
Estimated market value
$199,000
$189,000 - $209,000
$1,548/mo
Price history
| Date | Event | Price |
|---|---|---|
| 7/22/2026 | Listed for sale | $199,000-0.5%$108/sqft |
Source:  NorthstarMLS as distributed by MLS GRID #7110548 Report a problem NorthstarMLS as distributed by MLS GRID #7110548 Report a problem | ||
| 2/21/2026 | Listing removed | $200,000$108/sqft |
Source: NorthstarMLS as distributed by MLS GRID #6651124 Report a problem | ||
| 3/14/2025 | Price change | $200,000+2.6%$108/sqft |
Source: NorthstarMLS as distributed by MLS GRID #6651124 Report a problem | ||
| 1/21/2025 | Listed for sale | $195,000+7.1%$106/sqft |
Source: NorthstarMLS as distributed by MLS GRID #6651124 Report a problem | ||
| 12/1/2023 | Sold | $182,000-6.7%$98/sqft |
Source: NorthstarMLS as distributed by MLS GRID #6420569 Report a problem | ||
| 11/4/2023 | Pending sale | $195,000$106/sqft |
Source: NorthstarMLS as distributed by MLS GRID #6420569 Report a problem | ||
| 9/20/2023 | Price change | $195,000-4.9%$106/sqft |
Source: NorthstarMLS as distributed by MLS GRID #6420569 Report a problem | ||
| 8/30/2023 | Listed for sale | $205,000$111/sqft |
Source: NorthstarMLS as distributed by MLS GRID #6420569 Report a problem | ||
Public tax history
| Year | Property taxes | Tax assessment |
|---|---|---|
| 2025 | $50 -97.9% | $159,200 +8.3% |
| 2024 | $2,336 +12.7% | $147,000 +7.8% |
| 2023 | $2,072 +23.6% | $136,400 +20.9% |
| 2022 | $1,676 -1.3% | $112,800 +24.6% |
| 2021 | $1,698 +0.7% | $90,500 -1.3% |
| 2020 | $1,686 | $91,700 |
| 2019 | -- | $91,700 -9.3% |
| 2018 | -- | $101,100 |
| 2017 | -- | $101,100 |
| 2016 | -- | -- |
| 2015 | -- | -- |
| 2014 | -- | -- |
| 2013 | -- | -- |
| 2012 | -- | -- |
| 2011 | -- | -- |
| 2010 | -- | -- |
Find assessor info on the county website
Monthly payment
Est. payment
Payment breakdown
Explore the cost of this home by adjusting the details. Changes won't be saved.Climate risks
Neighborhood: 56175
Nearby schools
GreatSchools rating
- 6/10Tracy Elementary SchoolGrades: PK-6Distance: 0.4 mi
- 6/10Tracy SecondaryGrades: 7-12Distance: 0.2 mi
- $114,100-- bd-- ba-- sqft721 Greenwood Ave, Tracy, MN 56175Off Market
- $145,100-- bd-- ba-- sqft540 Spring St, Tracy, MN 56175Off Market
- $80,8005 bd2 ba2.3k sqft801 Greenwood Ave, Tracy, MN 56175Off Market
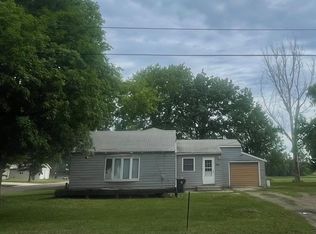
- $59,0003 bd1 ba1.4k sqft750 Greenwood Ave, Tracy, MN 56175For Sale
- $13,900-- bd-- ba-- sqft541 Spring St, Tracy, MN 56175Off Market
- $5,700-- bd-- ba-- sqft641 Greenwood Ave, Tracy, MN 56175Off Market
- $206,600-- bd-- ba-- sqft800 Greenwood Ave, Tracy, MN 56175Off Market
- $239,8004 bd3 ba3.3k sqft561 Spring St, Tracy, MN 56175Off Market
A local agent can set up tours, give advice and negotiate with sellers.
Similar homes
- $235,0003 bd2 ba2k sqft431 Spring St, Tracy, MN 56175For Sale

 MLS ID #7067529, Taylor Onken, Edina Realty, Inc.. NorthstarMLS as distributed by MLS GRID
 - $195,0003 bd2 ba1.8k sqft200 North St, Tracy, MN 56175For Sale
 MLS ID #7100649, Jeffrey Paul Carpenter, Edina Realty, Inc.. NorthstarMLS as distributed by MLS GRID
 - $205,0003 bd2 ba1.7k sqft480 1st St E, Tracy, MN 56175For Sale
 MLS ID #7071042, Jeffrey Paul Carpenter, Edina Realty, Inc.. NorthstarMLS as distributed by MLS GRID
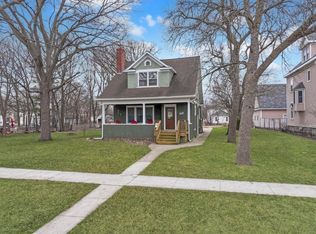
 - $180,0003 bd2 ba1.9k sqft361 Emory St, Tracy, MN 56175For Sale
 MLS ID #7044114, Taylor Onken, Edina Realty, Inc.. NorthstarMLS as distributed by MLS GRID
 - $165,0002 bd2 ba1.4k sqft185 10th St, Tracy, MN 56175For SaleMLS ID #7103213, Jody Lehnhoff, Murrayland Agency, Inc.. NorthstarMLS as distributed by MLS GRID
- $164,9003 bd3 ba2.2k sqft775 2nd St E, Tracy, MN 56175For SaleMLS ID #7072670, Steven Struchen, Real Estate Retrievers LLC. NorthstarMLS as distributed by MLS GRID
- $239,0003 bd3 ba2.1k sqft207 E Hollett St, Tracy, MN 56175For SaleMLS ID #7050035, Steven Struchen, Real Estate Retrievers LLC. NorthstarMLS as distributed by MLS GRID
- $225,0004 bd2 ba2.3k sqft136 North St, Tracy, MN 56175For SaleMLS ID #6816257, Steven Struchen, Real Estate Retrievers LLC. NorthstarMLS as distributed by MLS GRID
- $120,0003 bd2 ba1k sqft37 Rowland St, Tracy, MN 56175For SaleMLS ID #7102450, KaLea Swenson – The Deutz Group, Edina Realty, Inc.. NorthstarMLS as distributed by MLS GRID
- $179,5003 bd2 ba1.4k sqft830 Clark St, Walnut Grove, MN 56180For SaleMLS ID #7075040, Tyler John Hansen, Heartland Real Estate Services LLC. NorthstarMLS as distributed by MLS GRID
- $193,0004 bd2 ba1.9k sqft2934 Oak Ave, Slayton, MN 56172For SaleMLS ID #7104897, Jana Reilly Home Team, Keller Williams Preferred Realty. NorthstarMLS as distributed by MLS GRID
- $189,9993 bd2 ba1.2k sqft14793 160th St, Walnut Grove, MN 56180For SaleMLS ID #6809654, Lacie Nelson, eXp Realty. NorthstarMLS as distributed by MLS GRID
- $175,0003 bd1 ba1.6k sqft500 Superior St, Milroy, MN 56263For SaleMLS ID #7088355, Mikayla Chesley, Full Circle Realty Group. NorthstarMLS as distributed by MLS GRID
- $295,0004 bd2 ba1.7k sqft231 4th St, Garvin, MN 56132For SaleMLS ID #7107980, Cynthia Rogers– The Deutz Group, Edina Realty, Inc.. NorthstarMLS as distributed by MLS GRID
- $235,0004 bd2 ba990 sqft2359 300th Ave, Walnut Grove, MN 56180For Sale By Owner
- $225,0004 bd1 ba1.9k sqft27707 330th Ave, Westbrook, MN 56183For SaleMLS ID #7069881, Lee Fast, Heartland Real Estate Services LLC. NorthstarMLS as distributed by MLS GRID
- $229,0003 bd2 ba2.5k sqft3064 Oak Ave, Slayton, MN 56172For SaleMLS ID #7098438, Stacy M Like, Creative Three, Inc.. NorthstarMLS as distributed by MLS GRID
- $172,9993 bd2 ba2.7k sqft537 Cedar Ave, Westbrook, MN 56183For SaleMLS ID #6813716, Jody Lehnhoff, Murrayland Agency, Inc.. NorthstarMLS as distributed by MLS GRID
- $230,0004 bd2 ba2.3k sqft1134 10th St, Westbrook, MN 56183For SaleMLS ID #7039595, Tyler John Hansen, Heartland Real Estate Services LLC. NorthstarMLS as distributed by MLS GRID
- $158,0002 bd1 ba1k sqft641 Summit Ave, Balaton, MN 56115For SaleMLS ID #7075021, Tara Onken, Edina Realty, Inc.. NorthstarMLS as distributed by MLS GRID
