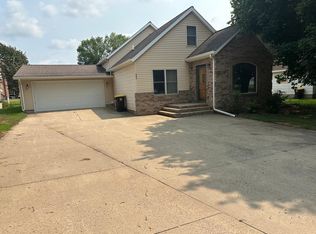
Charming and updated home with great space inside and out!
Cute and cozy with numerous updates throughout exclamation the main floor features in updated kitchen and dining area, two comfortable bedrooms, and a full bath. The lower level offers a warm and inviting family room with a gas fireplace, perfect for cool evenings, along with the laundry and storage area. All recently renovated within the last few years. The upper level includes an additional bedroom and an open space ideal for office, play area, or hobby room. Enjoy the convenience of a heated attached two car garage. The spacious backyard is perfect for entertaining, with room to add your own patio or deck to suit your style.
Move-in, ready and full of charm. This one is a must see!
Active
Price cut: $10K (10/6)
$162,999
537 Cedar Ave, Westbrook, MN 56183
3beds
2,728sqft
Single Family
Built in 1975
0.29 Acres Lot
$-- Zestimate®
$60/sqft
$-- HOA
What's special
Gas fireplaceSpacious backyardAdditional bedroomUpdated kitchenFamily roomDining areaLaundry and storage area
- 344 days
- 109
- 1
Zillow last checked:
Listing updated:
Listed by:
Jody Lehnhoff 507-763-3599,
Murrayland Agency, Inc.
Source: NorthstarMLS as distributed by MLS GRID,MLS#: 6813716
Facts & features
Interior
Bedrooms & bathrooms
- Bedrooms: 3
- Bathrooms: 2
- Full bathrooms: 2
Bedroom
- Level: Main
- Area: 234.31 Square Feet
- Dimensions: 12.45x 18.82
Bedroom 2
- Level: Main
- Area: 140.73 Square Feet
- Dimensions: 11.46x12.28
Bedroom 3
- Level: Upper
- Area: 239.28 Square Feet
- Dimensions: 16.78x14.26
Bathroom
- Level: Main
- Area: 47.79 Square Feet
- Dimensions: 6.33x7.55
Bathroom
- Level: Lower
- Area: 47.79 Square Feet
- Dimensions: 6.33x 7.55
Dining room
- Level: Main
- Area: 116.83 Square Feet
- Dimensions: 13.68x8.54
Family room
- Level: Lower
- Area: 434.7 Square Feet
- Dimensions: 18.90x23
Kitchen
- Level: Main
- Area: 217.47 Square Feet
- Dimensions: 11.73x 18.54
Living room
- Level: Main
- Area: 212.79 Square Feet
- Dimensions: 18.52x11.49
Storage
- Level: Lower
- Area: 121 Square Feet
- Dimensions: 11x11
Heating
- Forced Air, Fireplace(s)
Cooling
- Central Air
Appliances
- Included: Dishwasher, Dryer, Freezer, Microwave, Range, Refrigerator, Washer
- Laundry: Lower Level
Features
- Basement: Block,Finished
- Number of fireplaces: 1
- Fireplace features: Family Room, Gas
Interior area
- Total structure area: 2,966
- Total interior livable area: 2,728 sqft
- Finished area above ground: 2,109
- Finished area below ground: 619
Property
Parking
- Total spaces: 2
- Parking features: Attached
- Attached garage spaces: 2
- Details: Garage Dimensions (29x27)
Accessibility
- Accessibility features: None
Features
- Levels: One and One Half
- Stories: 1.5
Lot
- Size: 0.29 Acres
- Dimensions: 90 x 142
Details
- Additional structures: Storage Shed
- Foundation area: 1284
- Parcel number: 248270490
- Zoning description: Residential-Single Family
Construction
Type & style
- Home type: SingleFamily
- Property subtype: Single Family
Materials
- Roof: Age Over 8 Years,Asphalt
Condition
- New construction: No
- Year built: 1975
Utilities & green energy
- Gas: Natural Gas
- Sewer: City Sewer - In Street
- Water: City Water - In Street
Community & HOA
Community
- Subdivision: Westbrook-2nd Add
HOA
- Has HOA: No
Location
- Region: Westbrook
Financial & listing details
- Price per square foot: $60/sqft
- Tax assessed value: $130,100
- Annual tax amount: $2,452
- Date on market: 11/7/2025
Estimated market value
Not available
Estimated sales range
Not available
Not available
Price history
| Date | Event | Price |
|---|---|---|
| 10/6/2026 | Price change | $162,999-5.8%$60/sqft |
Source:  NorthstarMLS as distributed by MLS GRID #6813716 Report a problem NorthstarMLS as distributed by MLS GRID #6813716 Report a problem | ||
| 7/8/2026 | Price change | $172,999-4.4%$63/sqft |
Source: NorthstarMLS as distributed by MLS GRID #6813716 Report a problem | ||
| 5/15/2026 | Price change | $180,999-3.7%$66/sqft |
Source: NorthstarMLS as distributed by MLS GRID #6813716 Report a problem | ||
| 3/16/2026 | Price change | $187,999-3%$69/sqft |
Source: NorthstarMLS as distributed by MLS GRID #6813716 Report a problem | ||
| 1/15/2026 | Price change | $193,900-2.5%$71/sqft |
Source: NorthstarMLS as distributed by MLS GRID #6813716 Report a problem | ||
| 11/7/2025 | Listed for sale | $198,900+110.8%$73/sqft |
Source: NorthstarMLS as distributed by MLS GRID #6813716 Report a problem | ||
| 11/15/2011 | Sold | $94,340+6%$35/sqft |
Source: Agent Provided Report a problem | ||
| 8/1/2008 | Sold | $89,000$33/sqft |
Source: Agent Provided Report a problem | ||
Public tax history
| Year | Property taxes | Tax assessment |
|---|---|---|
| 2025 | $2,452 -1.8% | $130,100 -1.4% |
| 2024 | $2,496 +2.5% | $132,000 -3.7% |
| 2023 | $2,436 +30.8% | $137,100 +10.6% |
| 2022 | $1,862 -7.5% | $124,000 +36.3% |
| 2021 | $2,014 | $91,000 -1.7% |
| 2020 | $2,014 +20.6% | $92,600 +0.3% |
| 2019 | $1,670 +11% | $92,300 +22.7% |
| 2018 | $1,504 | $75,200 -1.2% |
| 2017 | $1,504 +19.6% | $76,100 -19.4% |
| 2016 | $1,258 +1242% | $94,400 |
| 2015 | $94 | -- |
| 2014 | -- | -- |
| 2013 | -- | -- |
| 2012 | -- | -- |
| 2011 | -- | -- |
| 2010 | -- | -- |
Find assessor info on the county website
Monthly payment
Est. payment
Payment breakdown
Explore the cost of this home by adjusting the details. Changes won't be saved.Climate risks
Neighborhood: 56183

Similar homes
- $159,9003 bd2 ba2.4k sqft523 Davis Ave, Westbrook, MN 56183For Sale
 MLS ID #7126321, Jody Lehnhoff, Murrayland Agency, Inc.. NorthstarMLS as distributed by MLS GRID
 - $182,9004 bd3 ba1.3k sqft1124 6th St, Westbrook, MN 56183For Sale
 MLS ID #7152585, Lee Fast, Heartland Real Estate Services LLC. NorthstarMLS as distributed by MLS GRID
 - $135,0002 bd2 ba1.5k sqft556 Elm Ave, Westbrook, MN 56183For Sale
 MLS ID #7071166, Lee Fast, Heartland Real Estate Services LLC. NorthstarMLS as distributed by MLS GRID
 - $210,0004 bd2 ba2.3k sqft1134 10th St, Westbrook, MN 56183For Sale
 MLS ID #7039595, Tyler John Hansen, Heartland Real Estate Services LLC. NorthstarMLS as distributed by MLS GRID
 - $210,0004 bd1 ba1.9k sqft27707 330th Ave, Westbrook, MN 56183For SaleMLS ID #7069881, Lee Fast, Heartland Real Estate Services LLC. NorthstarMLS as distributed by MLS GRID
- $195,0004 bd3 ba3k sqft219 E Hollett St, Tracy, MN 56175For SaleMLS ID #7154102, Taylor Onken, Edina Realty, Inc.. NorthstarMLS as distributed by MLS GRID
- $165,0003 bd2 ba1.3k sqft2936 Queen Ave, Slayton, MN 56172For SaleMLS ID #7151256, Daniel Raygor, Keller Williams Premier Realty. NorthstarMLS as distributed by MLS GRID
- $172,0003 bd2 ba1.9k sqft361 Emory St, Tracy, MN 56175For SaleMLS ID #7044114, Taylor Onken, Edina Realty, Inc.. NorthstarMLS as distributed by MLS GRID
- $199,0004 bd2 ba2.3k sqft136 North St, Tracy, MN 56175For SaleMLS ID #7155581, Steven Struchen, Real Estate Retrievers LLC. NorthstarMLS as distributed by MLS GRID
- $174,9003 bd2 ba1.6k sqft2022 River Rd, Windom, MN 56101For SaleMLS ID #7115207, Kathy Hanson, Five Star Realty Pros LLC. NorthstarMLS as distributed by MLS GRID
- $182,5004 bd2 ba1.9k sqft2934 Oak Ave, Slayton, MN 56172For SaleMLS ID #7132092, Ashley Kuhnau - Jana Reilly Home Team, Keller Williams Preferred Realty. NorthstarMLS as distributed by MLS GRID
- $194,0003 bd2 ba3.4k sqft211 13th St, Heron Lake, MN 56137For SaleMLS ID #7065747, Sheila Freking, EXIT Realty - Great Plains. NorthstarMLS as distributed by MLS GRID
- $142,5004 bd1 ba1.4k sqft306 Front St E, Fulda, MN 56131For SaleMLS ID #6807134, Shane Evers, Re/Max Premier Realty. NorthstarMLS as distributed by MLS GRID
- $199,0003 bd2 ba1.8k sqft741 Greenwood Ave, Tracy, MN 56175For SaleMLS ID #7110548, Steven Struchen, Real Estate Retrievers LLC. NorthstarMLS as distributed by MLS GRID
- $210,0003 bd3 ba2.1k sqft207 E Hollett St, Tracy, MN 56175For SaleMLS ID #7153405, Taylor Onken, Edina Realty, Inc.. NorthstarMLS as distributed by MLS GRID
- $103,0003 bd2 ba1.6k sqft207 E Duroe St, Jeffers, MN 56145For SaleMLS ID #7144990, Toni Ann Brouillet, Johnson Builders & Realty Inc. NorthstarMLS as distributed by MLS GRID
- $195,0003 bd2 ba1.8k sqft200 North St, Tracy, MN 56175For SaleMLS ID #7100649, Jeffrey Paul Carpenter, Edina Realty, Inc.. NorthstarMLS as distributed by MLS GRID
- $133,5002 bd2 ba1.3k sqft124 E Emory St, Tracy, MN 56175For SaleMLS ID #7141549, Si Blue, Edina Realty, Inc.. NorthstarMLS as distributed by MLS GRID
