Opportunity knocks with this solid fixer-upper full of potential! This home offers two generously sized bedrooms and two full bathrooms on the main floor, along with the convenience of main floor laundry hookups. The layout provides a great starting point for updates and improvements to truly make it your own. Situated in a desirable location, the property also features a spacious backyard—perfect for future enhancements. An attached garage adds everyday convenience and additional storage. Whether you're an investor, flipper, or buyer looking to build equity, this property is ready for your vision and creativity. Bring your ideas and unlock the possibilities this home has to offer!
Active with contingency
$105,000
2936 Queen Ave, Slayton, MN 56172
2beds
1,200sqft
Single Family
Built in 1959
9,060 Square Feet Lot
$-- Zestimate®
$88/sqft
$-- HOA
What's special
Attached garageSpacious backyardTwo generously sized bedroomsMain floor laundry hookups
- 78 days |
- 280 |
- 4 |
Likely to sell faster than
Zillow last checked:
Listing updated:
Listed by:
Stacy M Like 507-836-8503,
Creative Three, Inc.
Source: NorthstarMLS as distributed by MLS GRID,MLS#: 7067975
Facts & features
Interior
Bedrooms & bathrooms
- Bedrooms: 2
- Bathrooms: 2
- Full bathrooms: 2
Bedroom
- Level: Main
- Area: 196 Square Feet
- Dimensions: 14x14
Bedroom 2
- Level: Main
- Area: 182 Square Feet
- Dimensions: 13x14
Bathroom
- Level: Main
Bathroom
- Level: Main
Kitchen
- Level: Main
- Area: 154 Square Feet
- Dimensions: 14x11
Living room
- Level: Main
- Area: 216 Square Feet
- Dimensions: 18x12
Heating
- Forced Air
Cooling
- Central Air
Appliances
- Included: Dishwasher, Electric Water Heater, Microwave, Range, Refrigerator
- Laundry: In Hall
Features
- Basement: Block,Sump Pump,Unfinished
- Has fireplace: No
Interior area
- Total structure area: 1,920
- Total interior livable area: 1,200 sqft
- Finished area above ground: 1,200
- Finished area below ground: 0
Property
Parking
- Total spaces: 1
- Parking features: Attached
- Attached garage spaces: 1
- Details: Garage Dimensions (16x22)
Accessibility
- Accessibility features: None
Features
- Levels: One
- Stories: 1
- Patio & porch: Deck
Lot
- Size: 9,060 Square Feet
- Dimensions: 65 x 140
Details
- Additional structures: Storage Shed
- Foundation area: 1200
- Parcel number: 292200050
- Zoning description: Residential-Single Family
Construction
Type & style
- Home type: SingleFamily
- Property subtype: Single Family
Materials
- Roof: Age Over 8 Years,Asphalt
Condition
- New construction: No
- Year built: 1959
Utilities & green energy
- Electric: Circuit Breakers, 100 Amp Service, Power Company: Xcel Energy
- Gas: Oil
- Sewer: City Sewer/Connected
- Water: City Water/Connected
Community & HOA
Community
- Subdivision: Eastlawn Add
HOA
- Has HOA: No
Location
- Region: Slayton
Financial & listing details
- Price per square foot: $88/sqft
- Tax assessed value: $113,200
- Annual tax amount: $1,296
- Date on market: 5/5/2026
- Road surface type: Paved
Estimated market value
Not available
Estimated sales range
Not available
Not available
Price history
| Date | Event | Price |
|---|---|---|
| 5/5/2026 | Listed for sale | $105,000+61.5%$88/sqft |
Source:  NorthstarMLS as distributed by MLS GRID #7067975 Report a problem NorthstarMLS as distributed by MLS GRID #7067975 Report a problem | ||
| 8/1/2005 | Sold | $65,000$54/sqft |
Source: Agent Provided Report a problem | ||
Public tax history
| Year | Property taxes | Tax assessment |
|---|---|---|
| 2025 | $1,258 +7.5% | $113,200 -4.9% |
| 2024 | $1,170 +8.3% | $119,000 +5.7% |
| 2023 | $1,080 +21.9% | $112,600 +10.3% |
| 2022 | $886 +7.8% | $102,100 +27.6% |
| 2021 | $822 +3.8% | $80,000 +3.9% |
| 2020 | $792 +923.3% | $77,000 +4.5% |
| 2019 | $77 -89.9% | $73,700 +3.9% |
| 2018 | $764 -0.8% | $70,900 |
| 2017 | $770 | $70,900 |
| 2016 | -- | -- |
| 2015 | -- | -- |
| 2014 | -- | -- |
| 2013 | -- | -- |
| 2012 | -- | -- |
| 2011 | -- | -- |
| 2010 | -- | -- |
Find assessor info on the county website
Monthly payment
Est. payment
Payment breakdown
Explore the cost of this home by adjusting the details. Changes won't be saved.Climate risks
Neighborhood: 56172
Nearby schools
GreatSchools rating
- NAMurray County Central ElementaryGrades: PK-1Distance: 0.5 mi
- 8/10Murray County Central SecondaryGrades: 7-12Distance: 0.5 mi
- 8/10Murray Co. Central Elementary SchoolGrades: 2-6Distance: 0.9 mi
- $185,000-- bd0 ba1.6k sqft2934 Queen Ave, Slayton, MN 56172Off Market
- $155,0003 bd2 ba1.5k sqft2940 Queen Ave, Slayton, MN 56172Sold

- $195,500-- bd-- ba1.3k sqft2924 Queen Ave, Slayton, MN 56172Off Market
- $285,0004 bd3 ba3.1k sqft2960 Queen Ave, Slayton, MN 56172Off Market
- $229,0003 bd3 ba2.5k sqft2939 Pine Ave, Slayton, MN 56172Sold
- $187,900-- bd-- ba1.3k sqft2921 Pine Ave, Slayton, MN 56172Off Market
- $205,000-- bd-- ba1.5k sqft2945 Pine Ave, Slayton, MN 56172Off Market
- $149,3003 bd2 ba1.8k sqft2907 Pine Ave, Slayton, MN 56172Off Market
A local agent can set up tours, give advice and negotiate with sellers.
Similar homes
- $149,0002 bd2 ba1.6k sqft2760 Oak Ave, Slayton, MN 56172For Sale

 MLS ID #7077618, Stacy M Like, Creative Three, Inc.. NorthstarMLS as distributed by MLS GRID
 - $109,0002 bd1 ba1.1k sqft451 Elizabeth Ave, Lake Wilson, MN 56151For Sale
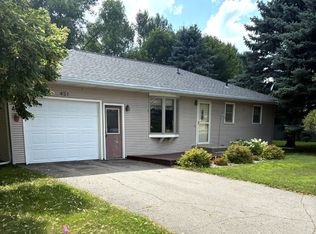 MLS ID #11889403, Larry H Aanenson, Aanenson Realty & Auction Co. My State MLS
 - $120,0003 bd2 ba1k sqft37 Rowland St, Tracy, MN 56175For Sale
 MLS ID #7102450, KaLea Swenson – The Deutz Group, Edina Realty, Inc.. NorthstarMLS as distributed by MLS GRID
 - $139,0005 bd2 ba1.7k sqft220 Grace Ave, Iona, MN 56141For Sale
 MLS ID #7100772, Claudia Towns, Keller Williams Preferred Rlty. NorthstarMLS as distributed by MLS GRID
 - $119,0003 bd2 ba1.4k sqft210 Front St E, Fulda, MN 56131For SaleMLS ID #7078032, Renee Baerenwald, Edina Realty, Inc.. NorthstarMLS as distributed by MLS GRID
- $125,0002 bd1 ba1k sqft305 N Washington Ave, Fulda, MN 56131For SaleMLS ID #7059981, Genny McCuen, Re/Max Premier Realty. NorthstarMLS as distributed by MLS GRID
- $79,9002 bd1 ba680 sqft605 N Columbia Ave, Fulda, MN 56131For SaleMLS ID #7058335, Shane Evers, Re/Max Premier Realty. NorthstarMLS as distributed by MLS GRID
- $124,9003 bd1 ba1.2k sqft416 Elm Ave, Westbrook, MN 56183For SaleMLS ID #7096329, Mike Freitag, Kemp Real Estate. NorthstarMLS as distributed by MLS GRID
- $125,0003 bd1 ba1.1k sqft854 Ash Ave, Westbrook, MN 56183For Sale By Owner
- $155,0002 bd2 ba1.5k sqft556 Elm Ave, Westbrook, MN 56183For SaleMLS ID #7071166, Lee Fast, Heartland Real Estate Services LLC. NorthstarMLS as distributed by MLS GRID
- $59,0003 bd1 ba1.4k sqft750 Greenwood Ave, Tracy, MN 56175For SaleMLS ID #7085656, Steven Struchen, Real Estate Retrievers LLC. NorthstarMLS as distributed by MLS GRID
- $69,9001 bd1 ba1.1k sqft11069 Bird Ave, Leota, MN 56153For Sale
 MLS ID #22604035, Keith A Elbers. Realtor Association of the Sioux Empire
 - $69,9003 bd1 ba1.6k sqft736 Cedar Ave, Westbrook, MN 56183For SaleMLS ID #7047409, Lee Fast, Heartland Real Estate Services LLC. NorthstarMLS as distributed by MLS GRID
- $149,9004 bd1 ba1.4k sqft306 Front St E, Fulda, MN 56131For SaleMLS ID #6807134, Shane Evers, Re/Max Premier Realty. NorthstarMLS as distributed by MLS GRID
