Welcome home to this beautifully updated 4 bedroom, 2.5 bathroom property situated on a corner lot with excellent curb appeal. The main level offers a convenient bedroom and full bathroom, along with a fully remodeled kitchen featuring new countertops and appliances completed in 2023. Upstairs you will find three additional bedrooms and another full bathroom, providing plenty of space for family or guests. New flooring and carpet were installed throughout the home in 2023, while the furnace, central air conditioning, and water heater were all replaced in 2025 for added peace of mind. Outside, enjoy a relaxing backyard deck and a spacious 2 stall detached garage. Located just one block from the park and pool, this move in ready home combines modern updates, a functional layout, and a great location.
Active
$182,900
1124 6th St, Westbrook, MN 56183
4beds
1,394sqft
Single Family
Built in 1956
6,359 Square Feet Lot
$179,100 Zestimate®
$131/sqft
$-- HOA
What's special
Relaxing backyard deck
- 15 days
- 209
- 20
Likely to sell faster than
Zillow last checked:
Listing updated:
Listed by:
Lee Fast 507-380-2232,
Heartland Real Estate Services LLC
Source: NorthstarMLS as distributed by MLS GRID,MLS#: 7152585
Facts & features
Interior
Bedrooms & bathrooms
- Bedrooms: 4
- Bathrooms: 3
- Full bathrooms: 2
- 1/2 bathrooms: 1
Bedroom
- Level: Main
- Area: 130 Square Feet
- Dimensions: 13x10
Bedroom 2
- Level: Upper
- Area: 96 Square Feet
- Dimensions: 12x8
Bedroom 3
- Level: Upper
- Area: 110 Square Feet
- Dimensions: 11x10
Bedroom 4
- Level: Upper
- Area: 180 Square Feet
- Dimensions: 15x12
Dining room
- Level: Main
- Area: 108 Square Feet
- Dimensions: 12x9
Kitchen
- Level: Main
- Area: 168 Square Feet
- Dimensions: 14x12
Living room
- Level: Main
- Area: 253 Square Feet
- Dimensions: 23x11
Mud room
- Level: Main
- Area: 54 Square Feet
- Dimensions: 9x6
Other
- Level: Main
- Area: 42 Square Feet
- Dimensions: 7x6
Heating
- Forced Air
Cooling
- Central Air
Appliances
- Included: Dishwasher, Dryer, Microwave, Range, Refrigerator, Washer
- Laundry: Lower Level, Main Level
Features
- Basement: Block,Partially Finished
- Has fireplace: No
Interior area
- Total structure area: 1,946
- Total interior livable area: 1,394 sqft
- Finished area above ground: 1,394
- Finished area below ground: 0
Property
Parking
- Total spaces: 2
- Parking features: Detached Garage
- Garage spaces: 2
Accessibility
- Accessibility features: None
Features
- Levels: One and One Half
- Stories: 1.5
Lot
- Size: 6,359 Square Feet
- Dimensions: 114 x 55
- Features: Corner Lot, Tree Coverage - Light
Details
- Foundation area: 552
- Parcel number: 248280630
- Zoning description: Residential-Single Family
Construction
Type & style
- Home type: SingleFamily
- Property subtype: Single Family
Materials
- Block
- Roof: Age Over 8 Years
Condition
- New construction: No
- Year built: 1956
Utilities & green energy
- Electric: 100 Amp Service
- Gas: Natural Gas
- Sewer: City Sewer/Connected
- Water: City Water/Connected
Community & HOA
Community
- Subdivision: Westbrook-3rd Add
HOA
- Has HOA: No
Location
- Region: Westbrook
Financial & listing details
- Price per square foot: $131/sqft
- Tax assessed value: $79,000
- Annual tax amount: $1,356
- Date on market: 10/2/2026
- Cumulative days on market: 15 days
Estimated market value
$179,100
$170,000 - $188,000
$1,706/mo
Price history
| Date | Event | Price |
|---|---|---|
| 10/2/2026 | Listed for sale | $182,900+381.3%$131/sqft |
Source:  NorthstarMLS as distributed by MLS GRID #7152585 Report a problem NorthstarMLS as distributed by MLS GRID #7152585 Report a problem | ||
| 3/12/2013 | Sold | $38,000$27/sqft |
Source: Agent Provided Report a problem | ||
Public tax history
| Year | Property taxes | Tax assessment |
|---|---|---|
| 2025 | $1,264 +10.5% | $79,000 -2% |
| 2024 | $1,144 +4.6% | $80,600 +2.4% |
| 2023 | $1,094 +6.4% | $78,700 +14.9% |
| 2022 | $1,028 -7.2% | $68,500 +22.3% |
| 2021 | $1,108 | $56,000 -1.6% |
| 2020 | $1,108 +36.5% | $56,900 +0.2% |
| 2019 | $812 +10.6% | $56,800 +55.2% |
| 2018 | $734 | $36,600 -1.9% |
| 2017 | $734 +19.9% | $37,300 -10.8% |
| 2016 | $612 +1600% | $41,800 |
| 2015 | $36 | -- |
| 2014 | -- | -- |
| 2013 | -- | -- |
| 2012 | -- | -- |
| 2011 | -- | -- |
| 2010 | -- | -- |
Find assessor info on the county website
Monthly payment
Est. payment
Payment breakdown
Explore the cost of this home by adjusting the details. Changes won't be saved.Climate risks
Neighborhood: 56183
Similar homes
- $199,0002 bd1 ba1k sqft1230 1st Ave, Westbrook, MN 56183For Sale
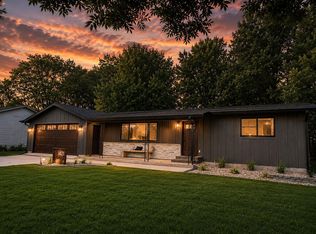
 MLS ID #7117410, Betsy Herding, River's Edge Realty. NorthstarMLS as distributed by MLS GRID
 - $210,0004 bd1 ba1.9k sqft27707 330th Ave, Westbrook, MN 56183For Sale
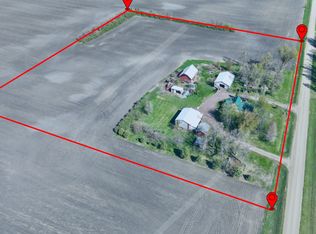 MLS ID #7069881, Lee Fast, Heartland Real Estate Services LLC. NorthstarMLS as distributed by MLS GRID
 - $135,0002 bd2 ba1.5k sqft556 Elm Ave, Westbrook, MN 56183For Sale
 MLS ID #7071166, Lee Fast, Heartland Real Estate Services LLC. NorthstarMLS as distributed by MLS GRID
 - $115,0003 bd1 ba1.2k sqft416 Elm Ave, Westbrook, MN 56183For Sale
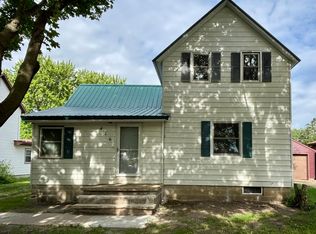 MLS ID #7096329, Mike Freitag, Kemp Real Estate. NorthstarMLS as distributed by MLS GRID
 - $182,5004 bd2 ba1.9k sqft2934 Oak Ave, Slayton, MN 56172For SaleMLS ID #7132092, Ashley Kuhnau - Jana Reilly Home Team, Keller Williams Preferred Realty. NorthstarMLS as distributed by MLS GRID
- $199,0003 bd2 ba1.8k sqft741 Greenwood Ave, Tracy, MN 56175For SaleMLS ID #7110548, Steven Struchen, Real Estate Retrievers LLC. NorthstarMLS as distributed by MLS GRID
- $165,0003 bd2 ba1.3k sqft2936 Queen Ave, Slayton, MN 56172For SaleMLS ID #7151256, Daniel Raygor, Keller Williams Premier Realty. NorthstarMLS as distributed by MLS GRID
- $172,0003 bd2 ba1.9k sqft361 Emory St, Tracy, MN 56175For SaleMLS ID #7044114, Taylor Onken, Edina Realty, Inc.. NorthstarMLS as distributed by MLS GRID
- $195,0003 bd2 ba1.8k sqft200 North St, Tracy, MN 56175For SaleMLS ID #7100649, Jeffrey Paul Carpenter, Edina Realty, Inc.. NorthstarMLS as distributed by MLS GRID
- $174,9003 bd2 ba1.6k sqft2022 River Rd, Windom, MN 56101For SaleMLS ID #7115207, Kathy Hanson, Five Star Realty Pros LLC. NorthstarMLS as distributed by MLS GRID
- $145,0003 bd2 ba1.1k sqft2713 Linden Ave, Slayton, MN 56172For SaleMLS ID #7136012, Taylor Onken, Edina Realty, Inc.. NorthstarMLS as distributed by MLS GRID
- $145,0003 bd2 ba1.2k sqft14793 160th St, Walnut Grove, MN 56180For SaleMLS ID #6809654, Lacie Nelson, eXp Realty. NorthstarMLS as distributed by MLS GRID
- $103,0003 bd2 ba1.6k sqft207 E Duroe St, Jeffers, MN 56145For SaleMLS ID #7144990, Toni Ann Brouillet, Johnson Builders & Realty Inc. NorthstarMLS as distributed by MLS GRID
- $142,5004 bd1 ba1.4k sqft306 Front St E, Fulda, MN 56131For SaleMLS ID #6807134, Shane Evers, Re/Max Premier Realty. NorthstarMLS as distributed by MLS GRID
- $133,5002 bd2 ba1.3k sqft124 E Emory St, Tracy, MN 56175For SaleMLS ID #7141549, Si Blue, Edina Realty, Inc.. NorthstarMLS as distributed by MLS GRID
- $120,0003 bd3 ba1.7k sqft107 2nd Ave E, Lamberton, MN 56152For SaleMLS ID #7126345, Chad Stavnes, Heartland Real Estate Services LLC. NorthstarMLS as distributed by MLS GRID
- $230,0003 bd2 ba2k sqft431 Spring St, Tracy, MN 56175For SaleMLS ID #7067529, Taylor Onken, Edina Realty, Inc.. NorthstarMLS as distributed by MLS GRID
- $120,0003 bd2 ba1.4k sqft137 State St, Tracy, MN 56175For SaleMLS ID #7122034, Joleen Marczak, Weichert REALTORS Tower Properties. NorthstarMLS as distributed by MLS GRID
- $104,9002 bd2 ba1k sqft107 S Stewart Ave, Jeffers, MN 56145For SaleMLS ID #7102473, Donna J Knoll, Five Star Realty Pros LLC. NorthstarMLS as distributed by MLS GRID
- $265,0003 bd2 ba1.4k sqft141 Washington St, Walnut Grove, MN 56180New ConstructionMLS ID #7101429, Tyler John Hansen, Heartland Real Estate Services LLC. NorthstarMLS as distributed by MLS GRID
