This beautifully reimagined 4-BR residence offers a layout designed for both comfort and functionality. Three BR's located on main floor plus a completely remodeled bath featuring fresh, modern finishes. Kitchen boasts refinished & restructured space offering a more open, efficient flow - perfect for everyday living & entertaining w/direct access to the backyard concrete patio. Updated lower level boosts a family room, utility room and a primary suite, which features its own spacious walk-in closet & very stylish ensuite 3/4 bath—your own retreat at the end of day. Take note of the new windows installed throughout entire house in 2024. Add those to newer HVAC, Marathon water heater & owned water softener - talk about energy efficiency & overall cost savings for the new owner! Just when you thought you'd heard it all…this home holds a hidden surprise—Be sure to find the secret room that adds a layer of charm and fun. Schedule your showing today & remember to request the list of updates from your agent. Get ready to claim this move-in ready gem!
Active
Price cut: $10K (10/7)
$182,500
2934 Oak Ave, Slayton, MN 56172
4beds
1,922sqft
Single Family
Built in 1950
10,497 Square Feet Lot
$180,400 Zestimate®
$95/sqft
$-- HOA
What's special
Utility room
- 54 days
- 206
- 4
Zillow last checked:
Listing updated:
Listed by:
Ashley Kuhnau - Jana Reilly Home Team 507-822-2448,
Keller Williams Preferred Realty
Source: NorthstarMLS as distributed by MLS GRID,MLS#: 7132092
Facts & features
Interior
Bedrooms & bathrooms
- Bedrooms: 4
- Bathrooms: 2
- Full bathrooms: 1
- 3/4 bathrooms: 1
Bedroom
- Level: Main
- Area: 90 Square Feet
- Dimensions: 9x10
Bedroom 2
- Level: Main
- Area: 130 Square Feet
- Dimensions: 10x13
Bedroom 3
- Level: Main
- Area: 80 Square Feet
- Dimensions: 8x10
Bedroom 4
- Level: Lower
- Area: 240 Square Feet
- Dimensions: 12x20
Bathroom
- Level: Main
- Area: 48 Square Feet
- Dimensions: 8x6
Bathroom
- Level: Lower
- Area: 64 Square Feet
- Dimensions: 8x8
Dining room
- Level: Main
- Area: 83.33 Square Feet
- Dimensions: 10'5x8
Family room
- Level: Lower
- Area: 168 Square Feet
- Dimensions: 14x12
Other
- Level: Main
- Area: 104 Square Feet
- Dimensions: 8x13
Foyer
- Level: Main
- Area: 18.06 Square Feet
- Dimensions: 4'4x4'2
Kitchen
- Level: Main
- Area: 150 Square Feet
- Dimensions: 12x12'6
Living room
- Level: Main
- Area: 271.92 Square Feet
- Dimensions: 18'35x13
Storage
- Level: Lower
- Area: 53 Square Feet
- Dimensions: 4'5x12
Utility room
- Level: Lower
- Area: 203.25 Square Feet
- Dimensions: 9x22'7
Walk in closet
- Level: Lower
- Area: 56 Square Feet
- Dimensions: 7x8
Heating
- Forced Air
Cooling
- Central Air
Appliances
- Included: Air-To-Air Exchanger, Dishwasher, Dryer, Water Filtration System, Range, Refrigerator, Stainless Steel Appliance(s), Washer, Water Softener Owned
- Laundry: In Basement
Features
- Basement: Egress Window(s),Finished,Partially Finished,Storage Space,Sump Pump,Tile Shower
- Number of fireplaces: 1
- Fireplace features: Gas
Interior area
- Total structure area: 2,168
- Total interior livable area: 1,922 sqft
- Finished area above ground: 1,084
- Finished area below ground: 838
Property
Parking
- Total spaces: 2
- Parking features: Attached, Detached Garage, Concrete
- Attached garage spaces: 2
- Details: Garage Dimensions (14x24)
Accessibility
- Accessibility features: None
Features
- Levels: One
- Stories: 1
- Patio & porch: Deck, Front Porch, Patio, Rear Porch
Lot
- Size: 10,497 Square Feet
- Dimensions: 0.241
Details
- Additional structures: Storage Shed
- Foundation area: 1084
- Parcel number: 296200140
- Zoning description: Residential-Single Family
Construction
Type & style
- Home type: SingleFamily
- Property subtype: Single Family
Materials
- Roof: Age Over 8 Years,Asphalt
Condition
- New construction: No
- Year built: 1950
Utilities & green energy
- Electric: Circuit Breakers
- Gas: Natural Gas
- Sewer: City Sewer/Connected
- Water: City Water/Connected
Community & HOA
Community
- Subdivision: Townsite Add
HOA
- Has HOA: No
Location
- Region: Slayton
Financial & listing details
- Price per square foot: $95/sqft
- Tax assessed value: $119,300
- Annual tax amount: $1,369
- Date on market: 8/24/2026
- Cumulative days on market: 114 days
Estimated market value
$180,400
$171,000 - $189,000
$1,709/mo
Price history
| Date | Event | Price |
|---|---|---|
| 10/7/2026 | Price change | $182,500-5.2%$95/sqft |
Source:  NorthstarMLS as distributed by MLS GRID #7132092 Report a problem NorthstarMLS as distributed by MLS GRID #7132092 Report a problem | ||
| 8/24/2026 | Listed for sale | $192,500-0.3%$100/sqft |
Source: NorthstarMLS as distributed by MLS GRID #7132092 Report a problem | ||
| 8/21/2026 | Listing removed | $193,000$100/sqft |
Source: NorthstarMLS as distributed by MLS GRID #7104897 Report a problem | ||
| 7/7/2026 | Listed for sale | $193,000-1%$100/sqft |
Source: NorthstarMLS as distributed by MLS GRID #7104897 Report a problem | ||
| 7/3/2026 | Listing removed | $195,000$101/sqft |
Source: NorthstarMLS as distributed by MLS GRID #7067487 Report a problem | ||
| 5/26/2026 | Price change | $195,000-2.5%$101/sqft |
Source: NorthstarMLS as distributed by MLS GRID #7067487 Report a problem | ||
| 5/5/2026 | Listed for sale | $200,000+174%$104/sqft |
Source: NorthstarMLS as distributed by MLS GRID #7067487 Report a problem | ||
| 11/14/2013 | Sold | $73,000-7.6%$38/sqft |
Source: NorthstarMLS as distributed by MLS GRID #5180879 Report a problem | ||
| 8/15/2013 | Listed for sale | $79,000$41/sqft |
Source: Creative Three Inc. #6003804 Report a problem | ||
Public tax history
| Year | Property taxes | Tax assessment |
|---|---|---|
| 2025 | $1,282 +9.8% | $119,300 -1.1% |
| 2024 | $1,168 +7.4% | $120,600 +7.3% |
| 2023 | $1,088 +24.5% | $112,400 +9.4% |
| 2022 | $874 +7.9% | $102,700 +29.5% |
| 2021 | $810 -1.2% | $79,300 +3.9% |
| 2020 | $820 +925% | $76,300 |
| 2019 | $80 -89.9% | $76,300 +4.1% |
| 2018 | $790 -1.3% | $73,300 |
| 2017 | $800 | $73,300 |
| 2016 | -- | -- |
| 2015 | -- | -- |
| 2014 | -- | -- |
| 2013 | -- | -- |
| 2012 | -- | -- |
| 2011 | -- | -- |
| 2010 | -- | -- |
Find assessor info on the county website
Monthly payment
Est. payment
Payment breakdown
Explore the cost of this home by adjusting the details. Changes won't be saved.Climate risks
Neighborhood: 56172
Similar homes
- $165,0003 bd2 ba1.3k sqft2936 Queen Ave, Slayton, MN 56172For Sale
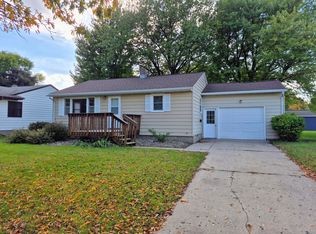
 MLS ID #7151256, Daniel Raygor, Keller Williams Premier Realty. NorthstarMLS as distributed by MLS GRID
 - $145,0003 bd2 ba1.1k sqft2713 Linden Ave, Slayton, MN 56172For Sale
 MLS ID #7136012, Taylor Onken, Edina Realty, Inc.. NorthstarMLS as distributed by MLS GRID
 - $185,0005 bd2 ba2.4k sqft451 Paul Ave, Lake Wilson, MN 56151For Sale
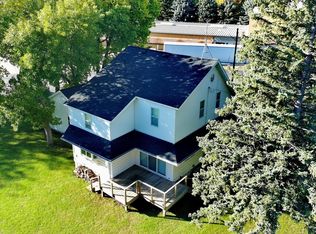 MLS ID #7067332, Maike Houser, Keller Williams Preferred Rlty. NorthstarMLS as distributed by MLS GRID
 - $190,0004 bd2 ba1.9k sqft230 1st St, Balaton, MN 56115For Sale
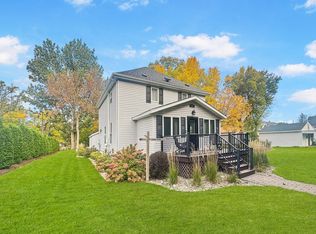 MLS ID #7155152, Stacy M Like, Creative Three, Inc.. NorthstarMLS as distributed by MLS GRID
 - $182,9004 bd3 ba1.3k sqft1124 6th St, Westbrook, MN 56183For SaleMLS ID #7152585, Lee Fast, Heartland Real Estate Services LLC. NorthstarMLS as distributed by MLS GRID
- $180,0004 bd1 ba1.6k sqft11970 111th St, Leota, MN 56153For Sale
 MLS ID #22607691, Brent E Baker. Realtor Association of the Sioux Empire
 - $199,0003 bd2 ba1.8k sqft741 Greenwood Ave, Tracy, MN 56175For SaleMLS ID #7110548, Steven Struchen, Real Estate Retrievers LLC. NorthstarMLS as distributed by MLS GRID
- $139,0005 bd2 ba1.7k sqft220 Grace Ave, Iona, MN 56141For SaleMLS ID #7100772, Maike Houser, Keller Williams Preferred Rlty. NorthstarMLS as distributed by MLS GRID
- $155,0003 bd3 ba1.8k sqft201 Main Ave, Chandler, MN 56122For SaleMLS ID #7106061, Taylor Onken, Edina Realty, Inc.. NorthstarMLS as distributed by MLS GRID
- $159,9003 bd2 ba2.4k sqft523 Davis Ave, Westbrook, MN 56183For SaleMLS ID #7126321, Jody Lehnhoff, Murrayland Agency, Inc.. NorthstarMLS as distributed by MLS GRID
- $210,0004 bd1 ba1.9k sqft27707 330th Ave, Westbrook, MN 56183For SaleMLS ID #7069881, Lee Fast, Heartland Real Estate Services LLC. NorthstarMLS as distributed by MLS GRID
- $210,0004 bd2 ba2.3k sqft1134 10th St, Westbrook, MN 56183For SaleMLS ID #7039595, Tyler John Hansen, Heartland Real Estate Services LLC. NorthstarMLS as distributed by MLS GRID
- $162,9993 bd2 ba2.7k sqft537 Cedar Ave, Westbrook, MN 56183For SaleMLS ID #6813716, Jody Lehnhoff, Murrayland Agency, Inc.. NorthstarMLS as distributed by MLS GRID
- $142,5004 bd1 ba1.4k sqft306 Front St E, Fulda, MN 56131For SaleMLS ID #6807134, Shane Evers, Re/Max Premier Realty. NorthstarMLS as distributed by MLS GRID
- $230,0003 bd2 ba2k sqft431 Spring St, Tracy, MN 56175For SaleMLS ID #7067529, Taylor Onken, Edina Realty, Inc.. NorthstarMLS as distributed by MLS GRID
- $109,0003 bd2 ba1.5k sqft221 4th St, Garvin, MN 56132For SaleMLS ID #7133392, Lawrence Pires, Real Estate Retrievers LLC. NorthstarMLS as distributed by MLS GRID
- $199,0002 bd1 ba1k sqft1230 1st Ave, Westbrook, MN 56183For SaleMLS ID #7117410, Betsy Herding, River's Edge Realty. NorthstarMLS as distributed by MLS GRID
- $270,0004 bd2 ba1.7k sqft231 4th St, Garvin, MN 56132For SaleMLS ID #7107980, Cynthia Rogers– The Deutz Group, Edina Realty, Inc.. NorthstarMLS as distributed by MLS GRID
- $120,0003 bd2 ba1.4k sqft137 State St, Tracy, MN 56175For SaleMLS ID #7122034, Joleen Marczak, Weichert REALTORS Tower Properties. NorthstarMLS as distributed by MLS GRID
- $135,0002 bd2 ba1.5k sqft556 Elm Ave, Westbrook, MN 56183For SaleMLS ID #7071166, Lee Fast, Heartland Real Estate Services LLC. NorthstarMLS as distributed by MLS GRID
