Move right into this beautifully updated two-story farmhouse-inspired home situated on just over 1.6 acres at the edge of town, where thoughtful improvements, timeless character, and long-term peace of mind come together. From major exterior updates, including the roof, siding, windows, and mechanicals, to the warm interior finishes and beautifully maintained grounds, this property has been lovingly cared for and is ready for its next owner.
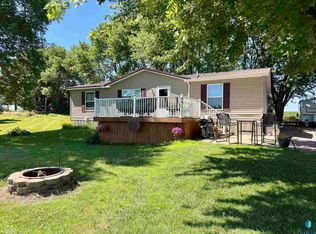
With no rear neighbors and an expansive backyard that has previously accommodated horses, this property offers outstanding privacy, open views, and plenty of room to enjoy the outdoors. Mature perennial landscaping surrounds the home, while the spacious 342 sq. ft. back deck provides an ideal place to relax and take in the peaceful countryside.
Inside, the home features a warm farmhouse aesthetic with wood-paneled accents, corrugated metal details, and inviting finishes throughout. The updated kitchen showcases hickory cabinetry, granite countertops, a farmhouse sink, and new black stainless steel appliances. The main level also includes a comfortable living room with patio door access to the deck, a dedicated dining area, and a convenient half bathroom.
The upper level offers three bedrooms, including a spacious primary suite featuring hickory wood flooring and two walk-in closets. The hickory-floored landing provides an ideal dedicated home office or flex space, while two additional bedrooms and a full bathroom complete the upper level. The lower level provides abundant storage along with a finished room featuring an egress window, offering flexibility for a fourth bedroom, hobby room, or home office.
The detached garage is finished, heated, and insulated, with hot tub service available, and a newly poured concrete driveway adds to the home's curb appeal. Additional features include underground pet fencing, generator wiring, electrical service to the rear outbuilding and above-ground pool area, and a non-potable well previously used for livestock. Security system and above-ground pool will stay with the home.
Recent improvements include seamless vinyl siding and windows (approximately 6 years), a steel roof (approximately 5 years), and a boiler installed approximately 6 years ago, providing added value and confidence for years to come.
Offering generous outdoor space, modern updates, and the charm of farmhouse living with city water and sewer services, this move-in ready property is one you won't want to miss.
Active
Price cut: $5K (10/3)
$270,000
231 4th St, Garvin, MN 56132
4beds
1,760sqft
Single Family
Built in 1965
1.67 Acres Lot
$-- Zestimate®
$153/sqft
$-- HOA
What's special
- 86 days
- 255
- 24
Zillow last checked:
Listing updated:
Listed by:
Cynthia Rogers– The Deutz Group 507-337-6683,
Edina Realty, Inc.
Source: NorthstarMLS as distributed by MLS GRID,MLS#: 7107980
Facts & features
Interior
Bedrooms & bathrooms
- Bedrooms: 4
- Bathrooms: 2
- Full bathrooms: 1
- 1/2 bathrooms: 1
Bedroom
- Level: Second
- Area: 193.42 Square Feet
- Dimensions: 17'7x11'
Bedroom 2
- Level: Second
- Area: 96.67 Square Feet
- Dimensions: 10'x9'8
Bedroom 3
- Level: Second
- Area: 115.83 Square Feet
- Dimensions: 10'x11'7
Bedroom 4
- Level: Basement
- Area: 210 Square Feet
- Dimensions: 10'6x20'
Dining room
- Level: Main
- Area: 113.53 Square Feet
- Dimensions: 11'2x10'2
Kitchen
- Level: Main
- Area: 85 Square Feet
- Dimensions: 8'6x10'
Living room
- Level: Main
- Area: 245.67 Square Feet
- Dimensions: 11'2x22
Heating
- Boiler
Cooling
- Ductless Mini-Split
Appliances
- Included: Dryer, Electric Water Heater, ENERGY STAR Qualified Appliances, Microwave, Range, Refrigerator, Stainless Steel Appliance(s), Washer
- Laundry: In Basement, Sink
Features
- Basement: Block,Egress Window(s),Partially Finished
- Has fireplace: No
Interior area
- Total structure area: 2,112
- Total interior livable area: 1,760 sqft
- Finished area above ground: 1,408
- Finished area below ground: 352
Video & virtual tour
Property
Parking
- Total spaces: 3
- Parking features: Detached Garage, Concrete, Garage, Garage Door Opener, Heated Garage, Insulated Garage, Multiple Garages, Storage
- Garage spaces: 3
- Has uncovered spaces: Yes
- Details: Garage Dimensions (24 x 24)
Accessibility
- Accessibility features: None
Features
- Levels: Two
- Stories: 2
- Patio & porch: Deck, Patio
- Has private pool: Yes
- Pool features: Above Ground, Outdoor Pool
Lot
- Size: 1.67 Acres
- Dimensions: 104.35 x 111 208.7 x 304.4
- Features: Tree Coverage - Medium
Details
- Additional structures: Garage(s)
- Foundation area: 704
- Parcel number: 241020080
- Zoning description: Agriculture,Residential-Single Family
Construction
Type & style
- Home type: SingleFamily
- Property subtype: Single Family
Materials
- Frame
- Roof: Age 8 Years or Less,Metal
Condition
- New construction: No
- Year built: 1965
Utilities & green energy
- Electric: Circuit Breakers
- Gas: Propane
- Sewer: City Sewer/Connected
- Water: City Water/Connected, Well
Community & HOA
Community
- Subdivision: Bredevien Add
HOA
- Has HOA: No
Location
- Region: Garvin
Financial & listing details
- Price per square foot: $153/sqft
- Tax assessed value: $123,700
- Annual tax amount: $1,922
- Date on market: 7/11/2026
- Road surface type: Paved
Estimated market value
Not available
Estimated sales range
Not available
Not available
Price history
| Date | Event | Price |
|---|---|---|
| 10/3/2026 | Price change | $270,000-1.8%$153/sqft |
Source:  NorthstarMLS as distributed by MLS GRID #7107980 Report a problem NorthstarMLS as distributed by MLS GRID #7107980 Report a problem | ||
| 9/11/2026 | Price change | $275,000-1.8%$156/sqft |
Source: NorthstarMLS as distributed by MLS GRID #7107980 Report a problem | ||
| 7/28/2026 | Price change | $280,000-5.1%$159/sqft |
Source: NorthstarMLS as distributed by MLS GRID #7107980 Report a problem | ||
| 7/15/2026 | Listed for sale | $295,000+42042.9%$168/sqft |
Source: NorthstarMLS as distributed by MLS GRID #7107980 Report a problem | ||
| 5/27/2016 | Sold | $700-98.8% |
Source: Agent Provided Report a problem | ||
| 8/1/2002 | Sold | $56,100$32/sqft |
Source: Agent Provided Report a problem | ||
Public tax history
| Year | Property taxes | Tax assessment |
|---|---|---|
| 2025 | $1,658 -4.2% | $123,700 +11.7% |
| 2024 | $1,730 +12.9% | $110,700 +6.6% |
| 2023 | $1,532 +15.7% | $103,800 +28.6% |
| 2022 | $1,324 +6.9% | $80,700 +19.4% |
| 2021 | $1,238 +9.6% | $67,600 +4% |
| 2020 | $1,130 | $65,000 +5.5% |
| 2019 | -- | $61,600 -9.9% |
| 2018 | -- | $68,400 -2.6% |
| 2017 | -- | $70,200 |
| 2016 | -- | -- |
| 2015 | -- | -- |
| 2014 | -- | -- |
| 2013 | -- | -- |
| 2012 | -- | -- |
| 2011 | -- | -- |
| 2010 | -- | -- |
Find assessor info on the county website
Monthly payment
Est. payment
Payment breakdown
Explore the cost of this home by adjusting the details. Changes won't be saved.Climate risks
Neighborhood: 56132

Similar homes
- $275,0004 bd2 ba1.9k sqft1739 290th Ave, Tracy, MN 56175For Sale

 MLS ID #7087003, Morgan Mahoney, Full Circle Realty Group. NorthstarMLS as distributed by MLS GRID
 - $274,5003 bd2 ba1.3k sqft25 Pommier Ln, Garvin, MN 56132For Sale
 MLS ID #22605373, Jen M Rolfs. Realtor Association of the Sioux Empire
 - $249,9005 bd3 ba2.6k sqft1100 Eastbay Ave, Balaton, MN 56115For Sale
 MLS ID #7094638, Cynthia Rogers– The Deutz Group, Edina Realty, Inc.. NorthstarMLS as distributed by MLS GRID
 - $319,5003 bd2 ba1.9k sqft2051 120th St, Balaton, MN 56115For Sale
 MLS ID #7124824, Jana Reilly Home Team, Keller Williams Preferred Realty. NorthstarMLS as distributed by MLS GRID
 - $289,0003 bd2 ba1.9k sqft2420 34th St, Slayton, MN 56172For SaleMLS ID #7117963, Stacy M Like, Creative Three, Inc.. NorthstarMLS as distributed by MLS GRID
- $257,5003 bd2 ba2.5k sqft100 Hillside Ct, Russell, MN 56169For SaleMLS ID #22607279, Anthony J Graphenteen. Realtor Association of the Sioux Empire
- $230,0003 bd2 ba2k sqft431 Spring St, Tracy, MN 56175For SaleMLS ID #7067529, Taylor Onken, Edina Realty, Inc.. NorthstarMLS as distributed by MLS GRID
- $199,0003 bd2 ba1.8k sqft741 Greenwood Ave, Tracy, MN 56175For SaleMLS ID #7110548, Steven Struchen, Real Estate Retrievers LLC. NorthstarMLS as distributed by MLS GRID
- $250,0004 bd2 ba1.9k sqft807 Hackberry Dr, Marshall, MN 56258For SaleMLS ID #7131364, KaLea Swenson – The Deutz Group, Edina Realty, Inc.. NorthstarMLS as distributed by MLS GRID
- $290,0004 bd2 ba1.8k sqft202 Rainbow Dr, Marshall, MN 56258For SaleMLS ID #7105215, Troy Deutz – The Deutz Group, Edina Realty, Inc.. NorthstarMLS as distributed by MLS GRID
- $265,0003 bd2 ba1.4k sqft141 Washington St, Walnut Grove, MN 56180New ConstructionMLS ID #7101429, Tyler John Hansen, Heartland Real Estate Services LLC. NorthstarMLS as distributed by MLS GRID
- $262,5005 bd2 ba2.1k sqft501 Hawthorne Dr, Marshall, MN 56258For SaleMLS ID #7050110, The Archbold Team, Edina Realty, Inc.. NorthstarMLS as distributed by MLS GRID
- $225,0004 bd2 ba1.8k sqft103 Fremont St, Marshall, MN 56258For SaleMLS ID #7145252, Tara Onken, Edina Realty, Inc.. NorthstarMLS as distributed by MLS GRID
- $323,0003 bd2 ba1.9k sqft1112 Travis Rd, Marshall, MN 56258For SaleMLS ID #7148822, The Archbold Team, Edina Realty, Inc.. NorthstarMLS as distributed by MLS GRID
- $195,0003 bd2 ba1.8k sqft200 North St, Tracy, MN 56175For SaleMLS ID #7100649, Jeffrey Paul Carpenter, Edina Realty, Inc.. NorthstarMLS as distributed by MLS GRID
- $172,0003 bd2 ba1.9k sqft361 Emory St, Tracy, MN 56175For SaleMLS ID #7044114, Taylor Onken, Edina Realty, Inc.. NorthstarMLS as distributed by MLS GRID
- $240,0003 bd3 ba2.5k sqft1216 Parkside Dr, Marshall, MN 56258For SaleMLS ID #7079720, Jana Reilly Home Team, Keller Williams Preferred Realty. NorthstarMLS as distributed by MLS GRID
- $192,5004 bd2 ba1.9k sqft2934 Oak Ave, Slayton, MN 56172For SaleMLS ID #7132092, Ashley Kuhnau - Jana Reilly Home Team, Keller Williams Preferred Realty. NorthstarMLS as distributed by MLS GRID
- $215,0003 bd3 ba1.7k sqft207 E Lyon St, Marshall, MN 56258For SaleMLS ID #7143623, Mary Ione Veldhuisen, Wilson O'Brien REALTORS. NorthstarMLS as distributed by MLS GRID
