Escape to the peace and privacy of country living on this charming 6.35-acre farm site! **BONUS** - An allowance is set aside for brand new septic and well systems. This cozy acreage offers endless possibilities with numerous quality outbuildings, making it ideal for a hobby farm, storage, workshops, or simply enjoying wide-open space. The spacious multi-level home features four bedrooms, two bathrooms, multiple living areas, and plenty of room to gather, relax, and entertain. Enjoy beautiful rural views in every season. Whether you're dreaming of raising animals, pursuing hobbies, or enjoying a quiet country lifestyle, this property offers the space and flexibility to make it your own. Conveniently located just a short drive north of Garvin Park.
Active with contingency
Price cut: $15K (8/19)
$275,000
1739 290th Ave, Tracy, MN 56175
4beds
1,974sqft
Single Family
Built in 1974
6.35 Acres Lot
$-- Zestimate®
$139/sqft
$-- HOA
What's special
Two bathroomsSpacious multi-level homeFour bedroomsNumerous quality outbuildings
- 129 days
- 933
- 54
Zillow last checked:
Listing updated:
Listed by:
Morgan Mahoney 507-829-4266,
Full Circle Realty Group
Source: NorthstarMLS as distributed by MLS GRID,MLS#: 7087003
Facts & features
Interior
Bedrooms & bathrooms
- Bedrooms: 4
- Bathrooms: 2
- Full bathrooms: 1
- 1/2 bathrooms: 1
Bedroom
- Level: Upper
- Area: 165 Square Feet
- Dimensions: 15x11
Bedroom 2
- Level: Upper
- Area: 118.75 Square Feet
- Dimensions: 9.5x12.5
Bedroom 3
- Level: Upper
- Area: 95 Square Feet
- Dimensions: 10x9.5
Bedroom 4
- Level: Lower
- Area: 104.5 Square Feet
- Dimensions: 9.5x11
Dining room
- Level: Main
- Area: 126.5 Square Feet
- Dimensions: 11.5x11
Family room
- Level: Lower
- Area: 320 Square Feet
- Dimensions: 20x16
Kitchen
- Level: Main
- Area: 130 Square Feet
- Dimensions: 13x10
Living room
- Level: Main
- Area: 286 Square Feet
- Dimensions: 22x13
Heating
- Forced Air
Cooling
- None
Appliances
- Included: Dishwasher, Exhaust Fan, Freezer, Microwave, Range, Refrigerator
Features
- Basement: Full
- Has fireplace: No
Interior area
- Total structure area: 2,700
- Total interior livable area: 1,974 sqft
- Finished area above ground: 1,350
- Finished area below ground: 624
Property
Parking
- Total spaces: 1
- Parking features: Attached, Gravel, Storage
- Attached garage spaces: 1
- Details: Garage Dimensions (21x15)
Accessibility
- Accessibility features: None
Features
- Levels: Four or More Level Split
- Patio & porch: Covered, Porch
Lot
- Size: 6.35 Acres
- Dimensions: 484 x 525
- Features: Suitable for Horses, Tree Coverage - Medium
Details
- Additional structures: Garage(s), Granary, Pole Building, Storage Shed
- Foundation area: 726
- Parcel number: 170250040
- Zoning description: Agriculture
Construction
Type & style
- Home type: SingleFamily
- Property subtype: Single Family
Materials
- Roof: Age 8 Years or Less,Asphalt
Condition
- New construction: No
- Year built: 1974
Utilities & green energy
- Electric: Power Company: Lyon-Lincoln Electric Coop
- Gas: Propane
- Sewer: Tank with Drainage Field
- Water: Other, Well
Community & HOA
HOA
- Has HOA: No
Location
- Region: Tracy
Financial & listing details
- Price per square foot: $139/sqft
- Tax assessed value: $1,642,800
- Annual tax amount: $6,684
- Date on market: 6/4/2026
- Cumulative days on market: 55 days
Estimated market value
Not available
Estimated sales range
Not available
Not available
Price history
| Date | Event | Price |
|---|---|---|
| 8/19/2026 | Price change | $275,000-5.2%$139/sqft |
Source:  NorthstarMLS as distributed by MLS GRID #7087003 Report a problem NorthstarMLS as distributed by MLS GRID #7087003 Report a problem | ||
| 8/14/2026 | Listed for sale | $290,000$147/sqft |
Source: NorthstarMLS as distributed by MLS GRID #7087003 Report a problem | ||
| 7/24/2026 | Pending sale | $290,000$147/sqft |
Source: NorthstarMLS as distributed by MLS GRID #7087003 Report a problem | ||
| 6/4/2026 | Listed for sale | $290,000$147/sqft |
Source: NorthstarMLS as distributed by MLS GRID #7087003 Report a problem | ||
Public tax history
| Year | Property taxes | Tax assessment |
|---|---|---|
| 2025 | $6,684 +46.6% | $1,642,800 -0.1% |
| 2024 | $4,560 +7.4% | $1,645,200 +6.2% |
| 2023 | $4,246 +10.9% | $1,548,700 +37.2% |
| 2022 | $3,830 -21.5% | $1,129,200 +16% |
| 2021 | $4,880 +0.2% | $973,100 +5.6% |
| 2020 | $4,868 | $921,500 +0.5% |
| 2019 | -- | $916,600 -2.9% |
| 2018 | -- | $943,700 +0% |
| 2017 | -- | $943,500 |
| 2016 | -- | -- |
| 2015 | -- | -- |
| 2014 | -- | -- |
| 2013 | -- | -- |
| 2012 | -- | -- |
| 2011 | -- | -- |
| 2010 | -- | -- |
Find assessor info on the county website
Monthly payment
Est. payment
Payment breakdown
Explore the cost of this home by adjusting the details. Changes won't be saved.Climate risks
Neighborhood: 56175
Similar homes
- $237,5006 bd3 ba2.5k sqft1567 County Road 7, Balaton, MN 56115For Sale
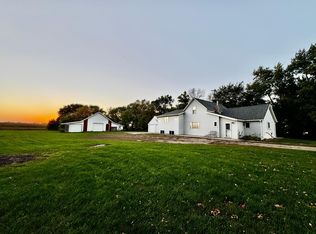
 MLS ID #7151815, Diane Buesing, Full Circle Realty Group. NorthstarMLS as distributed by MLS GRID
 - $199,0004 bd2 ba2.3k sqft136 North St, Tracy, MN 56175For Sale
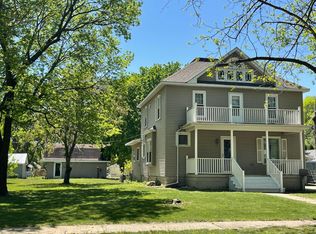 MLS ID #7155581, Steven Struchen, Real Estate Retrievers LLC. NorthstarMLS as distributed by MLS GRID
 - $270,0004 bd2 ba1.7k sqft231 4th St, Garvin, MN 56132For Sale
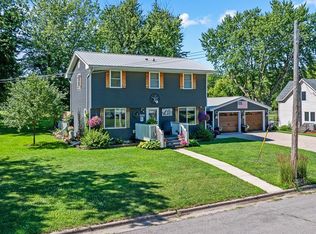 MLS ID #7107980, Cynthia Rogers– The Deutz Group, Edina Realty, Inc.. NorthstarMLS as distributed by MLS GRID
 - $230,0003 bd2 ba2k sqft431 Spring St, Tracy, MN 56175For Sale
 MLS ID #7067529, Taylor Onken, Edina Realty, Inc.. NorthstarMLS as distributed by MLS GRID
 - $210,0003 bd3 ba2.1k sqft207 E Hollett St, Tracy, MN 56175For SaleMLS ID #7153405, Taylor Onken, Edina Realty, Inc.. NorthstarMLS as distributed by MLS GRID
- $199,0003 bd2 ba1.8k sqft741 Greenwood Ave, Tracy, MN 56175For SaleMLS ID #7110548, Steven Struchen, Real Estate Retrievers LLC. NorthstarMLS as distributed by MLS GRID
- $195,0003 bd2 ba1.8k sqft200 North St, Tracy, MN 56175For SaleMLS ID #7100649, Jeffrey Paul Carpenter, Edina Realty, Inc.. NorthstarMLS as distributed by MLS GRID
- $172,0003 bd2 ba1.9k sqft361 Emory St, Tracy, MN 56175For SaleMLS ID #7044114, Taylor Onken, Edina Realty, Inc.. NorthstarMLS as distributed by MLS GRID
- $257,5003 bd2 ba2.5k sqft100 Hillside Ct, Russell, MN 56169For Sale
 MLS ID #22607279, Anthony J Graphenteen. Realtor Association of the Sioux Empire
 - $274,5003 bd2 ba1.3k sqft25 Pommier Ln, Garvin, MN 56132For SaleMLS ID #22605373, Jen M Rolfs. Realtor Association of the Sioux Empire
- $290,0004 bd2 ba1.8k sqft202 Rainbow Dr, Marshall, MN 56258For SaleMLS ID #7105215, Troy Deutz – The Deutz Group, Edina Realty, Inc.. NorthstarMLS as distributed by MLS GRID
- $319,5003 bd2 ba1.9k sqft2051 120th St, Balaton, MN 56115For SaleMLS ID #7124824, Jana Reilly Home Team, Keller Williams Preferred Realty. NorthstarMLS as distributed by MLS GRID
- $190,0004 bd2 ba1.9k sqft230 1st St, Balaton, MN 56115For SaleMLS ID #7155152, Stacy M Like, Creative Three, Inc.. NorthstarMLS as distributed by MLS GRID
- $249,9005 bd3 ba2.6k sqft1100 Eastbay Ave, Balaton, MN 56115For SaleMLS ID #7094638, Cynthia Rogers– The Deutz Group, Edina Realty, Inc.. NorthstarMLS as distributed by MLS GRID
- $250,0004 bd2 ba1.9k sqft807 Hackberry Dr, Marshall, MN 56258For SaleMLS ID #7131364, KaLea Swenson – The Deutz Group, Edina Realty, Inc.. NorthstarMLS as distributed by MLS GRID
- $262,5005 bd2 ba2.1k sqft501 Hawthorne Dr, Marshall, MN 56258For SaleMLS ID #7050110, The Archbold Team, Edina Realty, Inc.. NorthstarMLS as distributed by MLS GRID
- $240,0003 bd3 ba2.5k sqft1216 Parkside Dr, Marshall, MN 56258For SaleMLS ID #7079720, Jana Reilly Home Team, Keller Williams Preferred Realty. NorthstarMLS as distributed by MLS GRID
- $374,5004 bd2 ba2.1k sqft11584 County Highway 7, Revere, MN 56166For SaleMLS ID #7008861, Lee Fast, Heartland Real Estate Services LLC. NorthstarMLS as distributed by MLS GRID
