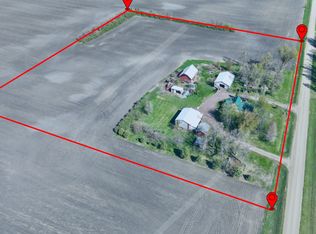
This move in ready 4-bedroom, 2-bathroom acreage offers the perfect blend of modern updates and rural serenity, located on a blacktop road just a half-mile from Highway 14. The home has been fully refreshed with new windows, flooring, and doors throughout, providing a clean and contemporary feel. Outside, the property is built for utility and hobbies alike, featuring a 48' x 30' shop with concrete floors and a newly poured 33' x 70' concrete pad in front of the garages for ample workspace and parking. Nature lovers will appreciate the 12' x 20' chicken coop and the established small orchard of peach, plum, and cherry trees, all set against a backdrop of breathtaking sunsets over Pell Creek. Septic is up to code! Come check it out today.
Active
Price cut: $20.5K (7/13)
$374,500
11584 County Highway 7, Revere, MN 56166
4beds
2,144sqft
Single Family
Built in 1925
6.74 Acres Lot
$366,000 Zestimate®
$175/sqft
$-- HOA
What's special
New windows
- 187 days |
- 232 |
- 7 |
Zillow last checked:
Listing updated:
Listed by:
Lee Fast 507-380-2232,
Heartland Real Estate Services LLC
Source: NorthstarMLS as distributed by MLS GRID,MLS#: 7008861
Facts & features
Interior
Bedrooms & bathrooms
- Bedrooms: 4
- Bathrooms: 2
- Full bathrooms: 2
Bedroom
- Level: Main
- Area: 156 Square Feet
- Dimensions: 13x12
Bedroom 2
- Level: Upper
- Area: 117 Square Feet
- Dimensions: 13x9
Bedroom 3
- Level: Upper
- Area: 120 Square Feet
- Dimensions: 12x10
Bedroom 4
- Level: Upper
- Area: 180 Square Feet
- Dimensions: 15x12
Kitchen
- Level: Main
- Area: 208 Square Feet
- Dimensions: 16x13
Living room
- Level: Main
- Area: 550 Square Feet
- Dimensions: 25x22
Office
- Level: Main
- Area: 70 Square Feet
- Dimensions: 10x7
Heating
- Forced Air
Cooling
- Central Air
Appliances
- Included: Dishwasher, Dryer, Microwave, Range, Refrigerator, Washer
Features
- Basement: Storage Space,Sump Pump,Unfinished
- Has fireplace: No
Interior area
- Total structure area: 3,216
- Total interior livable area: 2,144 sqft
- Finished area above ground: 1,072
- Finished area below ground: 1,072
Property
Parking
- Total spaces: 3
- Parking features: Attached
- Attached garage spaces: 3
- Details: Garage Door Height (8)
Accessibility
- Accessibility features: None
Features
- Levels: Two
- Stories: 2
Lot
- Size: 6.74 Acres
- Dimensions: 500 x 531
- Features: Tree Coverage - Heavy
Details
- Additional structures: Garage(s), Chicken Coop/Barn, Storage Shed
- Foundation area: 1072
- Parcel number: 610261020
- Zoning description: Residential-Single Family
Construction
Type & style
- Home type: SingleFamily
- Property subtype: Single Family
Materials
- Roof: Asphalt
Condition
- New construction: No
- Year built: 1925
Utilities & green energy
- Gas: Propane
- Sewer: Private Sewer, Septic System Compliant - Yes
- Water: Rural/Municipality, Well
Community & HOA
HOA
- Has HOA: No
Location
- Region: Revere
Financial & listing details
- Price per square foot: $175/sqft
- Tax assessed value: $269,600
- Annual tax amount: $2,460
- Date on market: 1/16/2026

Lee Fast
(507) 380-2232
By pressing Contact Agent, you agree that the real estate professional identified above may call/text you about your search, which may involve use of automated means and pre-recorded/artificial voices. You don't need to consent as a condition of buying any property, goods, or services. Message/data rates may apply. You also agree to our Terms of Use. Zillow does not endorse any real estate professionals. We may share information about your recent and future site activity with your agent to help them understand what you're looking for in a home.
Estimated market value
$366,000
$348,000 - $384,000
$1,782/mo
Price history
| Date | Event | Price |
|---|---|---|
| 7/13/2026 | Price change | $374,500-5.2%$175/sqft |
Source:  NorthstarMLS as distributed by MLS GRID #7008861 Report a problem NorthstarMLS as distributed by MLS GRID #7008861 Report a problem | ||
| 6/30/2026 | Price change | $394,9990%$184/sqft |
Source: NorthstarMLS as distributed by MLS GRID #7008861 Report a problem | ||
| 5/15/2026 | Price change | $395,000-7.9%$184/sqft |
Source: NorthstarMLS as distributed by MLS GRID #7008861 Report a problem | ||
| 1/16/2026 | Listed for sale | $429,000+126.4%$200/sqft |
Source: NorthstarMLS as distributed by MLS GRID #7008861 Report a problem | ||
| 11/4/2015 | Listing removed | $189,500$88/sqft |
Source: MURRAYLAND AGENCY, INC. - TRACY #6009819 Report a problem | ||
| 5/3/2015 | Listed for sale | $189,500$88/sqft |
Source: MURRAYLAND AGENCY, INC. - TRACY #6009819 Report a problem | ||
Public tax history
| Year | Property taxes | Tax assessment |
|---|---|---|
| 2025 | $2,460 +6% | $269,600 +4.1% |
| 2024 | $2,320 -5.2% | $258,900 +5.1% |
| 2023 | $2,448 +8.8% | $246,400 +20.4% |
| 2022 | $2,250 +3.6% | $204,600 +27.8% |
| 2021 | $2,172 +7.1% | $160,100 +3.2% |
| 2020 | $2,028 | $155,100 +4.3% |
| 2019 | -- | $148,700 +1.8% |
| 2018 | -- | $146,000 |
| 2017 | -- | -- |
| 2016 | -- | -- |
| 2015 | -- | -- |
| 2014 | -- | -- |
| 2013 | -- | -- |
| 2012 | -- | -- |
| 2011 | -- | -- |
| 2010 | -- | -- |
Find assessor info on the county website
Monthly payment
Est. payment
Payment breakdown
Explore the cost of this home by adjusting the details. Changes won't be saved.Climate risks
Neighborhood: 56166
Nearby schools
GreatSchools rating
- 6/10Walnut Grove Elementary SchoolGrades: PK-6Distance: 4.8 mi
- 7/10Westbrook-Walnut Grove SecondaryGrades: 7-12Distance: 12.4 mi
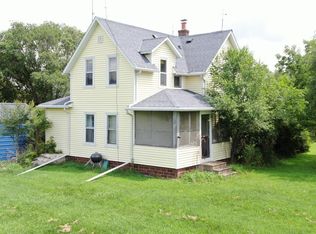
- $149,0004 bd1 ba1.4k sqft11316 County Highway 7, Revere, MN 56166Sold
- $53,000-- bd-- ba816 sqft260 Cottonwood, Revere, MN 56166Off Market
- $37,100-- bd-- ba624 sqft420 Main St, Revere, MN 56166Off Market
- $3,400-- bd-- ba864 sqft375 3rd St, Revere, MN 56166Off Market
- $23,700-- bd-- ba-- sqft360 Main St, Revere, MN 56166Off Market
- $29,100-- bd-- ba-- sqft320 Main St, Revere, MN 56166Off Market
- $103,000-- bd-- ba-- sqft140 Cottonwood, Revere, MN 56166Off Market
- $39,400-- bd-- ba-- sqft120 Cottonwood, Revere, MN 56166Off Market
Similar homes
- $290,0004 bd2 ba1.9k sqft1739 290th Ave, Tracy, MN 56175For Sale

 MLS ID #7087003, Morgan Mahoney, Full Circle Realty Group. NorthstarMLS as distributed by MLS GRID
 - $294,9003 bd3 ba1.5k sqft37261 280th St, Westbrook, MN 56183For Sale
 MLS ID #6801029, Ashley Xyline Ceballos, Re/Max Premier Realty. NorthstarMLS as distributed by MLS GRID
 - $225,0004 bd1 ba1.9k sqft27707 330th Ave, Westbrook, MN 56183For Sale
 MLS ID #7069881, Lee Fast, Heartland Real Estate Services LLC. NorthstarMLS as distributed by MLS GRID
 - $379,9004 bd3 ba1.3k sqft122 2nd St E, Tracy, MN 56175New Construction
 MLS ID #7044479, Taylor Onken, Edina Realty, Inc.. NorthstarMLS as distributed by MLS GRID
 - $225,0004 bd2 ba2.3k sqft136 North St, Tracy, MN 56175For SaleMLS ID #6816257, Steven Struchen, Real Estate Retrievers LLC. NorthstarMLS as distributed by MLS GRID
- $265,0003 bd2 ba1.4k sqft141 Washington St, Walnut Grove, MN 56180New ConstructionMLS ID #7101429, Tyler John Hansen, Heartland Real Estate Services LLC. NorthstarMLS as distributed by MLS GRID
- $195,0003 bd2 ba1.8k sqft200 North St, Tracy, MN 56175For SaleMLS ID #7100649, Jeffrey Paul Carpenter, Edina Realty, Inc.. NorthstarMLS as distributed by MLS GRID
- $239,0003 bd3 ba2.1k sqft207 E Hollett St, Tracy, MN 56175For SaleMLS ID #7050035, Steven Struchen, Real Estate Retrievers LLC. NorthstarMLS as distributed by MLS GRID
- $230,0004 bd2 ba2.3k sqft1134 10th St, Westbrook, MN 56183For SaleMLS ID #7039595, Tyler John Hansen, Heartland Real Estate Services LLC. NorthstarMLS as distributed by MLS GRID
- $199,9993 bd2 ba1.2k sqft14793 160th St, Walnut Grove, MN 56180For SaleMLS ID #6809654, Lacie Nelson, eXp Realty. NorthstarMLS as distributed by MLS GRID
- $205,0003 bd2 ba1.7k sqft480 1st St E, Tracy, MN 56175For SaleMLS ID #7071042, Jeffrey Paul Carpenter, Edina Realty, Inc.. NorthstarMLS as distributed by MLS GRID
- $320,0003 bd2 ba1.5k sqft7 Robbins Dr, Tracy, MN 56175For SaleMLS ID #7040286, Stacy M Like, Creative Three, Inc.. NorthstarMLS as distributed by MLS GRID
- $255,0004 bd2 ba2.2k sqft796 Rose St, Wabasso, MN 56293For Sale By Owner
