Welcome to the lake life on Pommier Lane, nestled in the peaceful Inlet Waters of Lake Shetek. Whether you're looking for a weekend retreat or a place to enjoy every season, this inviting 3-bed, 2-bath home offers the perfect blend of comfort, relaxation, & recreation. Inside, you'll love the bright, open layout featuring vaulted ceilings & a spacious kitchen, dining, & living area designed for gathering with family & friends. The updated kitchen showcases maple cabinetry, a pantry, gas range, & a sink overlooking the private backyard. A versatile flex space creates the perfect spot for a cozy sitting area, reading nook, home office, or play space. The spacious primary suite offers a walk-in closet & private full bath, while the convenient back entry includes the laundry area w/washer & dryer. Recent improvements, including updated flooring, maple kitchen cabinets, & a metal roof, provide peace of mind & modern appeal. Step outside & discover where lake memories are made. Sip your morning coffee on the deck, grill dinner on the patio, gather around the fire pit under the stars, or unwind in the shaded backyard after a day on the water. The detached garage, storage shed, vinyl siding, & rural water sign-up add everyday convenience. Best of all, you'll enjoy deeded access with a 1/10 ownership interest, your dock included, & the home is being sold partially furnished—so you can spend more time making memories at the lake. Your next chapter at Lake Shetek is waiting.
For sale
$274,500
25 Pommier Ln, Garvin, MN 56132
3beds
1,344sqft
Single Family Residence
Built in 2017
0.46 Acres Lot
$-- Zestimate®
$204/sqft
$-- HOA
What's special
Storage shedVinyl sidingDetached garageUpdated flooringSpacious primary suiteShaded backyardVaulted ceilings
- 86 days
- 213
- 6
Zillow last checked:
Listing updated:
Listed by:
Jen M Rolfs,
Real Estate Retrievers 507-283-4216,
Debi F Aanenson,
Real Estate Retrievers
Source: Realtor Association of the Sioux Empire,MLS#: 22605373
Facts & features
Interior
Bedrooms & bathrooms
- Bedrooms: 3
- Bathrooms: 2
- Full bathrooms: 2
- Main level bedrooms: 3
Primary bedroom
- Description: WIC 5x7 Full bath
- Level: Main
- Area: 144
- Dimensions: 12 x 12
Bedroom 2
- Description: Carpet & closet
- Level: Main
- Area: 96
- Dimensions: 12 x 8
Bedroom 3
- Description: Carpet and closet
- Level: Main
- Area: 96
- Dimensions: 12 x 8
Kitchen
- Description: New custom maple cabintry
- Level: Main
- Area: 154
- Dimensions: 11 x 14
Living room
- Description: Vaulted ceilings open to dining/kitchen
- Level: Main
- Area: 208
- Dimensions: 16 x 13
Heating
- Propane
Cooling
- Central Air
Appliances
- Included: Range, Microwave, Dishwasher, Refrigerator, Washer, Dryer
Features
- 3+ Bedrooms Same Level, Main Floor Laundry, Vaulted Ceiling(s)
- Flooring: Carpet, Vinyl
- Basement: None
Interior area
- Total interior livable area: 1,344 sqft
- Finished area above ground: 1,344
- Finished area below ground: 0
Property
Parking
- Total spaces: 1
- Parking features: Gravel
- Garage spaces: 1
Features
- Patio & porch: Deck, Patio
- Has view: Yes
- View description: Lake
- Has water view: Yes
- Water view: Lake
- Body of water: Shetek
Lot
- Size: 0.46 Acres
- Dimensions: 100x200
- Features: City Lot
Details
- Additional structures: Shed(s)
- Parcel number: 111400490
Construction
Type & style
- Home type: SingleFamily
- Architectural style: Ranch
- Property subtype: Single Family Residence
Materials
- Vinyl Siding
- Foundation: Other
- Roof: Metal
Condition
- Year built: 2017
Utilities & green energy
- Sewer: Public Sewer
- Water: Shared Well
Community & HOA
Community
- Subdivision: No Subdivision
HOA
- Has HOA: No
Location
- Region: Garvin
Financial & listing details
- Price per square foot: $204/sqft
- Tax assessed value: $202,000
- Annual tax amount: $966
- Date on market: 7/17/2026
- Road surface type: Gravel
Estimated market value
Not available
Estimated sales range
Not available
Not available
Price history
| Date | Event | Price |
|---|---|---|
| 7/17/2026 | Listed for sale | $274,500+588%$204/sqft |
Source:  NorthstarMLS as distributed by MLS GRID #7110990 Report a problem NorthstarMLS as distributed by MLS GRID #7110990 Report a problem | ||
| 7/28/2010 | Sold | $39,900$30/sqft |
Source:  Lake Superior Area Realtors as distributed by MLS GRID #1000893 Report a problem Lake Superior Area Realtors as distributed by MLS GRID #1000893 Report a problem | ||
Public tax history
| Year | Property taxes | Tax assessment |
|---|---|---|
| 2025 | $890 +2.5% | $202,000 +7.2% |
| 2024 | $868 -51.3% | $188,400 -0.3% |
| 2023 | $1,784 +13.3% | $189,000 +28.4% |
| 2022 | $1,574 +5.8% | $147,200 +19.8% |
| 2021 | $1,488 -0.4% | $122,900 +14.8% |
| 2020 | $1,494 +1219.8% | $107,100 |
| 2019 | $113 -89.9% | $107,100 +151.4% |
| 2018 | $1,120 -0.7% | $42,600 +3.9% |
| 2017 | $1,128 | $41,000 |
| 2016 | -- | -- |
| 2015 | -- | -- |
| 2014 | -- | -- |
| 2013 | -- | -- |
| 2012 | -- | -- |
| 2011 | -- | -- |
| 2010 | -- | -- |
Find assessor info on the county website
Monthly payment
Est. payment
Payment breakdown
Explore the cost of this home by adjusting the details. Changes won't be saved.Climate risks
Neighborhood: 56132
Nearby schools
Schools provided by the listing agent
- Elementary: Murray Co Cntrl Elementary - West Elementary
- Middle: Murray Co Central Secondary
- High: Murray Co Central Secondary
- District: Murray County Central School District 2169-01
Source: Realtor Association of the Sioux Empire. This data may not be complete. We recommend contacting the local school district to confirm school assignments for this home.
Similar homes
- $270,0004 bd2 ba1.7k sqft231 4th St, Garvin, MN 56132For Sale
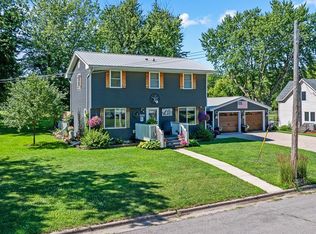
 MLS ID #7107980, Cynthia Rogers– The Deutz Group, Edina Realty, Inc.. NorthstarMLS as distributed by MLS GRID
 - $289,0003 bd2 ba1.9k sqft2420 34th St, Slayton, MN 56172For Sale
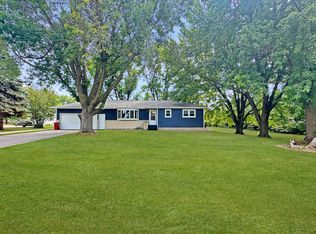 MLS ID #7117963, Stacy M Like, Creative Three, Inc.. NorthstarMLS as distributed by MLS GRID
 - $275,0004 bd2 ba1.9k sqft1739 290th Ave, Tracy, MN 56175For Sale
 MLS ID #7087003, Morgan Mahoney, Full Circle Realty Group. NorthstarMLS as distributed by MLS GRID
 - $230,0003 bd2 ba2k sqft431 Spring St, Tracy, MN 56175For Sale
 MLS ID #7067529, Taylor Onken, Edina Realty, Inc.. NorthstarMLS as distributed by MLS GRID
 - $319,5003 bd2 ba1.9k sqft2051 120th St, Balaton, MN 56115For SaleMLS ID #7124824, Jana Reilly Home Team, Keller Williams Preferred Realty. NorthstarMLS as distributed by MLS GRID
- $270,0002 bd2 ba1.2k sqft431 Elizabeth Ave, Lake Wilson, MN 56151For SaleMLS ID #7034407, Taylor Onken, Edina Realty, Inc.. NorthstarMLS as distributed by MLS GRID
- $265,0003 bd2 ba1.4k sqft141 Washington St, Walnut Grove, MN 56180New ConstructionMLS ID #7101429, Tyler John Hansen, Heartland Real Estate Services LLC. NorthstarMLS as distributed by MLS GRID
- $199,0003 bd2 ba1.8k sqft741 Greenwood Ave, Tracy, MN 56175For SaleMLS ID #7110548, Steven Struchen, Real Estate Retrievers LLC. NorthstarMLS as distributed by MLS GRID
- $190,0004 bd2 ba1.9k sqft230 1st St, Balaton, MN 56115For SaleMLS ID #7155152, Stacy M Like, Creative Three, Inc.. NorthstarMLS as distributed by MLS GRID
- $182,5004 bd2 ba1.9k sqft2934 Oak Ave, Slayton, MN 56172For SaleMLS ID #7132092, Ashley Kuhnau - Jana Reilly Home Team, Keller Williams Preferred Realty. NorthstarMLS as distributed by MLS GRID
- $165,0003 bd2 ba1.3k sqft2936 Queen Ave, Slayton, MN 56172For SaleMLS ID #7151256, Daniel Raygor, Keller Williams Premier Realty. NorthstarMLS as distributed by MLS GRID
- $145,0003 bd2 ba1.1k sqft2713 Linden Ave, Slayton, MN 56172For SaleMLS ID #7136012, Taylor Onken, Edina Realty, Inc.. NorthstarMLS as distributed by MLS GRID
- $172,0003 bd2 ba1.9k sqft361 Emory St, Tracy, MN 56175For SaleMLS ID #7044114, Taylor Onken, Edina Realty, Inc.. NorthstarMLS as distributed by MLS GRID
- $195,0003 bd2 ba1.8k sqft200 North St, Tracy, MN 56175For SaleMLS ID #7100649, Jeffrey Paul Carpenter, Edina Realty, Inc.. NorthstarMLS as distributed by MLS GRID
- $210,0004 bd1 ba1.9k sqft27707 330th Ave, Westbrook, MN 56183For SaleMLS ID #7069881, Lee Fast, Heartland Real Estate Services LLC. NorthstarMLS as distributed by MLS GRID
- $182,9004 bd3 ba1.3k sqft1124 6th St, Westbrook, MN 56183For SaleMLS ID #7152585, Lee Fast, Heartland Real Estate Services LLC. NorthstarMLS as distributed by MLS GRID
- $344,9004 bd3 ba1.3k sqft122 2nd St E, Tracy, MN 56175New ConstructionMLS ID #7044479, Taylor Onken, Edina Realty, Inc.. NorthstarMLS as distributed by MLS GRID
- $145,0003 bd2 ba1.2k sqft14793 160th St, Walnut Grove, MN 56180For SaleMLS ID #6809654, Lacie Nelson, eXp Realty. NorthstarMLS as distributed by MLS GRID
- $150,0002 bd1 ba1k sqft641 Summit Ave, Balaton, MN 56115For SaleMLS ID #7075021, Tara Onken, Edina Realty, Inc.. NorthstarMLS as distributed by MLS GRID
- $199,0002 bd1 ba1k sqft1230 1st Ave, Westbrook, MN 56183For SaleMLS ID #7117410, Betsy Herding, River's Edge Realty. NorthstarMLS as distributed by MLS GRID
