If you've been dreaming of acreage living without giving up the convenience of town, this is the perfect property! Situated on the south edge of Slayton, this comfortable 3-bedroom, 2-bath ranch-style home offers the best of both worlds with 1.93 acres and city amenities right at your doorstep. The main level features all three bedrooms, a spacious living area, and a functional layout. Downstairs, you'll find additional finished living space that's perfect for a family room, recreation area, home office, or entertaining guests. Outside, there's plenty of room to spread out and enjoy the peaceful setting. The home received vinyl siding and replacement windows in 2020, providing excellent curb appeal and low-maintenance living. An attached heated two-car garage offers convenience year-round, while two impressive 24' x 40' outbuildings with concrete floors and electricity provide endless possibilities for storage, hobbies, a workshop, or recreational equipment. Properties offering nearly two acres within the city limits are hard to find. Enjoy the space, privacy, and versatility you've been looking for—all in a convenient Slayton location.
Active
Price cut: $10K (9/17)
$289,000
2420 34th St, Slayton, MN 56172
3beds
1,930sqft
Single Family
Built in 1965
1.93 Acres Lot
$-- Zestimate®
$150/sqft
$-- HOA
What's special
Vinyl sidingFunctional layoutExcellent curb appealAttached heated two-car garagePeaceful setting
- 75 days
- 286
- 15
Zillow last checked:
Listing updated:
Listed by:
Stacy M Like 507-836-8503,
Creative Three, Inc.
Source: NorthstarMLS as distributed by MLS GRID,MLS#: 7117963
Facts & features
Interior
Bedrooms & bathrooms
- Bedrooms: 3
- Bathrooms: 2
- 3/4 bathrooms: 2
Bedroom
- Level: Main
- Area: 156 Square Feet
- Dimensions: 12x13
Bedroom 2
- Level: Main
- Area: 156 Square Feet
- Dimensions: 12x13
Bedroom 3
- Level: Main
- Area: 110 Square Feet
- Dimensions: 10x11
Family room
- Level: Basement
- Area: 588 Square Feet
- Dimensions: 21x28
Kitchen
- Level: Main
- Area: 260 Square Feet
- Dimensions: 13x20
Living room
- Level: Main
- Area: 264 Square Feet
- Dimensions: 12x22
Office
- Level: Basement
- Area: 91 Square Feet
- Dimensions: 7x13
Heating
- Forced Air
Cooling
- Central Air
Appliances
- Included: Dryer, Range, Refrigerator, Washer, Water Softener Owned
- Laundry: Main Level
Features
- Basement: Block,Finished,Sump Pump
- Has fireplace: No
Interior area
- Total structure area: 2,502
- Total interior livable area: 1,930 sqft
- Finished area above ground: 1,251
- Finished area below ground: 679
Property
Parking
- Total spaces: 2
- Parking features: Attached, Heated Garage, Insulated Garage
- Attached garage spaces: 2
- Details: Garage Dimensions (22x27)
Accessibility
- Accessibility features: None
Features
- Levels: One
- Stories: 1
- Patio & porch: Rear Porch
Lot
- Size: 1.93 Acres
- Dimensions: 230 x 365
Details
- Additional structures: Shed(s), Pole Building
- Foundation area: 1251
- Parcel number: 290220020
- Zoning description: Residential-Single Family
Construction
Type & style
- Home type: SingleFamily
- Property subtype: Single Family
Materials
- Roof: Age Over 8 Years,Asphalt
Condition
- New construction: No
- Year built: 1965
Utilities & green energy
- Electric: Fuses
- Gas: Oil
- Sewer: City Sewer/Connected
- Water: City Water/Connected
Community & HOA
HOA
- Has HOA: No
Location
- Region: Slayton
Financial & listing details
- Price per square foot: $150/sqft
- Tax assessed value: $170,700
- Annual tax amount: $2,218
- Date on market: 7/29/2026
Estimated market value
Not available
Estimated sales range
Not available
Not available
Price history
| Date | Event | Price |
|---|---|---|
| 9/17/2026 | Price change | $289,000-3.3%$150/sqft |
Source:  NorthstarMLS as distributed by MLS GRID #7117963 Report a problem NorthstarMLS as distributed by MLS GRID #7117963 Report a problem | ||
| 8/27/2026 | Price change | $299,000-8%$155/sqft |
Source: NorthstarMLS as distributed by MLS GRID #7117963 Report a problem | ||
| 7/29/2026 | Listed for sale | $325,000$168/sqft |
Source: NorthstarMLS as distributed by MLS GRID #7117963 Report a problem | ||
Public tax history
| Year | Property taxes | Tax assessment |
|---|---|---|
| 2025 | $2,066 +9% | $170,700 -1.4% |
| 2024 | $1,896 +2.9% | $173,200 +4.8% |
| 2023 | $1,842 +10.7% | $165,300 +6.9% |
| 2022 | $1,664 +11.5% | $154,700 +22.7% |
| 2021 | $1,492 -1.2% | $126,100 +7.2% |
| 2020 | $1,510 +932.8% | $117,600 |
| 2019 | $146 -89.8% | $117,600 +3.7% |
| 2018 | $1,434 -0.4% | $113,400 |
| 2017 | $1,440 | $113,400 |
| 2016 | -- | -- |
| 2015 | -- | -- |
| 2014 | -- | -- |
| 2013 | -- | -- |
| 2012 | -- | -- |
| 2011 | -- | -- |
| 2010 | -- | -- |
Find assessor info on the county website
Monthly payment
Est. payment
Payment breakdown
Explore the cost of this home by adjusting the details. Changes won't be saved.Climate risks
Neighborhood: 56172
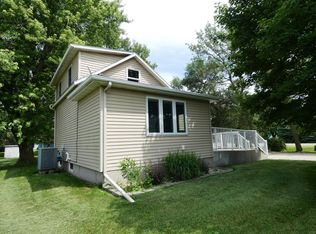
Similar homes
- $182,5004 bd2 ba1.9k sqft2934 Oak Ave, Slayton, MN 56172For Sale

 MLS ID #7132092, Ashley Kuhnau - Jana Reilly Home Team, Keller Williams Preferred Realty. NorthstarMLS as distributed by MLS GRID
 - $165,0003 bd2 ba1.3k sqft2936 Queen Ave, Slayton, MN 56172For Sale
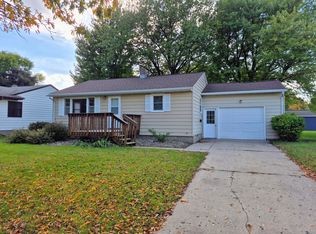 MLS ID #7151256, Daniel Raygor, Keller Williams Premier Realty. NorthstarMLS as distributed by MLS GRID
 - $145,0003 bd2 ba1.1k sqft2713 Linden Ave, Slayton, MN 56172For Sale
 MLS ID #7136012, Taylor Onken, Edina Realty, Inc.. NorthstarMLS as distributed by MLS GRID
 - $270,0004 bd2 ba1.7k sqft231 4th St, Garvin, MN 56132For Sale
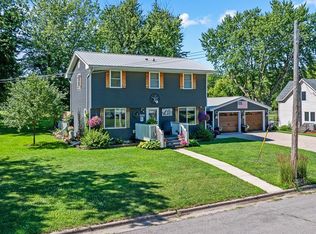 MLS ID #7107980, Cynthia Rogers– The Deutz Group, Edina Realty, Inc.. NorthstarMLS as distributed by MLS GRID
 - $274,5003 bd2 ba1.3k sqft25 Pommier Ln, Garvin, MN 56132For Sale
 MLS ID #22605373, Jen M Rolfs. Realtor Association of the Sioux Empire
 - $279,0004 bd3 ba2.6k sqft407 Park St, Fulda, MN 56131For SaleMLS ID #7044023, Renee Baerenwald, Edina Realty, Inc.. NorthstarMLS as distributed by MLS GRID
- $299,9004 bd3 ba2.8k sqft615 Lake Ave E, Fulda, MN 56131For SaleMLS ID #7072432, Genny McCuen, Re/Max Premier Realty. NorthstarMLS as distributed by MLS GRID
- $315,0005 bd3 ba2.3k sqft601 N Maryland Ave, Fulda, MN 56131For SaleMLS ID #7132999, Shane Evers, Re/Max Premier Realty. NorthstarMLS as distributed by MLS GRID
- $319,5003 bd2 ba1.9k sqft2051 120th St, Balaton, MN 56115For SaleMLS ID #7124824, Jana Reilly Home Team, Keller Williams Preferred Realty. NorthstarMLS as distributed by MLS GRID
- $340,0005 bd3 ba2.7k sqft96 200th Ave, Fulda, MN 56131For SaleMLS ID #7139696, Jody Lehnhoff, Murrayland Agency, Inc.. NorthstarMLS as distributed by MLS GRID
- $274,5002 bd2 ba2.5k sqft411 Front St E, Fulda, MN 56131For SaleMLS ID #6819988, Renee Baerenwald, Edina Realty, Inc.. NorthstarMLS as distributed by MLS GRID
- $269,9005 bd3 ba2.3k sqft241 6th St, Chandler, MN 56122For SaleMLS ID #22606339, Keith A Elbers. Realtor Association of the Sioux Empire
- $270,0002 bd2 ba1.2k sqft431 Elizabeth Ave, Lake Wilson, MN 56151For SaleMLS ID #7034407, Taylor Onken, Edina Realty, Inc.. NorthstarMLS as distributed by MLS GRID
- $230,0003 bd2 ba2k sqft431 Spring St, Tracy, MN 56175For SaleMLS ID #7067529, Taylor Onken, Edina Realty, Inc.. NorthstarMLS as distributed by MLS GRID
- $400,0003 bd2 ba2.6k sqft88 Sandbar Rd, Tracy, MN 56175For SaleMLS ID #7122338, Taylor Onken, Edina Realty, Inc.. NorthstarMLS as distributed by MLS GRID
- $375,0004 bd2 ba2.1k sqft10753 Knauf Ave, Iona, MN 56141For SaleMLS ID #6808852, Renee Baerenwald, Edina Realty, Inc.. NorthstarMLS as distributed by MLS GRID
- $155,0003 bd3 ba1.8k sqft201 Main Ave, Chandler, MN 56122For SaleMLS ID #7106061, Taylor Onken, Edina Realty, Inc.. NorthstarMLS as distributed by MLS GRID
- $185,0005 bd2 ba2.4k sqft451 Paul Ave, Lake Wilson, MN 56151For SaleMLS ID #7067332, Maike Houser, Keller Williams Preferred Rlty. NorthstarMLS as distributed by MLS GRID
- $180,0004 bd1 ba1.6k sqft11970 111th St, Leota, MN 56153For SaleMLS ID #22607691, Brent E Baker. Realtor Association of the Sioux Empire
- $199,0003 bd2 ba1.8k sqft741 Greenwood Ave, Tracy, MN 56175For SaleMLS ID #7110548, Steven Struchen, Real Estate Retrievers LLC. NorthstarMLS as distributed by MLS GRID
