This lovely, custom-built home from 1992 warmly welcomes you with its spacious and comfortable layout. It features 3 inviting bedrooms on the main floor and 2 more in the finished lower level—perfect for family and visitors. Located on a generous corner lot measuring 150 x 152 in the peaceful community of Chandler, MN, it offers a cozy, well-maintained interior, including 2 full bathrooms upstairs and a convenient 3/4 bathroom downstairs. The property is complemented by a large 28 x 37 garage, providing plenty of space for vehicles and storage, and comes with a reliable Generac Generator to ensure your comfort and security. Additionally, the kitchen area boasts a great layout, ideal for preparing family meals or baking together. Don't miss your opportunity; set up your showing today.
For sale
$269,900
241 6th St, Chandler, MN 56122
5beds
2,335sqft
Single Family Residence
Built in 1992
0.48 Acres Lot
$-- Zestimate®
$116/sqft
$-- HOA
What's special
Cozy well-maintained interiorSpacious and comfortable layout
- 55 days
- 125
- 3
Zillow last checked:
Listing updated:
Listed by:
Keith A Elbers,
Real Estate Retrievers 507-283-4216
Source: Realtor Association of the Sioux Empire,MLS#: 22606339
Facts & features
Interior
Bedrooms & bathrooms
- Bedrooms: 5
- Bathrooms: 3
- Full bathrooms: 2
- 3/4 bathrooms: 1
- Main level bedrooms: 3
Primary bedroom
- Description: bath
- Level: Main
- Area: 196
- Dimensions: 14 x 14
Bedroom 2
- Level: Main
- Area: 144
- Dimensions: 12 x 12
Bedroom 3
- Level: Main
- Area: 121
- Dimensions: 11 x 11
Bedroom 4
- Level: Basement
- Area: 168
- Dimensions: 14 x 12
Bedroom 5
- Level: Basement
- Area: 168
- Dimensions: 14 x 12
Family room
- Level: Basement
- Area: 285
- Dimensions: 19 x 15
Kitchen
- Description: Kitchen/Dining Combo
- Level: Main
- Area: 225
- Dimensions: 15 x 15
Living room
- Level: Main
- Area: 187
- Dimensions: 17 x 11
Heating
- Oil
Cooling
- Central Air
Appliances
- Included: Electric Range, Microwave, Dishwasher, Refrigerator, Washer, Dryer
Features
- 3+ Bedrooms Same Level, Main Floor Laundry, Master Bath
- Flooring: Carpet, Other, Tile
- Basement: Full
Interior area
- Total interior livable area: 2,335 sqft
- Finished area above ground: 1,335
- Finished area below ground: 1,000
Property
Parking
- Total spaces: 3
- Parking features: Concrete
- Garage spaces: 3
Features
- Patio & porch: Patio
Lot
- Size: 0.48 Acres
- Dimensions: 150x152
- Features: City Lot
Details
- Additional structures: Shed(s)
- Parcel number: 220010140
Construction
Type & style
- Home type: SingleFamily
- Architectural style: Ranch
- Property subtype: Single Family Residence
Materials
- Metal
- Roof: Composition
Condition
- Year built: 1992
Utilities & green energy
- Sewer: Public Sewer
- Water: Public
Community & HOA
Community
- Subdivision: No Subdivision
HOA
- Has HOA: No
Location
- Region: Chandler
Financial & listing details
- Price per square foot: $116/sqft
- Tax assessed value: $181,200
- Annual tax amount: $1,992
- Date on market: 8/17/2026
Estimated market value
Not available
Estimated sales range
Not available
Not available
Price history
| Date | Event | Price |
|---|---|---|
| 8/17/2026 | Listed for sale | $269,900$116/sqft |
Source:  NorthstarMLS as distributed by MLS GRID #7128613 Report a problem NorthstarMLS as distributed by MLS GRID #7128613 Report a problem | ||
Public tax history
| Year | Property taxes | Tax assessment |
|---|---|---|
| 2025 | $1,790 +1.7% | $181,200 -1.2% |
| 2024 | $1,760 +13.8% | $183,400 +3.6% |
| 2023 | $1,546 +11.1% | $177,100 +24.2% |
| 2022 | $1,392 +40% | $142,600 +19.6% |
| 2021 | $994 +16.7% | $119,200 +31.9% |
| 2020 | $852 +911.9% | $90,400 +13.1% |
| 2019 | $84 -89.8% | $79,900 |
| 2018 | $824 +5.6% | $79,900 +1.5% |
| 2017 | $780 | $78,700 |
| 2016 | -- | -- |
| 2015 | -- | -- |
| 2014 | -- | -- |
| 2013 | -- | -- |
| 2012 | -- | -- |
| 2011 | -- | -- |
| 2010 | -- | -- |
Find assessor info on the county website
Monthly payment
Est. payment
Payment breakdown
Explore the cost of this home by adjusting the details. Changes won't be saved.Climate risks
Neighborhood: 56122
Nearby schools
Schools provided by the listing agent
- Elementary: Murray Co Cntrl Elementary - West Elementary
- Middle: Murray Co Central Secondary
- High: Murray Co Central Secondary
- District: Minnesota
Source: Realtor Association of the Sioux Empire. This data may not be complete. We recommend contacting the local school district to confirm school assignments for this home.
Similar homes
- $155,0003 bd3 ba1.8k sqft201 Main Ave, Chandler, MN 56122For Sale
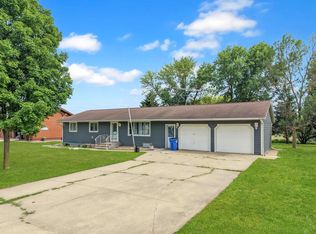
 MLS ID #7106061, Taylor Onken, Edina Realty, Inc.. NorthstarMLS as distributed by MLS GRID
 - $265,0003 bd3 ba2.4k sqft300 Sagratti St W, Edgerton, MN 56128For Sale
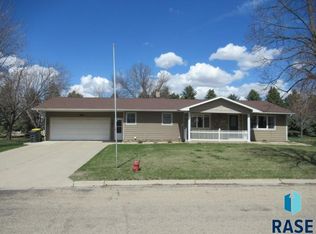
 MLS ID #22602710, Keith A Elbers. Realtor Association of the Sioux Empire
 - $249,9004 bd2 ba1.7k sqft440 Main St, Kenneth, MN 56147For Sale
 MLS ID #22604702, Keith A Elbers. Realtor Association of the Sioux Empire
 - $320,0004 bd2 ba2.8k sqft1221 Mechanic St, Edgerton, MN 56128For Sale
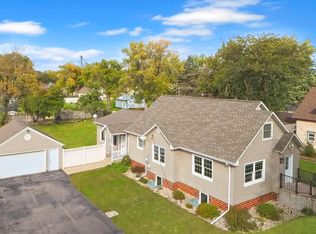 MLS ID #7153373, Tara Onken, Edina Realty, Inc.. NorthstarMLS as distributed by MLS GRID
 - $270,0002 bd2 ba1.2k sqft431 Elizabeth Ave, Lake Wilson, MN 56151For SaleMLS ID #7034407, Taylor Onken, Edina Realty, Inc.. NorthstarMLS as distributed by MLS GRID
- $289,0003 bd2 ba1.9k sqft2420 34th St, Slayton, MN 56172For SaleMLS ID #7117963, Stacy M Like, Creative Three, Inc.. NorthstarMLS as distributed by MLS GRID
- $320,0003 bd3 ba2.1k sqft610 W Maple St, Edgerton, MN 56128For SaleMLS ID #7134782, Linda K Vos, Winter Realty, Inc.. NorthstarMLS as distributed by MLS GRID
- $185,0005 bd2 ba2.4k sqft451 Paul Ave, Lake Wilson, MN 56151For SaleMLS ID #7067332, Maike Houser, Keller Williams Preferred Rlty. NorthstarMLS as distributed by MLS GRID
- $279,0004 bd3 ba2.6k sqft407 Park St, Fulda, MN 56131For SaleMLS ID #7044023, Renee Baerenwald, Edina Realty, Inc.. NorthstarMLS as distributed by MLS GRID
- $340,0005 bd3 ba2.7k sqft96 200th Ave, Fulda, MN 56131For SaleMLS ID #7139696, Jody Lehnhoff, Murrayland Agency, Inc.. NorthstarMLS as distributed by MLS GRID
- $299,9005 bd2 ba2.4k sqft804 6th Ave SE, Pipestone, MN 56164For SaleMLS ID #7106538, Linda K Vos, Winter Realty, Inc.. NorthstarMLS as distributed by MLS GRID
- $180,0004 bd1 ba1.6k sqft11970 111th St, Leota, MN 56153For SaleMLS ID #22607691, Brent E Baker. Realtor Association of the Sioux Empire
- $315,0005 bd3 ba2.3k sqft601 N Maryland Ave, Fulda, MN 56131For SaleMLS ID #7132999, Shane Evers, Re/Max Premier Realty. NorthstarMLS as distributed by MLS GRID
- $299,9004 bd3 ba2.8k sqft615 Lake Ave E, Fulda, MN 56131For SaleMLS ID #7072432, Genny McCuen, Re/Max Premier Realty. NorthstarMLS as distributed by MLS GRID
- $274,5002 bd2 ba2.5k sqft411 Front St E, Fulda, MN 56131For SaleMLS ID #6819988, Renee Baerenwald, Edina Realty, Inc.. NorthstarMLS as distributed by MLS GRID
- $279,9003 bd3 ba1.7k sqft807 7th Ave SE, Pipestone, MN 56164For SaleMLS ID #7024087, Linda K Vos, Winter Realty, Inc.. NorthstarMLS as distributed by MLS GRID
- $350,0002 bd2 ba2.6k sqft120 S Buckingham St, Hardwick, MN 56134For SaleMLS ID #7155315, Robert Woodbury, Winter Realty, Inc.. NorthstarMLS as distributed by MLS GRID
- $225,0004 bd2 ba1.7k sqft231 Elizabeth St E, Edgerton, MN 56128For SaleMLS ID #22606839, Debi F Aanenson. Realtor Association of the Sioux Empire
- $224,9003 bd2 ba1.6k sqft610 W Elizabeth St, Edgerton, MN 56128For SaleMLS ID #22603410, Jen M Rolfs. Realtor Association of the Sioux Empire
