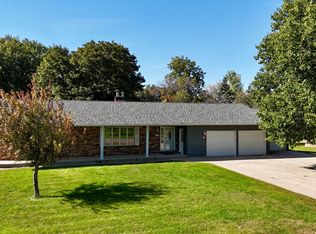
Enjoy the peace and privacy of country living on this beautiful 9.2 acre property located just off tar road. This spacious home offers five bedrooms and three bathrooms, providing plenty of room for family and guests. A standout feature is the four season porch, complete with a wood-burning stove an inviting space to relax and enjoy the views in every season.
Recent updates, including new furnace, central air, and water softener, offering additional comfort and convenience. Outside, you’ll find a back deck, perfect for entertaining, or enjoying the peaceful surroundings, along with mature trees that provide privacy and beautiful nature setting. Multiple out buildings offer plenty of additional storage for equipment, hobbies, or outdoor belongings.
If you’re looking for an acreage space privacy and comfort of a home, this property is worth a look!
Active
$340,000
96 200th Ave, Fulda, MN 56131
5beds
2,715sqft
Single Family
Built in 1988
9.2 Acres Lot
$-- Zestimate®
$125/sqft
$-- HOA
What's special
Wood-burning stoveSpacious homeThree bathroomsFive bedroomsBack deckMature treesFour season porch
- 39 days
- 195
- 23
Likely to sell faster than
Zillow last checked:
Listing updated:
Listed by:
Jody Lehnhoff 507-763-3599,
Murrayland Agency, Inc.
Source: NorthstarMLS as distributed by MLS GRID,MLS#: 7139696
Facts & features
Interior
Bedrooms & bathrooms
- Bedrooms: 5
- Bathrooms: 3
- Full bathrooms: 1
- 3/4 bathrooms: 1
- 1/4 bathrooms: 1
Bedroom
- Level: Main
- Area: 175.66 Square Feet
- Dimensions: 15.13x11.61
Bedroom 2
- Level: Main
- Area: 172.6 Square Feet
- Dimensions: 15.14x11.40
Bedroom 3
- Level: Main
- Area: 135.25 Square Feet
- Dimensions: 11.56x11.70
Bedroom 4
- Level: Lower
- Area: 130 Square Feet
- Dimensions: 13x10
Bedroom 5
- Level: Lower
- Area: 164.57 Square Feet
- Dimensions: 12.42x13.25
Dining room
- Level: Main
- Area: 165.2 Square Feet
- Dimensions: 11.80x14
Family room
- Level: Lower
- Area: 520 Square Feet
- Dimensions: 40x13
Other
- Level: Main
- Area: 319.37 Square Feet
- Dimensions: 13.47x23.71
Kitchen
- Level: Main
- Area: 207.02 Square Feet
- Dimensions: 14.62x14.16
Living room
- Level: Main
- Area: 317.89 Square Feet
- Dimensions: 20.90x15.21
Heating
- Forced Air, Wood Stove
Cooling
- Central Air
Appliances
- Included: Dryer, Electric Water Heater, Water Osmosis System, Microwave, Range, Refrigerator, Washer, Water Softener Owned
- Laundry: Lower Level
Features
- Basement: Partially Finished,Sump Pump
- Has fireplace: No
- Fireplace features: Wood Burning Stove
Interior area
- Total structure area: 3,259
- Total interior livable area: 2,715 sqft
- Finished area above ground: 1,909
- Finished area below ground: 806
Property
Parking
- Total spaces: 2
- Parking features: Detached Garage
- Garage spaces: 2
Accessibility
- Accessibility features: None
Features
- Levels: One
- Stories: 1
- Patio & porch: Enclosed
Lot
- Size: 9.2 Acres
- Dimensions: 1 x 1
Details
- Additional structures: Garage(s), Shed(s), Storage Shed
- Foundation area: 1350
- Parcel number: 020330070
- Zoning description: Residential-Single Family
- Other equipment: Fuel Tank - Owned
Construction
Type & style
- Home type: SingleFamily
- Property subtype: Single Family
Materials
- Foundation: Wood
- Roof: Metal
Condition
- New construction: No
- Year built: 1988
Utilities & green energy
- Gas: Propane
- Sewer: Septic System Compliant - No
- Water: Well
Community & HOA
HOA
- Has HOA: No
Location
- Region: Fulda
Financial & listing details
- Price per square foot: $125/sqft
- Tax assessed value: $248,500
- Annual tax amount: $2,118
- Date on market: 9/5/2026
- Cumulative days on market: 133 days
Estimated market value
Not available
Estimated sales range
Not available
Not available
Price history
| Date | Event | Price |
|---|---|---|
| 9/5/2026 | Listed for sale | $340,000$125/sqft |
Source:  NorthstarMLS as distributed by MLS GRID #7139696 Report a problem NorthstarMLS as distributed by MLS GRID #7139696 Report a problem | ||
| 6/15/2026 | Listing removed | $340,000$125/sqft |
Source: NorthstarMLS as distributed by MLS GRID #7036877 Report a problem | ||
| 6/1/2026 | Price change | $340,000+4.6%$125/sqft |
Source: NorthstarMLS as distributed by MLS GRID #7036877 Report a problem | ||
| 3/14/2026 | Listed for sale | $325,000$120/sqft |
Source: NorthstarMLS as distributed by MLS GRID #7036877 Report a problem | ||
Public tax history
| Year | Property taxes | Tax assessment |
|---|---|---|
| 2025 | $1,992 +4.6% | $248,500 -0.9% |
| 2024 | $1,904 -3% | $250,800 -5.3% |
| 2023 | $1,962 -4.2% | $264,900 +24.6% |
| 2022 | $2,048 +9.3% | $212,600 +13.3% |
| 2021 | $1,874 +5.2% | $187,700 +8.6% |
| 2020 | $1,782 +964.5% | $172,800 +3.2% |
| 2019 | $167 -90.3% | $167,400 -0.1% |
| 2018 | $1,732 +4.6% | $167,500 +4.9% |
| 2017 | $1,656 | $159,600 |
| 2016 | -- | -- |
| 2015 | -- | -- |
| 2014 | -- | -- |
| 2013 | -- | -- |
| 2012 | -- | -- |
| 2011 | -- | -- |
| 2010 | -- | -- |
Find assessor info on the county website
Monthly payment
Est. payment
Payment breakdown
Explore the cost of this home by adjusting the details. Changes won't be saved.Climate risks
Neighborhood: 56131
Similar homes
- $315,0005 bd3 ba2.3k sqft601 N Maryland Ave, Fulda, MN 56131For Sale

 MLS ID #7132999, Shane Evers, Re/Max Premier Realty. NorthstarMLS as distributed by MLS GRID
 - $299,9004 bd3 ba2.8k sqft615 Lake Ave E, Fulda, MN 56131For Sale
 MLS ID #7072432, Genny McCuen, Re/Max Premier Realty. NorthstarMLS as distributed by MLS GRID
 - $279,0004 bd3 ba2.6k sqft407 Park St, Fulda, MN 56131For Sale
 MLS ID #7044023, Renee Baerenwald, Edina Realty, Inc.. NorthstarMLS as distributed by MLS GRID
 - $375,0004 bd2 ba2.1k sqft10753 Knauf Ave, Iona, MN 56141For Sale
 MLS ID #6808852, Renee Baerenwald, Edina Realty, Inc.. NorthstarMLS as distributed by MLS GRID
 - $274,5002 bd2 ba2.5k sqft411 Front St E, Fulda, MN 56131For SaleMLS ID #6819988, Renee Baerenwald, Edina Realty, Inc.. NorthstarMLS as distributed by MLS GRID
- $354,9004 bd2 ba2.3k sqft31318 830th St, Brewster, MN 56119For SaleMLS ID #7018266, Lindsey Kooy, RE/MAX Advantage Plus. NorthstarMLS as distributed by MLS GRID
- $329,9004 bd2 ba2.1k sqft612 11th St, Brewster, MN 56119For SaleMLS ID #7147008, Holly Renee Sieve, Johnson Builders & Realty Inc. NorthstarMLS as distributed by MLS GRID
- $359,5006 bd2 ba2.7k sqft810 8th Ave, Worthington, MN 56187For SaleMLS ID #7074235, Holly Renee Sieve, Johnson Builders & Realty Inc. NorthstarMLS as distributed by MLS GRID
- $240,0004 bd3 ba2.3k sqft22545 260th St, Rushmore, MN 56168For SaleMLS ID #7124897, Jeffrey Hagel, Jeff Hagel. NorthstarMLS as distributed by MLS GRID
- $305,9004 bd2 ba2k sqft962 Miles Dr, Worthington, MN 56187For SaleMLS ID #7125691, Riley Widboom, Johnson Builders & Realty Inc. NorthstarMLS as distributed by MLS GRID
- $289,0003 bd2 ba1.9k sqft2420 34th St, Slayton, MN 56172For SaleMLS ID #7117963, Stacy M Like, Creative Three, Inc.. NorthstarMLS as distributed by MLS GRID
- $469,5004 bd2 ba1.7k sqft22525 Read Ave, Worthington, MN 56187For SaleMLS ID #7035846, Staci L Murphy, Edina Realty, Inc.. NorthstarMLS as distributed by MLS GRID
- $275,0002 bd2 ba1.6k sqft23227 Sundberg Ave, Brewster, MN 56119For SaleMLS ID #7090640, Genny McCuen, Re/Max Premier Realty. NorthstarMLS as distributed by MLS GRID
- $210,0004 bd2 ba1.4k sqft30546 County Highway 35, Worthington, MN 56187For SaleMLS ID #7115867, Phillip Willardson, Johnson Builders & Realty Inc. NorthstarMLS as distributed by MLS GRID
- $269,9005 bd3 ba2.3k sqft241 6th St, Chandler, MN 56122For Sale
 MLS ID #22606339, Keith A Elbers. Realtor Association of the Sioux Empire
 - $299,0005 bd2 ba2.9k sqft1224 4th Ave, Worthington, MN 56187For SaleMLS ID #6816519, Genny McCuen, Re/Max Premier Realty. NorthstarMLS as distributed by MLS GRID
- $369,0004 bd3 ba2.5k sqft506 W Lake Ave, Worthington, MN 56187For SaleMLS ID #7118903, Genny McCuen, Re/Max Premier Realty. NorthstarMLS as distributed by MLS GRID
- $310,0003 bd2 ba2k sqft1801 S Shore Dr, Worthington, MN 56187For SaleMLS ID #7086275, Genny McCuen, Re/Max Premier Realty. NorthstarMLS as distributed by MLS GRID
- $454,9004 bd3 ba3.2k sqft1960 Willow Ave, Worthington, MN 56187For SaleMLS ID #7136414, Renee Baerenwald, Edina Realty, Inc.. NorthstarMLS as distributed by MLS GRID
- $328,5004 bd2 ba1.8k sqft2227 Castlewood Dr, Worthington, MN 56187For SaleMLS ID #7135861, Staci L Murphy, Edina Realty, Inc.. NorthstarMLS as distributed by MLS GRID
