Home Sweet Home! Spacious and full of potential, this beautifully updated home sits on a desirable corner lot just one block from Lake Okabena and close to the bike path, parks, and downtown Worthington. With over 3,100 square feet of living space, this property offers room for everyone with 6 bedrooms, 2 bathrooms, a bright living room, and a spacious basement family room. One of the bedrooms could easily serve as an additional family room, office, or flex space to fit your needs. The open-concept kitchen flows seamlessly into the dining room and living room, creating a welcoming layout perfect for everyday living and entertaining. Recent updates include furnace and central air within the past 3 years, kitchen backsplash, some kitchen appliances, flooring, paint, bathrooms, and much more. You’ll also appreciate the abundance of closet and storage space throughout the home. Outside, the property continues to impress with a 2-stall attached garage, an additional oversized 1-stall garage, and a utility shed for even more storage. The shingles are only 8 years old, and the long driveway offers convenient access from two different directions along with plenty of extra parking. Don’t miss your chance to own this spacious home in a fantastic location near the lake and all that Worthington has to offer. Call today to schedule your private showing before it’s gone!
Active
Price cut: $5K (8/4)
$359,500
810 8th Ave, Worthington, MN 56187
6beds
2,750sqft
Single Family
Built in 1957
0.29 Acres Lot
$354,900 Zestimate®
$131/sqft
$-- HOA
What's special
- 162 days
- 123
- 8
Zillow last checked:
Listing updated:
Listed by:
Holly Renee Sieve 507-360-6579,
Johnson Builders & Realty Inc
Source: NorthstarMLS as distributed by MLS GRID,MLS#: 7074235
Facts & features
Interior
Bedrooms & bathrooms
- Bedrooms: 6
- Bathrooms: 2
- Full bathrooms: 1
- 3/4 bathrooms: 1
Bedroom
- Level: Main
Bedroom 2
- Level: Main
Bedroom 3
- Level: Main
Bedroom 4
- Level: Main
Bedroom 5
- Level: Basement
Bedroom 6
- Level: Basement
Dining room
- Level: Main
Family room
- Level: Lower
Kitchen
- Level: Main
Living room
- Level: Main
Heating
- Forced Air
Cooling
- Central Air
Appliances
- Laundry: In Basement
Features
- Basement: Block,Partially Finished,Sump Pump
- Has fireplace: No
Interior area
- Total structure area: 3,136
- Total interior livable area: 2,750 sqft
- Finished area above ground: 1,750
- Finished area below ground: 1,000
Property
Parking
- Total spaces: 3
- Parking features: Attached, Detached Garage, Concrete
- Attached garage spaces: 3
- Details: Garage Dimensions (28x28)
Accessibility
- Accessibility features: None
Features
- Levels: One
- Stories: 1
Lot
- Size: 0.29 Acres
- Dimensions: 50 x 106 x 149 x 149 x 57 x 51 x 18 x 18
- Features: Corner Lot
Details
- Additional structures: Garage(s), Storage Shed
- Foundation area: 1386
- Parcel number: 310207000
- Zoning description: Residential-Single Family
Construction
Type & style
- Home type: SingleFamily
- Property subtype: Single Family
Condition
- New construction: No
- Year built: 1957
Utilities & green energy
- Electric: Circuit Breakers
- Gas: Natural Gas
- Sewer: City Sewer/Connected
- Water: City Water/Connected
Community & HOA
HOA
- Has HOA: No
Location
- Region: Worthington
Financial & listing details
- Price per square foot: $131/sqft
- Tax assessed value: $286,600
- Annual tax amount: $3,578
- Date on market: 5/14/2026
Estimated market value
$354,900
$337,000 - $373,000
$2,270/mo
Price history
| Date | Event | Price |
|---|---|---|
| 8/4/2026 | Price change | $359,500-1.4%$131/sqft |
Source:  NorthstarMLS as distributed by MLS GRID #7074235 Report a problem NorthstarMLS as distributed by MLS GRID #7074235 Report a problem | ||
| 6/22/2026 | Price change | $364,500-4%$133/sqft |
Source: NorthstarMLS as distributed by MLS GRID #7074235 Report a problem | ||
| 5/22/2026 | Listed for sale | $379,500+124.6%$138/sqft |
Source: NorthstarMLS as distributed by MLS GRID #7074235 Report a problem | ||
| 2/11/2011 | Sold | $169,000$61/sqft |
Source:  Realtor Association of the Sioux Empire #21007074 Report a problem Realtor Association of the Sioux Empire #21007074 Report a problem | ||
Public tax history
| Year | Property taxes | Tax assessment |
|---|---|---|
| 2025 | $5,308 +42.8% | $286,600 -2.8% |
| 2024 | $3,718 +33.4% | $294,900 -4.3% |
| 2023 | $2,788 +8.7% | $308,300 +33.6% |
| 2022 | $2,566 +22% | $230,800 +22.1% |
| 2021 | $2,104 +1.1% | $189,000 +13.5% |
| 2020 | $2,082 +7.4% | $166,500 +6% |
| 2019 | $1,938 -19.3% | $157,100 -0.1% |
| 2018 | $2,400 +49.6% | $157,300 +12.2% |
| 2017 | $1,604 -15.1% | $140,200 +9.5% |
| 2016 | $1,890 | $128,000 |
| 2015 | -- | -- |
| 2014 | -- | -- |
| 2013 | -- | -- |
| 2012 | -- | -- |
| 2011 | -- | -- |
| 2010 | -- | -- |
Find assessor info on the county website
Monthly payment
Est. payment
Payment breakdown
Explore the cost of this home by adjusting the details. Changes won't be saved.Climate risks
Neighborhood: 56187
Similar homes
- $299,0005 bd2 ba2.9k sqft1224 4th Ave, Worthington, MN 56187For Sale
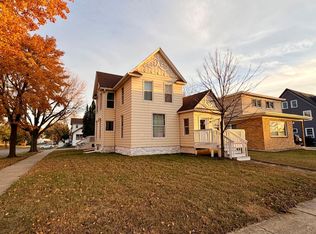
 MLS ID #6816519, Genny McCuen, Re/Max Premier Realty. NorthstarMLS as distributed by MLS GRID
 - $369,0004 bd3 ba2.5k sqft506 W Lake Ave, Worthington, MN 56187For Sale
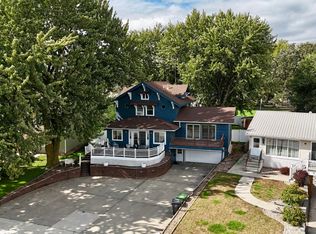 MLS ID #7118903, Genny McCuen, Re/Max Premier Realty. NorthstarMLS as distributed by MLS GRID
 - $287,0003 bd2 ba2.3k sqft405 Clary St W, Worthington, MN 56187For Sale
 MLS ID #7023163, Staci L Murphy, Edina Realty, Inc.. NorthstarMLS as distributed by MLS GRID
 - $310,0003 bd2 ba2k sqft1801 S Shore Dr, Worthington, MN 56187For Sale
 MLS ID #7086275, Genny McCuen, Re/Max Premier Realty. NorthstarMLS as distributed by MLS GRID
 - $375,0003 bd2 ba2k sqft27661 Town Ave, Worthington, MN 56187For SaleMLS ID #7132077, Virginia Drost, Re/Max Premier Realty. NorthstarMLS as distributed by MLS GRID
- $269,9003 bd2 ba1.6k sqft608 9th St, Worthington, MN 56187For SaleMLS ID #7132740, Ashley Xyline Ceballos, Re/Max Premier Realty. NorthstarMLS as distributed by MLS GRID
- $300,0003 bd3 ba2.2k sqft406 Olander St, Worthington, MN 56187For SaleMLS ID #7076174, Joana Magana, Re/Max Premier Realty. NorthstarMLS as distributed by MLS GRID
- $305,9004 bd2 ba2k sqft962 Miles Dr, Worthington, MN 56187For SaleMLS ID #7125691, Riley Widboom, Johnson Builders & Realty Inc. NorthstarMLS as distributed by MLS GRID
- $465,0005 bd3 ba2.3k sqft885 Briarwood Dr, Worthington, MN 56187For SaleMLS ID #7075702, Phillip Willardson, Johnson Builders & Realty Inc. NorthstarMLS as distributed by MLS GRID
- $430,0004 bd2 ba2k sqft1532 S Shore Dr, Worthington, MN 56187For SaleMLS ID #7061400, Phillip Willardson, Johnson Builders & Realty Inc. NorthstarMLS as distributed by MLS GRID
- $450,5004 bd2 ba2.1k sqft32185 290th St, Worthington, MN 56187For SaleMLS ID #7069531, Virginia Drost, Re/Max Premier Realty. NorthstarMLS as distributed by MLS GRID
- $454,9004 bd3 ba3.2k sqft1960 Willow Ave, Worthington, MN 56187For SaleMLS ID #7136414, Renee Baerenwald, Edina Realty, Inc.. NorthstarMLS as distributed by MLS GRID
- $238,5004 bd2 ba1.4k sqft421 Miles Dr, Worthington, MN 56187For SaleMLS ID #7150808, Genny McCuen, Re/Max Premier Realty. NorthstarMLS as distributed by MLS GRID
- $328,5004 bd2 ba1.8k sqft2227 Castlewood Dr, Worthington, MN 56187For SaleMLS ID #7135861, Staci L Murphy, Edina Realty, Inc.. NorthstarMLS as distributed by MLS GRID
- $500,0003 bd3 ba2.6k sqft1206 S Shore Dr, Worthington, MN 56187For SaleMLS ID #6774358, Phillip Willardson, Johnson Builders & Realty Inc. NorthstarMLS as distributed by MLS GRID
- $469,5004 bd2 ba1.7k sqft22525 Read Ave, Worthington, MN 56187For SaleMLS ID #7035846, Staci L Murphy, Edina Realty, Inc.. NorthstarMLS as distributed by MLS GRID
- $209,5003 bd2 ba1.5k sqft1304 3rd Ave, Worthington, MN 56187For SaleMLS ID #7091127, Holly Renee Sieve, Johnson Builders & Realty Inc. NorthstarMLS as distributed by MLS GRID
- $499,0004 bd3 ba3.4k sqft1604 Birchwood Pl, Worthington, MN 56187For SaleMLS ID #7127688, Genny McCuen, Re/Max Premier Realty. NorthstarMLS as distributed by MLS GRID
- $390,0003 bd2 ba1.6k sqft1207 S Shore Dr, Worthington, MN 56187New ConstructionMLS ID #6798653, Sarah Hayenga, Edina Realty, Inc.. NorthstarMLS as distributed by MLS GRID
- $210,0004 bd2 ba1.4k sqft30546 County Highway 35, Worthington, MN 56187For SaleMLS ID #7115867, Phillip Willardson, Johnson Builders & Realty Inc. NorthstarMLS as distributed by MLS GRID
