Welcome home to this charming 3-bedroom, 2-bathroom two-story home conveniently located within walking distance of downtown, the lake, and the hospital. Full of character and natural light, this home offers a wonderful blend of original charm and thoughtful updates. Inside, you’ll find beautiful original hardwood floors and spacious bedrooms upstairs, providing plenty of room for family, guests, or a home office. The kitchen features a skylight that fills the space with abundant natural light, creating a bright and welcoming atmosphere. Newer windows throughout most of the home offer added comfort and efficiency, while a new water heater provides peace of mind. Recent updates also include new flooring on the stairs and throughout the upstairs, complementing the home’s timeless character. With its convenient location, generous bedrooms, natural light, and mix of original details and modern improvements, this home is ready for its next chapter. Don’t miss the opportunity to own a home with character and convenience just steps from downtown and nearby amenities!
Active
$269,900
608 9th St, Worthington, MN 56187
3beds
1,616sqft
Single Family
Built in 1940
7,797 Square Feet Lot
$-- Zestimate®
$167/sqft
$-- HOA
What's special
Beautiful original hardwood floorsSpacious bedrooms upstairsGenerous bedrooms
- 48 days
- 129
- 2
Zillow last checked:
Listing updated:
Listed by:
Ashley Xyline Ceballos 507-360-5035,
Re/Max Premier Realty
Source: NorthstarMLS as distributed by MLS GRID,MLS#: 7132740
Facts & features
Interior
Bedrooms & bathrooms
- Bedrooms: 3
- Bathrooms: 2
- Full bathrooms: 1
- 3/4 bathrooms: 1
Bedroom
- Level: Upper
Bedroom 2
- Level: Upper
Bedroom 3
- Level: Upper
Bathroom
- Level: Upper
Dining room
- Level: Main
Kitchen
- Level: Main
Living room
- Level: Main
Heating
- Forced Air
Cooling
- Central Air
Appliances
- Included: Dishwasher, Dryer, Exhaust Fan, Freezer, Humidifier, Gas Water Heater, Range, Refrigerator, Washer
- Laundry: In Basement
Features
- Basement: Block,Partially Finished,Sump Pump
- Number of fireplaces: 1
- Fireplace features: Brick, Family Room
Interior area
- Total structure area: 2,184
- Total interior livable area: 1,616 sqft
- Finished area above ground: 1,456
- Finished area below ground: 160
Property
Parking
- Total spaces: 1
- Parking features: Attached, Concrete
- Attached garage spaces: 1
- Details: Garage Dimensions (22X12)
Accessibility
- Accessibility features: None
Features
- Levels: Two
- Stories: 2
- Patio & porch: Deck
- Fencing: Partial
Lot
- Size: 7,797 Square Feet
- Dimensions: 52 x 150
- Features: Corner Lot, Tree Coverage - Heavy
Details
- Additional structures: Storage Shed
- Foundation area: 728
- Parcel number: 310259000
- Zoning description: Residential-Single Family
Construction
Type & style
- Home type: SingleFamily
- Property subtype: Single Family
Materials
- Block, Post and Beam, Concrete, Frame
- Roof: Asphalt
Condition
- New construction: No
- Year built: 1940
Utilities & green energy
- Electric: Fuses
- Gas: Natural Gas
- Sewer: City Sewer/Connected
- Water: City Water/Connected
Community & HOA
HOA
- Has HOA: No
Location
- Region: Worthington
Financial & listing details
- Price per square foot: $167/sqft
- Tax assessed value: $173,700
- Annual tax amount: $1,966
- Date on market: 8/24/2026
Estimated market value
Not available
Estimated sales range
Not available
Not available
Price history
| Date | Event | Price |
|---|---|---|
| 8/24/2026 | Listed for sale | $269,900+47.9%$167/sqft |
Source:  NorthstarMLS as distributed by MLS GRID #7132740 Report a problem NorthstarMLS as distributed by MLS GRID #7132740 Report a problem | ||
| 9/24/2021 | Sold | $182,500$113/sqft |
Source: NorthstarMLS as distributed by MLS GRID #6084308 Report a problem | ||
| 8/30/2021 | Pending sale | $182,500$113/sqft |
Source: NorthstarMLS as distributed by MLS GRID #6084308 Report a problem | ||
| 8/27/2021 | Listed for sale | $182,500+49.3%$113/sqft |
Source: NorthstarMLS as distributed by MLS GRID #6084308 Report a problem | ||
| 4/1/2006 | Sold | $122,250$76/sqft |
Source: Agent Provided Report a problem | ||
Public tax history
| Year | Property taxes | Tax assessment |
|---|---|---|
| 2025 | $1,984 -6.7% | $173,700 -2.2% |
| 2024 | $2,126 +38.2% | $177,600 -5.6% |
| 2023 | $1,538 +11.8% | $188,100 +33.3% |
| 2022 | $1,376 +20.1% | $141,100 +22.6% |
| 2021 | $1,146 +61.4% | $115,100 +10.7% |
| 2020 | $710 -28.9% | $104,000 +5.6% |
| 2019 | $998 +20.8% | $98,500 |
| 2018 | $826 +16.3% | $98,500 +11.9% |
| 2017 | $710 -30.8% | $88,000 +8.2% |
| 2016 | $1,026 | $81,300 |
| 2015 | -- | -- |
| 2014 | -- | -- |
| 2013 | -- | -- |
| 2012 | -- | -- |
| 2011 | -- | -- |
| 2010 | -- | -- |
Find assessor info on the county website
Monthly payment
Est. payment
Payment breakdown
Explore the cost of this home by adjusting the details. Changes won't be saved.Climate risks
Neighborhood: 56187


Similar homes
- $277,0003 bd3 ba1.2k sqft1601 Murray Ave, Worthington, MN 56187For Sale
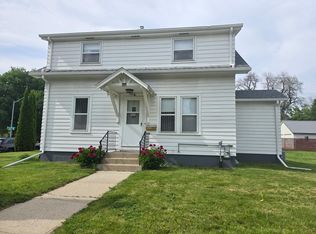
 MLS ID #7090838, Staci L Murphy, Edina Realty, Inc.. NorthstarMLS as distributed by MLS GRID
 - $287,0003 bd2 ba2.3k sqft405 Clary St W, Worthington, MN 56187For Sale
 MLS ID #7023163, Staci L Murphy, Edina Realty, Inc.. NorthstarMLS as distributed by MLS GRID
 - $287,5003 bd2 ba1.3k sqft600 Strait Ave, Worthington, MN 56187For Sale
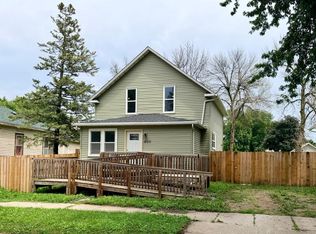 MLS ID #7098100, Genny McCuen, Re/Max Premier Realty. NorthstarMLS as distributed by MLS GRID
 - $245,0004 bd2 ba1.4k sqft421 Miles Dr, Worthington, MN 56187For Sale
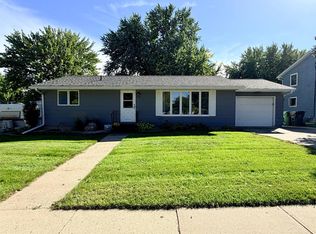 MLS ID #7150808, Genny McCuen, Re/Max Premier Realty. NorthstarMLS as distributed by MLS GRID
 - $209,5003 bd2 ba1.5k sqft1304 3rd Ave, Worthington, MN 56187For SaleMLS ID #7091127, Holly Renee Sieve, Johnson Builders & Realty Inc. NorthstarMLS as distributed by MLS GRID
- $305,9004 bd2 ba2k sqft962 Miles Dr, Worthington, MN 56187For SaleMLS ID #7125691, Riley Widboom, Johnson Builders & Realty Inc. NorthstarMLS as distributed by MLS GRID
- $300,0003 bd3 ba2.2k sqft406 Olander St, Worthington, MN 56187For SaleMLS ID #7076174, Joana Magana, Re/Max Premier Realty. NorthstarMLS as distributed by MLS GRID
- $310,0003 bd2 ba2k sqft1801 S Shore Dr, Worthington, MN 56187For SaleMLS ID #7086275, Genny McCuen, Re/Max Premier Realty. NorthstarMLS as distributed by MLS GRID
- $299,0002 bd3 ba1.1k sqft1203 Apel Ave, Worthington, MN 56187For SaleMLS ID #7089648, Virginia Drost, Re/Max Premier Realty. NorthstarMLS as distributed by MLS GRID
- $210,0004 bd2 ba1.4k sqft30546 County Highway 35, Worthington, MN 56187For SaleMLS ID #7115867, Phillip Willardson, Johnson Builders & Realty Inc. NorthstarMLS as distributed by MLS GRID
- $175,0003 bd2 ba1.5k sqft1019 Paulson Ave, Worthington, MN 56187For SaleMLS ID #7099309, Phillip Willardson, Johnson Builders & Realty Inc. NorthstarMLS as distributed by MLS GRID
- $328,5004 bd2 ba1.8k sqft2227 Castlewood Dr, Worthington, MN 56187For SaleMLS ID #7135861, Staci L Murphy, Edina Realty, Inc.. NorthstarMLS as distributed by MLS GRID
- $275,0002 bd2 ba1.6k sqft23227 Sundberg Ave, Brewster, MN 56119For SaleMLS ID #7090640, Genny McCuen, Re/Max Premier Realty. NorthstarMLS as distributed by MLS GRID
- $375,0003 bd2 ba2k sqft27661 Town Ave, Worthington, MN 56187For SaleMLS ID #7132077, Virginia Drost, Re/Max Premier Realty. NorthstarMLS as distributed by MLS GRID
- $305,0003 bd3 ba1.7k sqft27229 State Highway 264, Worthington, MN 56187For SaleMLS ID #7085754, Joana Magana, Re/Max Premier Realty. NorthstarMLS as distributed by MLS GRID
- $188,5003 bd1 ba936 sqft1539 Dover St, Worthington, MN 56187For SaleMLS ID #7050070, Phillip Willardson, Johnson Builders & Realty Inc. NorthstarMLS as distributed by MLS GRID
- $349,9001 bd2 ba1.4k sqft726 3rd Ave, Worthington, MN 56187For SaleMLS ID #7063447, Genny McCuen, Re/Max Premier Realty. NorthstarMLS as distributed by MLS GRID
- $149,0002 bd1 ba875 sqft1857 1st Ave, Worthington, MN 56187For SaleMLS ID #7077984, Genny McCuen, Re/Max Premier Realty. NorthstarMLS as distributed by MLS GRID
- $250,0003 bd1 ba1.2k sqft1234 Warbler Ave, Harris, IA 51345For Sale
 MLS ID #834083, Pamela DeBoom, Klaassen Realty - Sibley. Northwest Iowa Regional BOR
