Welcome to 1601 Murray Ave — a well-maintained 3-bed, 3-bath home on a charming corner lot in Worthington! The main floor offers an inviting layout with a cozy living room, kitchen, and informal dining area, plus a main-floor bedroom and full bath — ideal for single-level convenience. A separate family room adds extra space for relaxing or entertaining. Upstairs, you'll find two additional bedrooms and another bath.
The lower level is full of potential, featuring laundry, utilities, a half bath, and an egress window already in place — making it an easy candidate for a finished rec room, bedroom, or bonus space down the road.
Step outside and fall in love with the corner lot, beautifully landscaped with stunning peonies, a raspberry bush, a mulberry tree, and an array of perennial flowers that return year after year — low maintenance, high reward.
Homes like this don't last long. Call your agent today!
Active
Price cut: $12K (8/11)
$277,000
1601 Murray Ave, Worthington, MN 56187
3beds
1,276sqft
Single Family
Built in 1925
6,969 Square Feet Lot
$265,200 Zestimate®
$217/sqft
$-- HOA
What's special
Inviting layoutSeparate family roomStunning peoniesRaspberry bushInformal dining areaMulberry treeCharming corner lot
- 134 days
- 74
- 0
Zillow last checked:
Listing updated:
Listed by:
Staci L Murphy 507-360-5197,
Edina Realty, Inc.
Source: NorthstarMLS as distributed by MLS GRID,MLS#: 7090838
Facts & features
Interior
Bedrooms & bathrooms
- Bedrooms: 3
- Bathrooms: 3
- Full bathrooms: 1
- 3/4 bathrooms: 1
- 1/2 bathrooms: 1
Bedroom
- Level: Main
- Area: 87.36 Square Feet
- Dimensions: 9.10 x 9.6
Bedroom 2
- Level: Upper
- Area: 131.4 Square Feet
- Dimensions: 14.6 x 9
Bedroom 3
- Level: Upper
- Area: 138.71 Square Feet
- Dimensions: 14.3 x 9.7
Den
- Level: Main
- Area: 257.4 Square Feet
- Dimensions: 11.7 x 22
Dining room
- Level: Main
- Area: 96 Square Feet
- Dimensions: 9.6 x 10
Kitchen
- Level: Main
- Area: 144.3 Square Feet
- Dimensions: 11.10 x 13
Living room
- Level: Main
- Area: 143.08 Square Feet
- Dimensions: 14.6 x 9.8
Heating
- Forced Air, Space Heater
Cooling
- Central Air
Appliances
- Included: Dryer, Range, Refrigerator, Washer, Water Softener Owned
- Laundry: In Basement
Features
- Basement: Block,Egress Window(s),Partial
- Has fireplace: No
Interior area
- Total structure area: 1,964
- Total interior livable area: 1,276 sqft
- Finished area above ground: 1,276
- Finished area below ground: 0
Property
Parking
- Total spaces: 1
- Parking features: Detached Garage
- Garage spaces: 1
Accessibility
- Accessibility features: None
Features
- Levels: One and One Half
- Stories: 1.5
- Pool features: None
- Fencing: None
Lot
- Size: 6,969 Square Feet
- Dimensions: 70 x 100
- Features: Corner Lot
Details
- Foundation area: 688
- Parcel number: 311715000
- Zoning description: Residential-Single Family
Construction
Type & style
- Home type: SingleFamily
- Property subtype: Single Family
Materials
- Frame
- Roof: Asphalt
Condition
- New construction: No
- Year built: 1925
Utilities & green energy
- Electric: Circuit Breakers
- Gas: Natural Gas
- Sewer: City Sewer/Connected
- Water: City Water/Connected
Community & HOA
Community
- Subdivision: East Add
HOA
- Has HOA: No
Location
- Region: Worthington
Financial & listing details
- Price per square foot: $217/sqft
- Tax assessed value: $157,800
- Annual tax amount: $1,738
- Date on market: 6/10/2026
- Cumulative days on market: 74 days
Estimated market value
$265,200
$252,000 - $278,000
$1,781/mo
Price history
| Date | Event | Price |
|---|---|---|
| 8/11/2026 | Price change | $277,000-4.2%$217/sqft |
Source:  NorthstarMLS as distributed by MLS GRID #7090838 Report a problem NorthstarMLS as distributed by MLS GRID #7090838 Report a problem | ||
| 6/10/2026 | Listed for sale | $289,000+240.4%$226/sqft |
Source: NorthstarMLS as distributed by MLS GRID #7090838 Report a problem | ||
| 8/9/2013 | Sold | $84,900$67/sqft |
Source: Agent Provided Report a problem | ||
Public tax history
| Year | Property taxes | Tax assessment |
|---|---|---|
| 2025 | $1,678 -13.7% | $157,800 +1.3% |
| 2024 | $1,944 +40.1% | $155,700 -10.7% |
| 2023 | $1,388 +15.9% | $174,400 +33.7% |
| 2022 | $1,198 +5.8% | $130,400 +25.5% |
| 2021 | $1,132 -6.6% | $103,900 +0.8% |
| 2020 | $1,212 +36.2% | $103,100 -0.2% |
| 2019 | $890 +27.9% | $103,300 +13.8% |
| 2018 | $696 -12.3% | $90,800 +15.4% |
| 2017 | $794 +23.3% | $78,700 -10.1% |
| 2016 | $644 | $87,500 |
| 2015 | -- | -- |
| 2014 | -- | -- |
| 2013 | -- | -- |
| 2012 | -- | -- |
| 2011 | -- | -- |
| 2010 | -- | -- |
Find assessor info on the county website
Monthly payment
Est. payment
Payment breakdown
Explore the cost of this home by adjusting the details. Changes won't be saved.Climate risks
Neighborhood: 56187
Similar homes
- $269,9003 bd2 ba1.6k sqft608 9th St, Worthington, MN 56187For Sale
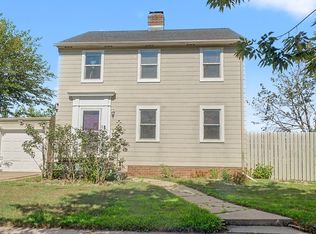
 MLS ID #7132740, Ashley Xyline Ceballos, Re/Max Premier Realty. NorthstarMLS as distributed by MLS GRID
 - $287,5003 bd2 ba1.3k sqft600 Strait Ave, Worthington, MN 56187For Sale
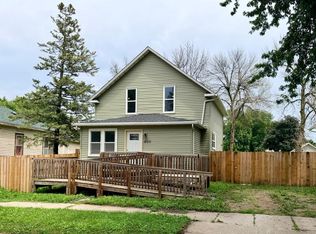 MLS ID #7098100, Genny McCuen, Re/Max Premier Realty. NorthstarMLS as distributed by MLS GRID
 - $238,5004 bd2 ba1.4k sqft421 Miles Dr, Worthington, MN 56187For Sale
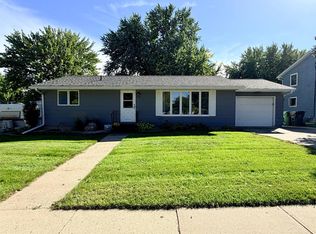 MLS ID #7150808, Genny McCuen, Re/Max Premier Realty. NorthstarMLS as distributed by MLS GRID
 - $209,5003 bd2 ba1.5k sqft1304 3rd Ave, Worthington, MN 56187For Sale
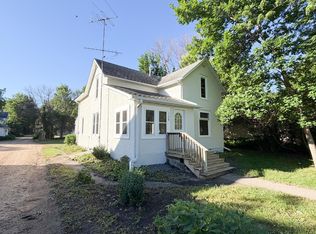 MLS ID #7091127, Holly Renee Sieve, Johnson Builders & Realty Inc. NorthstarMLS as distributed by MLS GRID
 - $299,0002 bd3 ba1.1k sqft1203 Apel Ave, Worthington, MN 56187For SaleMLS ID #7089648, Virginia Drost, Re/Max Premier Realty. NorthstarMLS as distributed by MLS GRID
- $210,0004 bd2 ba1.4k sqft30546 County Highway 35, Worthington, MN 56187For SaleMLS ID #7115867, Phillip Willardson, Johnson Builders & Realty Inc. NorthstarMLS as distributed by MLS GRID
- $305,0003 bd3 ba1.7k sqft27229 State Highway 264, Worthington, MN 56187For SaleMLS ID #7085754, Joana Magana, Re/Max Premier Realty. NorthstarMLS as distributed by MLS GRID
- $175,0003 bd2 ba1.5k sqft1019 Paulson Ave, Worthington, MN 56187For SaleMLS ID #7099309, Phillip Willardson, Johnson Builders & Realty Inc. NorthstarMLS as distributed by MLS GRID
- $275,0002 bd2 ba1.6k sqft23227 Sundberg Ave, Brewster, MN 56119For SaleMLS ID #7090640, Genny McCuen, Re/Max Premier Realty. NorthstarMLS as distributed by MLS GRID
- $328,5004 bd2 ba1.8k sqft2227 Castlewood Dr, Worthington, MN 56187For SaleMLS ID #7135861, Staci L Murphy, Edina Realty, Inc.. NorthstarMLS as distributed by MLS GRID
- $185,5003 bd1 ba936 sqft1539 Dover St, Worthington, MN 56187For SaleMLS ID #7050070, Phillip Willardson, Johnson Builders & Realty Inc. NorthstarMLS as distributed by MLS GRID
- $174,0002 bd1 ba1.1k sqft1636 Dover St, Worthington, MN 56187For SaleMLS ID #7156606, Jason Johnson, Johnson Builders & Realty Inc. NorthstarMLS as distributed by MLS GRID
- $349,9001 bd2 ba1.4k sqft726 3rd Ave, Worthington, MN 56187For SaleMLS ID #7063447, Genny McCuen, Re/Max Premier Realty. NorthstarMLS as distributed by MLS GRID
- $250,0003 bd1 ba1.2k sqft1234 Warbler Ave, Harris, IA 51345For Sale
 MLS ID #834083, Pamela DeBoom, Klaassen Realty - Sibley. Northwest Iowa Regional BOR
 - $409,5002 bd2 ba1.6k sqft2343 Cherrywood Ln, Worthington, MN 56187For SaleMLS ID #7096248, Jason Johnson, Johnson Builders & Realty Inc. NorthstarMLS as distributed by MLS GRID
- $150,0001 bd1 ba678 sqft219 10th Ave, Worthington, MN 56187For SaleMLS ID #7080735, Virginia Drost, Re/Max Premier Realty. NorthstarMLS as distributed by MLS GRID
- $390,0003 bd2 ba1.6k sqft1207 S Shore Dr, Worthington, MN 56187New ConstructionMLS ID #6798653, Sarah Hayenga, Edina Realty, Inc.. NorthstarMLS as distributed by MLS GRID
- $289,0002 bd2 ba1.2k sqft311 Tennessee Ave, Adrian, MN 56110For SaleMLS ID #7083965, Davi G. Bullerman, Johnson Builders & Realty Inc. NorthstarMLS as distributed by MLS GRID
- $189,0003 bd1 ba1.4k sqft113 Nevada Ave, Adrian, MN 56110For Sale
 MLS ID #22607662, Jen M Rolfs. Realtor Association of the Sioux Empire
