Comfortable & Affordable Living in Worthington!
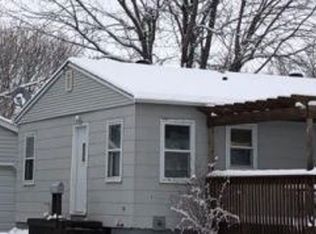
This well-maintained and inviting home at 1636 Dover Street offers comfortable living with plenty of character and practical space. Originally built in 1945, the home has been thoughtfully expanded with additions in 1994 and 2006.
The main floor features a functional kitchen, dining area, living room, bedroom, and full bathroom. Upstairs offers an additional bedroom along with a separate office or flex space—perfect for working from home, hobbies, or extra storage.
Outside, enjoy a fenced backyard and a double detached garage providing excellent space for vehicles, storage, or projects. The property is neat, clean, and ready to enjoy.
If you're looking for a well-kept home that offers comfortable and affordable living in Worthington, this one is worth a look!
Active
$174,000
1636 Dover St, Worthington, MN 56187
2beds
1,141sqft
Single Family
Built in 1945
6,621 Square Feet Lot
$171,400 Zestimate®
$152/sqft
$-- HOA
What's special
- 14 days
- 283
- 11
Likely to sell faster than
Zillow last checked:
Listing updated:
Listed by:
Jason Johnson 507-376-4149,
Johnson Builders & Realty Inc
Source: NorthstarMLS as distributed by MLS GRID,MLS#: 7156606
Facts & features
Interior
Bedrooms & bathrooms
- Bedrooms: 2
- Bathrooms: 1
- Full bathrooms: 1
Bedroom
- Level: Main
Bedroom 2
- Level: Upper
Bathroom
- Level: Main
Dining room
- Level: Main
Kitchen
- Level: Main
Living room
- Level: Main
Office
- Level: Upper
Heating
- Baseboard, Other
Cooling
- Wall Unit(s)
Appliances
- Laundry: Main Level
Features
- Basement: Partial
- Has fireplace: No
Interior area
- Total structure area: 1,687
- Total interior livable area: 1,141 sqft
- Finished area above ground: 1,141
- Finished area below ground: 0
Property
Parking
- Total spaces: 2
- Parking features: Detached Garage
- Garage spaces: 2
- Details: Garage Dimensions (20x24)
Accessibility
- Accessibility features: None
Features
- Levels: One and One Half
- Stories: 1.5
Lot
- Size: 6,621 Square Feet
- Dimensions: 50 x 133
Details
- Additional structures: Storage Shed
- Foundation area: 910
- Parcel number: 312772000
- Zoning description: Residential-Multi-Family
Construction
Type & style
- Home type: SingleFamily
- Property subtype: Single Family
Condition
- New construction: No
- Year built: 1945
Utilities & green energy
- Electric: Circuit Breakers
- Gas: Natural Gas
- Sewer: City Sewer/Connected
- Water: City Water/Connected
Community & HOA
HOA
- Has HOA: No
Location
- Region: Worthington
Financial & listing details
- Price per square foot: $152/sqft
- Tax assessed value: $168,300
- Annual tax amount: $1,888
- Date on market: 10/7/2026
Estimated market value
$171,400
$163,000 - $180,000
$1,427/mo
Price history
| Date | Event | Price |
|---|---|---|
| 10/12/2026 | Listed for sale | $174,000$152/sqft |
Source:  NorthstarMLS as distributed by MLS GRID #7156606 Report a problem | ||
Public tax history
| Year | Property taxes | Tax assessment |
|---|---|---|
| 2025 | $1,774 +6.5% | $168,300 +3.5% |
| 2024 | $1,666 +13.5% | $162,600 +5.9% |
| 2023 | $1,468 +21.7% | $153,500 +12.7% |
| 2022 | $1,206 +4% | $136,200 +30.6% |
| 2021 | $1,160 -2.7% | $104,300 -0.3% |
| 2020 | $1,192 +35.8% | $104,600 +2.8% |
| 2019 | $878 +14% | $101,800 +13.5% |
| 2018 | $770 -2.8% | $89,700 +7.2% |
| 2017 | $792 +15.8% | $83,700 -3.8% |
| 2016 | $684 | $87,000 |
| 2015 | -- | -- |
| 2014 | -- | -- |
| 2013 | -- | -- |
| 2012 | -- | -- |
| 2011 | -- | -- |
| 2010 | -- | -- |
Find assessor info on the county website
Monthly payment
Est. payment
Payment breakdown
Explore the cost of this home by adjusting the details. Changes won't be saved.Climate risks
Neighborhood: 56187
Similar homes
- $185,5003 bd1 ba936 sqft1539 Dover St, Worthington, MN 56187For Sale

 MLS ID #7050070, Phillip Willardson, Johnson Builders & Realty Inc. NorthstarMLS as distributed by MLS GRID
- $175,0003 bd2 ba1.5k sqft1019 Paulson Ave, Worthington, MN 56187For Sale
 MLS ID #7099309, Phillip Willardson, Johnson Builders & Realty Inc. NorthstarMLS as distributed by MLS GRID
- $--2 bd1 ba1.5k sqft225 Hagge St, Worthington, MN 56187Auction
 Xome
- $150,0001 bd1 ba678 sqft219 10th Ave, Worthington, MN 56187For Sale
 MLS ID #7080735, Virginia Drost, Re/Max Premier Realty. NorthstarMLS as distributed by MLS GRID
- $210,0004 bd2 ba1.4k sqft30546 County Highway 35, Worthington, MN 56187For SaleMLS ID #7115867, Phillip Willardson, Johnson Builders & Realty Inc. NorthstarMLS as distributed by MLS GRID
- $155,0001 bd2 ba592 sqft231 10th Ave, Worthington, MN 56187For SaleMLS ID #7080678, Virginia Drost, Re/Max Premier Realty. NorthstarMLS as distributed by MLS GRID
- $209,5003 bd2 ba1.5k sqft1304 3rd Ave, Worthington, MN 56187For SaleMLS ID #7091127, Holly Renee Sieve, Johnson Builders & Realty Inc. NorthstarMLS as distributed by MLS GRID
- $238,5004 bd2 ba1.4k sqft421 Miles Dr, Worthington, MN 56187For SaleMLS ID #7150808, Genny McCuen, Re/Max Premier Realty. NorthstarMLS as distributed by MLS GRID
- $189,0003 bd1 ba1.4k sqft113 Nevada Ave, Adrian, MN 56110For Sale
 MLS ID #22607662, Jen M Rolfs. Realtor Association of the Sioux Empire
- $184,5002 bd2 ba1.5k sqft113 W 6th St, Adrian, MN 56110For SaleMLS ID #7152581, Davi G. Bullerman, Johnson Builders & Realty Inc. NorthstarMLS as distributed by MLS GRID
- $151,0002 bd2 ba1.1k sqft729 4th Ave, Brewster, MN 56119For SaleMLS ID #7110562, Staci L Murphy, Edina Realty, Inc.. NorthstarMLS as distributed by MLS GRID
- $149,9003 bd1 ba1.3k sqft514 3rd Ave, Round Lake, MN 56167For SaleMLS ID #7113438, Michael Schwartz, EXIT Realty - Great Plains. NorthstarMLS as distributed by MLS GRID
- $165,0003 bd2 ba1.6k sqft102 N Grove St, Okabena, MN 56161For SaleMLS ID #7103344, Cassidy Dewall, Edina Realty, Inc.. NorthstarMLS as distributed by MLS GRID
- $149,0004 bd2 ba1.5k sqft1069 Pine St, Ocheyedan, IA 51354For Sale
 MLS ID #834751, Angie Van Gelder, Keller Williams Okoboji. Northwest Iowa Regional BOR
- $199,0002 bd1 ba1.2k sqft401 15th Ave NE #102, Sibley, IA 51249For SaleMLS ID #834613, Pamela DeBoom, Klaassen Realty - Sibley. Northwest Iowa Regional BOR
- $122,9002 bd1 ba1k sqft719 2nd Ave, Brewster, MN 56119For SaleMLS ID #7083555, Renee Baerenwald, Edina Realty, Inc.. NorthstarMLS as distributed by MLS GRID
- $250,0003 bd1 ba1.2k sqft1234 Warbler Ave, Harris, IA 51345For SaleMLS ID #834083, Pamela DeBoom, Klaassen Realty - Sibley. Northwest Iowa Regional BOR
- $142,5004 bd1 ba1.4k sqft306 Front St E, Fulda, MN 56131For SaleMLS ID #6807134, Shane Evers, Re/Max Premier Realty. NorthstarMLS as distributed by MLS GRID
- $94,0002 bd1 ba832 sqft669 2nd Ave, Brewster, MN 56119For SaleMLS ID #7142878, Staci L Murphy, Edina Realty, Inc.. NorthstarMLS as distributed by MLS GRID
- $100,0004 bd1 ba1.2k sqft216 N Front St, Okabena, MN 56161For SaleMLS ID #7154300, Staci L Murphy, Edina Realty, Inc.. NorthstarMLS as distributed by MLS GRID
