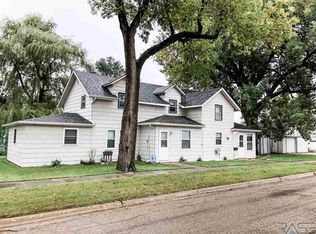
Step into the charm and character of this 3-bedroom, 1-bath, 1.5-story home situated on a spacious double lot. Built in 1910, the home showcases hardwood floors, tall ceilings, and timeless details throughout. The front living room flows into a formal dining area featuring built-in corner hutches, while French doors lead to a main-level bedroom or optional sitting room. The kitchen offers a pleasant view of the backyard, and the back entry/den adds extra character with its tongue-and-groove detailing. A full bath completes the main level. Upstairs, you’ll find two additional bedrooms featuring hardwood floors. The basement includes the laundry area, a newer boiler, and a water heater installed in February 2025. Outside, enjoy new front and back decks, a fenced backyard, and a double detached garage with alley access and a steel roof installed in 2020. Conveniently located near downtown amenities, this home offers plenty of character, space, and opportunity for someone ready to make it their own.
For sale
$189,000
113 Nevada Ave, Adrian, MN 56110
3beds
1,427sqft
Single Family Residence
Built in 1910
0.48 Acres Lot
$-- Zestimate®
$132/sqft
$-- HOA
What's special
Fenced backyardHardwood floorsTimeless details throughoutTall ceilingsSpacious double lotFormal dining areaFrench doors
- 9 days
- 128
- 2
Zillow last checked:
Listing updated:
Listed by:
Jen M Rolfs,
Real Estate Retrievers 507-283-4216,
Non-Members Sales,
Non-Member Sales
Source: Realtor Association of the Sioux Empire,MLS#: 22607662
Facts & features
Interior
Bedrooms & bathrooms
- Bedrooms: 3
- Bathrooms: 1
- Full bathrooms: 1
- Main level bedrooms: 1
Primary bedroom
- Description: Hardwood floors, french doors
- Level: Main
- Area: 99
- Dimensions: 11 x 9
Bedroom 2
- Description: Hardwood floors
- Level: Upper
- Area: 150
- Dimensions: 15 x 10
Bedroom 3
- Description: Hardwood floors
- Level: Upper
- Area: 99
- Dimensions: 9 x 11
Dining room
- Description: Hardwood floors- corner hutchs
- Level: Main
- Area: 154
- Dimensions: 11 x 14
Kitchen
- Level: Main
- Area: 108
- Dimensions: 12 x 9
Living room
- Description: Hardwood floors
- Level: Main
- Area: 210
- Dimensions: 14 x 15
Heating
- Propane
Cooling
- Central Air
Appliances
- Included: Electric Range, Dishwasher
Features
- Formal Dining Rm
- Flooring: Vinyl, Wood
- Basement: Full
Interior area
- Total interior livable area: 1,427 sqft
- Finished area above ground: 1,427
- Finished area below ground: 0
Property
Parking
- Total spaces: 2
- Parking features: Garage
- Garage spaces: 2
Features
- Levels: One and One Half
- Patio & porch: Deck
- Fencing: Chain Link
Lot
- Size: 0.48 Acres
- Dimensions: 50x150 + 90x150
Details
- Parcel number: 210021000 + 210020000
Construction
Type & style
- Home type: SingleFamily
- Property subtype: Single Family Residence
Materials
- Vinyl Siding, Wood Siding
- Foundation: Block
- Roof: Composition
Condition
- Year built: 1910
Utilities & green energy
- Sewer: Public Sewer
- Water: Public
Community & HOA
Community
- Subdivision: No Subdivision
HOA
- Has HOA: No
Location
- Region: Adrian
Financial & listing details
- Price per square foot: $132/sqft
- Tax assessed value: $116,600
- Annual tax amount: $1,796
- Date on market: 10/5/2026
- Road surface type: Curb and Gutter
Estimated market value
Not available
Estimated sales range
Not available
Not available
Price history
| Date | Event | Price |
|---|---|---|
| 10/5/2026 | Listed for sale | $189,000+270.6%$132/sqft |
Source:  Realtor Association of the Sioux Empire #22607662 Report a problem Realtor Association of the Sioux Empire #22607662 Report a problem | ||
| 9/1/2008 | Sold | $51,000$36/sqft |
Source: Agent Provided Report a problem | ||
Public tax history
| Year | Property taxes | Tax assessment |
|---|---|---|
| 2025 | $1,170 -24.2% | $116,600 +9.8% |
| 2024 | $1,544 -4.7% | $106,200 -19.1% |
| 2023 | $1,620 +15.9% | $131,300 +11.1% |
| 2022 | $1,398 -17.5% | $118,200 +19.4% |
| 2021 | $1,694 +10% | $99,000 -3.7% |
| 2020 | $1,540 +34.6% | $102,800 +19.7% |
| 2019 | $1,144 -0.2% | $85,900 +22.7% |
| 2018 | $1,146 -8.5% | $70,000 +20.9% |
| 2017 | $1,252 +49.4% | $57,900 -10.2% |
| 2016 | $838 | $64,500 |
| 2015 | -- | -- |
| 2014 | -- | -- |
| 2013 | -- | -- |
| 2012 | -- | -- |
| 2011 | -- | -- |
| 2010 | -- | -- |
Find assessor info on the county website
Monthly payment
Est. payment
Payment breakdown
Explore the cost of this home by adjusting the details. Changes won't be saved.Climate risks
Neighborhood: 56110
Nearby schools
Schools provided by the listing agent
- Elementary: Adrian ES
- Middle: Adrian MS
- High: Adrian HS
- District: Minnesota
Source: Realtor Association of the Sioux Empire. This data may not be complete. We recommend contacting the local school district to confirm school assignments for this home.
Similar homes
- $184,5002 bd2 ba1.5k sqft113 W 6th St, Adrian, MN 56110For Sale

 MLS ID #7152581, Davi G. Bullerman, Johnson Builders & Realty Inc. NorthstarMLS as distributed by MLS GRID
 - $224,9003 bd2 ba1.7k sqft304 Louisiana Ave, Adrian, MN 56110For Sale
 MLS ID #7103490, Holly Renee Sieve, Johnson Builders & Realty Inc. NorthstarMLS as distributed by MLS GRID
 - $189,9003 bd2 ba1.3k sqft219 N Donaldson St, Luverne, MN 56156For Sale

 MLS ID #22606210, Anthony J Graphenteen. Realtor Association of the Sioux Empire
 - $210,0004 bd2 ba1.4k sqft30546 County Highway 35, Worthington, MN 56187For Sale
 MLS ID #7115867, Phillip Willardson, Johnson Builders & Realty Inc. NorthstarMLS as distributed by MLS GRID
 - $199,0003 bd2 ba1.4k sqft427 W Brown St, Luverne, MN 56156For SaleMLS ID #22605343, Billy J Cowell. Realtor Association of the Sioux Empire
- $180,0004 bd1 ba1.6k sqft11970 111th St, Leota, MN 56153For SaleMLS ID #22607691, Brent E Baker. Realtor Association of the Sioux Empire
- $169,9003 bd2 ba1.4k sqft503 E Dodge St, Luverne, MN 56156For SaleMLS ID #22607219, Renee K Guy. Realtor Association of the Sioux Empire
- $209,9002 bd2 ba1.5k sqft207 E Bishop St, Luverne, MN 56156For SaleMLS ID #22605878, Dave E Dreessen. Realtor Association of the Sioux Empire
- $209,5003 bd2 ba1.5k sqft1304 3rd Ave, Worthington, MN 56187For SaleMLS ID #7091127, Holly Renee Sieve, Johnson Builders & Realty Inc. NorthstarMLS as distributed by MLS GRID
- $175,0003 bd2 ba1.5k sqft1019 Paulson Ave, Worthington, MN 56187For SaleMLS ID #7099309, Phillip Willardson, Johnson Builders & Realty Inc. NorthstarMLS as distributed by MLS GRID
- $122,5003 bd1 ba1.8k sqft406 4th St, Rushmore, MN 56168For SaleMLS ID #6809540, Michael Schwartz, EXIT Realty - Great Plains. NorthstarMLS as distributed by MLS GRID
- $215,0003 bd2 ba1.4k sqft306 E Crawford St, Luverne, MN 56156For SaleMLS ID #7120514, Staci L Murphy, Edina Realty, Inc.. NorthstarMLS as distributed by MLS GRID
- $174,0002 bd1 ba1.1k sqft1636 Dover St, Worthington, MN 56187For SaleMLS ID #7156606, Jason Johnson, Johnson Builders & Realty Inc. NorthstarMLS as distributed by MLS GRID
- $210,0002 bd1 ba1.2k sqft1018 N Elm St, Luverne, MN 56156For SaleMLS ID #22606835, Jen M Rolfs. Realtor Association of the Sioux Empire
- $185,5003 bd1 ba936 sqft1539 Dover St, Worthington, MN 56187For SaleMLS ID #7050070, Phillip Willardson, Johnson Builders & Realty Inc. NorthstarMLS as distributed by MLS GRID
- $229,9003 bd3 ba1.7k sqft923 N Spring St, Luverne, MN 56156For SaleMLS ID #22607371, Cam J Kunkel. Realtor Association of the Sioux Empire
- $174,9002 bd1 ba1.1k sqft109 S Cottage Grove Ave, Luverne, MN 56156For SaleMLS ID #7086961, Michael Schwartz, EXIT Realty - Great Plains. NorthstarMLS as distributed by MLS GRID
- $245,0004 bd2 ba1.4k sqft421 Miles Dr, Worthington, MN 56187For SaleMLS ID #7150808, Genny McCuen, Re/Max Premier Realty. NorthstarMLS as distributed by MLS GRID
