This beautifully updated 3 bed, 3 bath home in Luverne offers the kind of location, comfort, and outdoor space that is hard to beat. From the moment you arrive, the mature trees, clean curb appeal, and inviting fenced backyard set the tone for a home that feels both private and convenient. Inside, you’ll find a bright, open main living area with updated flooring, recessed lighting, a spacious kitchen with white cabinetry, modern backsplash, and plenty of room to gather. The layout flows easily from the living room to the dining area and kitchen, making everyday living and entertaining feel simple. Outside, the fenced backyard gives you a great place to relax, host, or enjoy the shade, with a sanded area that could be used again for a pool setup or turned into a comfortable outdoor hangout space. The attached garage, extra parking, and well-kept exterior add even more function. Located just a few blocks from the Luverne community pool and gym, near the Blue Mound Trail bike path, close to school, and near multiple parks and playgrounds, this home combines updates, location, and lifestyle in one great package. Agent is related to the seller.
For sale
$229,900
923 N Spring St, Luverne, MN 56156
3beds
1,737sqft
Single Family Residence
Built in 1945
8,298 Square Feet Lot
$-- Zestimate®
$132/sqft
$-- HOA
What's special
Modern backsplashInviting fenced backyardUpdated flooringAttached garageExtra parkingClean curb appealWell-kept exterior
- 11 days
- 251
- 14
Likely to sell faster than
Zillow last checked:
Listing updated:
Listed by:
Cam J Kunkel,
Keller Williams Realty Sioux Falls 605-275-0555
Source: Realtor Association of the Sioux Empire,MLS#: 22607371
Facts & features
Interior
Bedrooms & bathrooms
- Bedrooms: 3
- Bathrooms: 3
- Full bathrooms: 1
- 3/4 bathrooms: 1
- 1/2 bathrooms: 1
- Main level bedrooms: 2
Heating
- Natural Gas
Cooling
- Central Air
Appliances
- Included: Range, Microwave, Dishwasher, Disposal, Refrigerator, Washer, Dryer, Freezer
Features
- Formal Dining Rm, Main Floor Laundry
- Flooring: Carpet, Laminate
- Basement: Partial
Interior area
- Total interior livable area: 1,737 sqft
- Finished area above ground: 1,350
- Finished area below ground: 387
Property
Parking
- Total spaces: 1
- Parking features: Concrete
- Garage spaces: 1
Features
- Fencing: Privacy
Lot
- Size: 8,298 Square Feet
- Dimensions: 131.5' x 63.5'
- Features: Corner Lot, City Lot
Details
- Additional structures: Shed(s)
- Parcel number: 200305000
Construction
Type & style
- Home type: SingleFamily
- Architectural style: Split Foyer
- Property subtype: Single Family Residence
Materials
- Wood Siding
- Roof: Composition
Condition
- Year built: 1945
Utilities & green energy
- Sewer: Public Sewer
- Water: Public
Community & HOA
Community
- Subdivision: Luverne
HOA
- Has HOA: No
Location
- Region: Luverne
Financial & listing details
- Price per square foot: $132/sqft
- Tax assessed value: $159,600
- Annual tax amount: $1,526
- Date on market: 9/21/2026
- Road surface type: Asphalt
Estimated market value
Not available
Estimated sales range
Not available
Not available
Price history
| Date | Event | Price |
|---|---|---|
| 9/21/2026 | Listed for sale | $229,900-2.2%$132/sqft |
Source:  Realtor Association of the Sioux Empire #22607371 Report a problem Realtor Association of the Sioux Empire #22607371 Report a problem | ||
| 9/21/2026 | Listing removed | $235,000$135/sqft |
Source: Realtor Association of the Sioux Empire #22604847 Report a problem | ||
| 8/11/2026 | Price change | $235,000-2.1%$135/sqft |
Source: Realtor Association of the Sioux Empire #22604847 Report a problem | ||
| 7/24/2026 | Price change | $240,000-4%$138/sqft |
Source: Realtor Association of the Sioux Empire #22604847 Report a problem | ||
| 6/30/2026 | Listed for sale | $250,000+210.7%$144/sqft |
Source: Realtor Association of the Sioux Empire #22604847 Report a problem | ||
| 3/28/2014 | Sold | $80,452$46/sqft |
Source: Public Record Report a problem | ||
Public tax history
| Year | Property taxes | Tax assessment |
|---|---|---|
| 2025 | $1,434 +3% | $159,600 +5.4% |
| 2024 | $1,392 +7.2% | $151,400 +10.1% |
| 2023 | $1,298 +1.1% | $137,500 +13.6% |
| 2022 | $1,284 +5.8% | $121,000 +0.7% |
| 2021 | $1,214 +7.4% | $120,100 +3.6% |
| 2020 | $1,130 +7.6% | $115,900 +5.5% |
| 2019 | $1,050 +17.4% | $109,900 +4.7% |
| 2018 | $894 +12.3% | $105,000 +13.9% |
| 2017 | $796 +2.1% | $92,200 +5.1% |
| 2016 | $780 +1% | $87,700 |
| 2015 | $772 | -- |
| 2014 | -- | -- |
| 2013 | -- | -- |
| 2012 | -- | -- |
Find assessor info on the county website
Monthly payment
Est. payment
Payment breakdown
Explore the cost of this home by adjusting the details. Changes won't be saved.Climate risks
Neighborhood: 56156
Nearby schools
Schools provided by the listing agent
- Elementary: Luverne ES
- Middle: Luverne MS
- High: Luverne HS
- District: Luverne School District 29184-01
Source: Realtor Association of the Sioux Empire. This data may not be complete. We recommend contacting the local school district to confirm school assignments for this home.
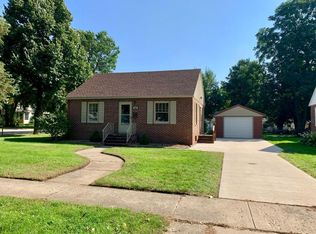
Similar homes
- $219,9994 bd1 ba1.7k sqft808 N Oakley St, Luverne, MN 56156For Sale

 MLS ID #22607548, Anthony J Graphenteen. Realtor Association of the Sioux Empire
 - $209,9002 bd2 ba1.5k sqft207 E Bishop St, Luverne, MN 56156For Sale
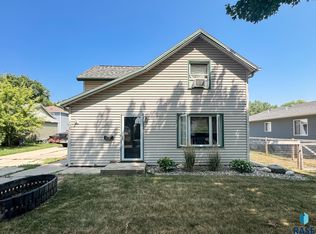 MLS ID #22605878, Dave E Dreessen. Realtor Association of the Sioux Empire
 - $215,0003 bd2 ba1.4k sqft427 W Brown St, Luverne, MN 56156For Sale
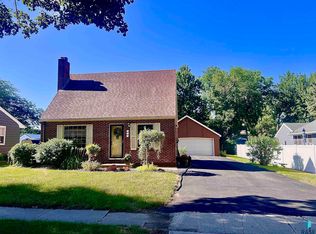 MLS ID #22605343, Billy J Cowell. Realtor Association of the Sioux Empire
 - $264,5003 bd2 ba1.5k sqft209 E Barck Ave, Luverne, MN 56156For Sale
 MLS ID #22605111, Jen M Rolfs. Realtor Association of the Sioux Empire
 - $229,9004 bd3 ba2.4k sqft420 N Freeman Ave, Luverne, MN 56156For SaleMLS ID #22601351, Jen M Rolfs. Realtor Association of the Sioux Empire
- $219,9002 bd2 ba1.5k sqft117 S Donaldson St, Luverne, MN 56156For SaleMLS ID #22606772, Anthony J Graphenteen. Realtor Association of the Sioux Empire
- $245,0004 bd3 ba2.2k sqft101 E Virginia St, Luverne, MN 56156For SaleMLS ID #22601614, Jen M Rolfs. Realtor Association of the Sioux Empire
- $169,9003 bd2 ba1.4k sqft503 E Dodge St, Luverne, MN 56156For SaleMLS ID #22607219, Renee K Guy. Realtor Association of the Sioux Empire
- $215,0003 bd2 ba1.4k sqft306 E Crawford St, Luverne, MN 56156For Sale
 MLS ID #7120514, Staci L Murphy, Edina Realty, Inc.. NorthstarMLS as distributed by MLS GRID
 - $189,9003 bd2 ba1.3k sqft219 N Donaldson St, Luverne, MN 56156For SaleMLS ID #22606210, Anthony J Graphenteen. Realtor Association of the Sioux Empire
- $210,0002 bd1 ba1.2k sqft1018 N Elm St, Luverne, MN 56156For SaleMLS ID #22606835, Jen M Rolfs. Realtor Association of the Sioux Empire
- $264,9004 bd2 ba1.6k sqft436 W Luverne St, Luverne, MN 56156For SaleMLS ID #22605822, Renee K Guy. Realtor Association of the Sioux Empire
- $258,0004 bd2 ba1.9k sqft1002 Linden St, Luverne, MN 56156For SaleMLS ID #7027815, Debra F Aanenson, Real Estate Retrievers-Luverne. NorthstarMLS as distributed by MLS GRID
- $160,0003 bd2 ba1.6k sqft201 E Adams Ave, Luverne, MN 56156For SaleMLS ID #22605930, Michael A Gross. Realtor Association of the Sioux Empire
- $279,9004 bd3 ba2.2k sqft1111 Elm Cv, Luverne, MN 56156For SaleMLS ID #22605085, Debi F Aanenson. Realtor Association of the Sioux Empire
- $271,4863 bd2 ba2.3k sqft(Undisclosed Address), Luverne, MN 56156For SaleMLS ID #22604019, Jen M Rolfs. Realtor Association of the Sioux Empire
- $249,9005 bd3 ba2.3k sqft431 W Luverne St, Luverne, MN 56156For SaleMLS ID #22601452, Debi F Aanenson. Realtor Association of the Sioux Empire
- $334,9004 bd2 ba2.3k sqft715 N McKenzie St, Luverne, MN 56156For SaleMLS ID #22606063, Missy R Aanenson. Realtor Association of the Sioux Empire
- $119,9004 bd2 ba1.4k sqft742 N Freeman Ave, Luverne, MN 56156For SaleMLS ID #22606632, Jen M Rolfs. Realtor Association of the Sioux Empire
