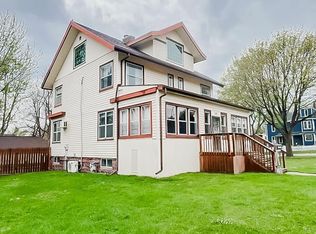
This charming two-story family home has just been listed! It offers 4-5 bedrooms and a full bath upstairs. On the main level, you'll find a warm and inviting family room with a cozy gas fireplace, vaulted ceilings, and beautiful hardwood floors. The kitchen boasts plenty of cabinetry and includes appliances, making meal prep a breeze. The spacious dining room is perfect for holiday dinners and family gatherings, while the formal living room and a welcoming foyer create a friendly first impression for your guests. The finished lower level features a versatile room that can be a bedroom or family space, complete with a walk-in closet and an adjacent 3/4 bath. Interior Improvements include a freshly painted interior, a new electrical service entrance in January 2026, newly refinished hardwood flooring, legal egress on the basement level, and an added 3/4 bath with plumbing for a tub, if desired. All bedrooms feature ceiling fans, cedar lined and lighted closets. Enjoy peaceful mornings on the front porch, or step outside to the paver patio connected to the large main-level family room. This area leads to a spacious double detached garage and a sizable storage shed with a loft, perfect for all your storage needs.
For sale
Price cut: $10K (6/17)
$269,900
431 W Luverne St, Luverne, MN 56156
5beds
2,360sqft
:
Get pre-qualified$1,671/mo
Single Family Residence
Built in 1910
8,838 Square Feet Lot
$-- Zestimate®
$114/sqft
$-- HOA
What's special
Beautiful hardwood floorsNewly refinished hardwood flooringCozy gas fireplaceVaulted ceilingsSpacious dining roomFreshly painted interiorWelcoming foyer
- 141 days |
- 297 |
- 11 |
Zillow last checked:
Listing updated:
Listed by:
Debi F Aanenson,
Real Estate Retrievers 507-283-4216,
Jen M Rolfs,
Real Estate Retrievers
Source: Realtor Association of the Sioux Empire,MLS#: 22601452
Facts & features
Interior
Bedrooms & bathrooms
- Bedrooms: 5
- Bathrooms: 3
- Full bathrooms: 1
- 3/4 bathrooms: 1
- 1/2 bathrooms: 1
Primary bedroom
- Description: Hardwood Floors
- Level: Upper
- Area: 132
- Dimensions: 12 x 11
Bedroom 2
- Description: Hardwood Floors
- Level: Upper
- Area: 121
- Dimensions: 11 x 11
Bedroom 3
- Description: Hardwood Floors
- Level: Upper
- Area: 120
- Dimensions: 12 x 10
Bedroom 4
- Description: Hardwood Floors
- Level: Upper
- Area: 110
- Dimensions: 11 x 10
Bedroom 5
- Level: Basement
- Area: 240
- Dimensions: 20 x 12
Dining room
- Description: Hardwood Floors
- Level: Main
- Area: 180
- Dimensions: 15 x 12
Family room
- Description: Hardwood Floors
- Level: Main
- Area: 325
- Dimensions: 25 x 13
Kitchen
- Level: Main
- Area: 156
- Dimensions: 13 x 12
Living room
- Description: Hickory Hardwood FLoors
- Level: Main
- Area: 156
- Dimensions: 13 x 12
Heating
- Natural Gas
Cooling
- Central Air
Appliances
- Included: Electric Range, Microwave, Dishwasher, Refrigerator, Washer, Dryer
Features
- Formal Dining Rm, 3+ Bedrooms Same Level
- Flooring: Carpet, Tile, Wood
- Basement: Full
- Number of fireplaces: 1
- Fireplace features: Gas
Interior area
- Total interior livable area: 2,360 sqft
- Finished area above ground: 1,752
- Finished area below ground: 608
Property
Parking
- Total spaces: 2
- Parking features: Garage
- Garage spaces: 2
Features
- Levels: Two
- Patio & porch: Patio, Porch
Lot
- Size: 8,838 Square Feet
- Dimensions: 65x136
- Features: City Lot
Details
- Additional structures: Shed(s)
- Parcel number: 200950000
Construction
Type & style
- Home type: SingleFamily
- Architectural style: Two Story
- Property subtype: Single Family Residence
Materials
- Vinyl Siding
- Foundation: Block
- Roof: Composition
Condition
- Year built: 1910
Utilities & green energy
- Sewer: Public Sewer
- Water: Public
Community & HOA
Community
- Subdivision: No Subdivision
HOA
- Has HOA: No
Location
- Region: Luverne
Financial & listing details
- Price per square foot: $114/sqft
- Tax assessed value: $240,900
- Annual tax amount: $954
- Date on market: 3/5/2026
- Road surface type: Curb and Gutter
Estimated market value
Not available
Estimated sales range
Not available
Not available
Price history
| Date | Event | Price |
|---|---|---|
| 6/17/2026 | Price change | $269,900-3.6%$114/sqft |
Source:  NorthstarMLS as distributed by MLS GRID #7031374 Report a problem NorthstarMLS as distributed by MLS GRID #7031374 Report a problem | ||
| 4/27/2026 | Price change | $279,900-3.4%$119/sqft |
Source:  Realtor Association of the Sioux Empire #22601452 Report a problem Realtor Association of the Sioux Empire #22601452 Report a problem | ||
| 3/5/2026 | Listed for sale | $289,900+158.8%$123/sqft |
Source: NorthstarMLS as distributed by MLS GRID #7031374 Report a problem | ||
| 3/30/2012 | Sold | $112,000$47/sqft |
Source: Public Record Report a problem | ||
Public tax history
| Year | Property taxes | Tax assessment |
|---|---|---|
| 2025 | $924 -59.3% | $240,900 +5.4% |
| 2024 | $2,272 +6.6% | $228,600 +9.6% |
| 2023 | $2,132 +10.7% | $208,500 +14.4% |
| 2022 | $1,926 +5.8% | $182,300 +9% |
| 2021 | $1,820 -1.8% | $167,300 +3.8% |
| 2020 | $1,854 +7.2% | $161,100 -1.8% |
| 2019 | $1,730 +9.5% | $164,000 +4.7% |
| 2018 | $1,580 +12.1% | $156,600 +9.4% |
| 2017 | $1,410 +2% | $143,200 +5.1% |
| 2016 | $1,382 +7.8% | $136,300 |
| 2015 | $1,282 | -- |
| 2014 | -- | -- |
| 2013 | -- | -- |
| 2012 | -- | -- |
| 2011 | $1,386 | -- |
Find assessor info on the county website
Monthly payment
Est. payment
Payment breakdown
Explore the cost of this home by adjusting the details. Changes won't be saved.Climate risks
Neighborhood: 56156
Nearby schools
GreatSchools rating
- 9/10Luverne Elementary SchoolGrades: PK-5Distance: 0.4 mi
- 7/10Luverne Middle SchoolGrades: 6-8Distance: 0.4 mi
- 8/10Luverne Senior High SchoolGrades: 9-12Distance: 0.4 mi
Schools provided by the listing agent
- Elementary: Luverne ES
- Middle: Luverne MS
- High: Luverne HS
- District: Minnesota
Source: Realtor Association of the Sioux Empire. This data may not be complete. We recommend contacting the local school district to confirm school assignments for this home.
- $190,200-- bd-- ba840 sqft435 W Luverne St, Luverne, MN 56156Off Market
- $204,500-- bd-- ba931 sqft427 W Luverne St, Luverne, MN 56156Off Market
- $199,0003 bd2 ba1.1k sqft423 W Luverne St, Luverne, MN 56156Off Market

- $150,200-- bd-- ba756 sqft432 W Luverne St, Luverne, MN 56156Off Market
- $64,600-- bd-- ba864 sqft432 W Lincoln St, Luverne, MN 56156Off Market
- $269,200-- bd-- ba912 sqft436 W Luverne St, Luverne, MN 56156Off Market
- $108,500-- bd-- ba960 sqft430 W Lincoln St, Luverne, MN 56156Off Market
- $151,1003 bd1 ba1.5k sqft426 W Luverne St, Luverne, MN 56156Off Market
A local agent can set up tours, give advice and negotiate with sellers.
Similar homes
- $259,0004 bd3 ba2.6k sqft327 W Main St, Luverne, MN 56156For Sale
 MLS ID #22603005, Renee K Guy. Realtor Association of the Sioux Empire
 - $284,9005 bd2 ba2.6k sqft401 W Crawford St, Luverne, MN 56156For Sale
 MLS ID #22604741, Jen M Rolfs. Realtor Association of the Sioux Empire
 - $279,9004 bd3 ba2.2k sqft1111 Elm Cv, Luverne, MN 56156For Sale
 MLS ID #22605085, Debi F Aanenson. Realtor Association of the Sioux Empire
 - $239,0004 bd3 ba2.4k sqft420 N Freeman Ave, Luverne, MN 56156For Sale
 MLS ID #22601351, Jen M Rolfs. Realtor Association of the Sioux Empire
 - $279,9003 bd2 ba2.3k sqft(Undisclosed Address), Luverne, MN 56156For SaleMLS ID #22604019, Jen M Rolfs. Realtor Association of the Sioux Empire
- $258,0004 bd2 ba1.9k sqft1002 Linden St, Luverne, MN 56156For Sale
 MLS ID #7027815, Debra F Aanenson, Real Estate Retrievers-Luverne. NorthstarMLS as distributed by MLS GRID
 - $249,9004 bd1 ba1.7k sqft808 N Oakley St, Luverne, MN 56156For SaleMLS ID #22605500, Anthony J Graphenteen. Realtor Association of the Sioux Empire
- $245,0004 bd3 ba2.2k sqft101 E Virginia St, Luverne, MN 56156For SaleMLS ID #22601614, Jen M Rolfs. Realtor Association of the Sioux Empire
- $258,0004 bd2 ba1.9k sqft1002 Linden St N, Luverne, MN 56156For SaleMLS ID #22507309, Missy R Aanenson. Realtor Association of the Sioux Empire
- $259,9004 bd2 ba1.7k sqft516 S Donaldson St, Luverne, MN 56156For SaleMLS ID #22602177, Anthony J Graphenteen. Realtor Association of the Sioux Empire
- $229,0003 bd2 ba1.4k sqft427 W Brown St, Luverne, MN 56156For SaleMLS ID #22605343, Billy J Cowell. Realtor Association of the Sioux Empire
- $274,5003 bd2 ba1.5k sqft209 E Barck Ave, Luverne, MN 56156For SaleMLS ID #22605111, Jen M Rolfs. Realtor Association of the Sioux Empire
- $--3 bd1 ba1.3k sqft507 W Luverne St, Luverne, MN 56156AuctionAuction.com 1
- $229,9004 bd2 ba1.1k sqft917 N McKenzie St, Luverne, MN 56156For SaleMLS ID #22604284, Debi F Aanenson. Realtor Association of the Sioux Empire
- $240,0003 bd3 ba1.7k sqft923 N Spring St, Luverne, MN 56156For SaleMLS ID #22604847, Cam J Kunkel. Realtor Association of the Sioux Empire
- $229,9003 bd2 ba1.9k sqft1009 Elmwood Ave, Luverne, MN 56156For SaleMLS ID #22603364, Renee K Guy. Realtor Association of the Sioux Empire
- $239,9003 bd2 ba1.7k sqft1115 N Elmhurst St, Luverne, MN 56156For SaleMLS ID #22506604, Jen M Rolfs. Realtor Association of the Sioux Empire
- $239,9003 bd2 ba1.7k sqft1115 Elmhurst Ave, Luverne, MN 56156For SaleMLS ID #6772720, Jennifer M Rolfs, Real Estate Retrievers-Luverne. NorthstarMLS as distributed by MLS GRID
- $229,9003 bd2 ba1.8k sqft920 N Spring St, Luverne, MN 56156For SaleMLS ID #22604953, Anthony J Graphenteen. Realtor Association of the Sioux Empire
- $199,9003 bd2 ba1.3k sqft219 N Donaldson St, Luverne, MN 56156For SaleMLS ID #22600884, Anthony J Graphenteen. Realtor Association of the Sioux Empire
