This beautifully refreshed 4-bedroom home has undergone extensive updates, blending modern touches with timeless character. The updated kitchen features renewed cabinetry accented with stylish gold-tone hardware, a convenient spice rack, pantry storage, and brand-new stainless steel appliances, ready for everyday living and entertaining alike.
Natural light pours into the spacious living room through a new front window, showcasing the refinished hardwood floors and creating a warm, inviting atmosphere. The expanded bathroom has been tastefully updated with a new vanity and toilet, adding both functionality and charm.
Two refreshed bedrooms are located on the main level, while the upper level offers a fresh new look along with the addition of a convenient half bath. Downstairs, the family room is ready for your finishing touches, providing an excellent opportunity to create additional living space. A private commode is already in place, adding extra convenience.
Additional features include a washer and dryer that remain with the home, a 200-amp electrical service, and a roof replaced around 2014 for added peace of mind. Outside, you'll find a single-car garage and a separate heated workshop—ideal for hobbies, projects, or extra storage. The exterior has been upgraded with new landscaping, improved drainage, and a new front deck, perfect for relaxing at the end of your day.
Located close to schools and everyday amenities, this updated home offers comfort, value, and plenty of opportunity to add your personal style. Schedule your showing today and discover all it has to offer!
For sale
$229,900
917 N McKenzie St, Luverne, MN 56156
4beds
1,182sqft
:
Get pre-qualified$1,440/mo
Single Family Residence
Built in 1953
7,919 Square Feet Lot
$-- Zestimate®
$195/sqft
$-- HOA
What's special
Refinished hardwood floorsNew landscapingSingle-car garageWarm inviting atmosphereBrand-new stainless steel appliancesUpdated kitchenConvenient spice rack
- 54 days |
- 210 |
- 4 |
Zillow last checked:
Listing updated:
Listed by:
Debi F Aanenson,
Real Estate Retrievers 507-283-4216,
Jen M Rolfs,
Real Estate Retrievers
Source: Realtor Association of the Sioux Empire,MLS#: 22604284
Facts & features
Interior
Bedrooms & bathrooms
- Bedrooms: 4
- Bathrooms: 2
- Full bathrooms: 1
- 1/2 bathrooms: 1
Primary bedroom
- Description: Hardwood Floors
- Level: Main
- Area: 110
- Dimensions: 11 x 10
Bedroom 2
- Description: New Carpet
- Level: Main
- Area: 90
- Dimensions: 10 x 9
Bedroom 3
- Description: Hardwood Floors
- Level: Upper
- Area: 144
- Dimensions: 12 x 12
Bedroom 4
- Description: Hardwood Floors
- Level: Upper
- Area: 120
- Dimensions: 12 x 10
Dining room
- Description: combined with kitchen new flooring
- Level: Main
- Area: 56
- Dimensions: 7 x 8
Family room
- Level: Basement
- Area: 384
- Dimensions: 32 x 12
Kitchen
- Description: dining/kitchen combo - new appliances
- Level: Main
- Area: 104
- Dimensions: 13 x 8
Living room
- Description: New window and hardwood floors
- Level: Main
- Area: 192
- Dimensions: 16 x 12
Heating
- Natural Gas
Cooling
- Central Air
Appliances
- Included: Electric Range, Refrigerator, Washer, Dryer
Features
- Flooring: Carpet, Vinyl
- Basement: Full
Interior area
- Total interior livable area: 1,182 sqft
- Finished area above ground: 1,182
- Finished area below ground: 0
Property
Parking
- Total spaces: 1
- Parking features: Garage
- Garage spaces: 1
Features
- Levels: One and One Half
- Patio & porch: Deck
Lot
- Size: 7,919 Square Feet
- Dimensions: 60x132
Details
- Additional structures: Shed(s), Additional Buildings
- Parcel number: 200319000
Construction
Type & style
- Home type: SingleFamily
- Property subtype: Single Family Residence
Materials
- Vinyl Siding
- Foundation: Block
- Roof: Composition
Condition
- Year built: 1953
Utilities & green energy
- Sewer: Public Sewer
- Water: Public
Community & HOA
Community
- Subdivision: No Subdivision
HOA
- Has HOA: No
Location
- Region: Luverne
Financial & listing details
- Price per square foot: $195/sqft
- Tax assessed value: $163,600
- Annual tax amount: $1,416
- Date on market: 6/11/2026
- Road surface type: Curb and Gutter
Estimated market value
Not available
Estimated sales range
Not available
Not available
Price history
| Date | Event | Price |
|---|---|---|
| 6/11/2026 | Listed for sale | $229,900+39.3%$195/sqft |
Source:  Realtor Association of the Sioux Empire #22604284 Report a problem Realtor Association of the Sioux Empire #22604284 Report a problem | ||
| 4/14/2026 | Sold | $165,000-8.3%$140/sqft |
Source: Realtor Association of the Sioux Empire #22508416 Report a problem | ||
| 3/26/2026 | Pending sale | $179,900$152/sqft |
Source:  NorthstarMLS as distributed by MLS GRID #6810448 Report a problem NorthstarMLS as distributed by MLS GRID #6810448 Report a problem | ||
| 10/31/2025 | Listed for sale | $179,900$152/sqft |
Source: NorthstarMLS as distributed by MLS GRID #6810448 Report a problem | ||
Public tax history
| Year | Property taxes | Tax assessment |
|---|---|---|
| 2025 | $1,416 +11.8% | $163,600 +9.2% |
| 2024 | $1,266 +7.1% | $149,800 +17.6% |
| 2023 | $1,182 +15.4% | $127,400 +13.3% |
| 2022 | $1,024 +5.8% | $112,400 +11.3% |
| 2021 | $968 +11.8% | $101,000 +3.4% |
| 2020 | $866 +7.7% | $97,700 +8.2% |
| 2019 | $804 +17.9% | $90,300 +4.4% |
| 2018 | $682 +9.6% | $86,500 +13.1% |
| 2017 | $622 +2% | $76,500 +5.1% |
| 2016 | $610 +5.2% | $72,800 |
| 2015 | $580 | -- |
| 2014 | -- | -- |
| 2013 | -- | -- |
| 2012 | -- | -- |
| 2011 | $658 | -- |
Find assessor info on the county website
Monthly payment
Est. payment
Payment breakdown
Explore the cost of this home by adjusting the details. Changes won't be saved.Climate risks
Neighborhood: 56156
Nearby schools
GreatSchools rating
- 9/10Luverne Elementary SchoolGrades: PK-5Distance: 0.4 mi
- 7/10Luverne Middle SchoolGrades: 6-8Distance: 0.4 mi
- 8/10Luverne Senior High SchoolGrades: 9-12Distance: 0.4 mi
Schools provided by the listing agent
- Elementary: Luverne ES
- Middle: Luverne MS
- High: Luverne HS
- District: Minnesota
Source: Realtor Association of the Sioux Empire. This data may not be complete. We recommend contacting the local school district to confirm school assignments for this home.
- $279,400-- bd-- ba1.7k sqft919 N McKenzie St, Luverne, MN 56156Off Market
- $211,800-- bd-- ba821 sqft915 N McKenzie St, Luverne, MN 56156Off Market
- $154,2003 bd2 ba1.2k sqft208 E Barck Ave, Luverne, MN 56156Off Market
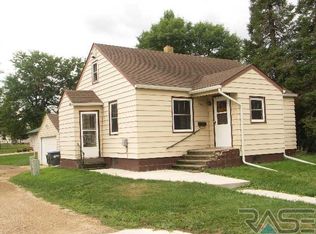
- $166,6003 bd2 ba1.9k sqft907 N McKenzie St, Luverne, MN 56156Off Market

- $52,3001 bd1 ba653 sqft820 N Cedar St, Luverne, MN 56156Off Market
- $143,900-- bd-- ba690 sqft818 N Cedar St, Luverne, MN 56156Off Market
- $165,0003 bd1 ba1.4k sqft918 N McKenzie St, Luverne, MN 56156Sold
- $142,000-- bd-- ba896 sqft828 N Cedar St, Luverne, MN 56156Off Market
A local agent can set up tours, give advice and negotiate with sellers.
Similar homes
- $215,0003 bd2 ba1.4k sqft306 E Crawford St, Luverne, MN 56156For Sale

 MLS ID #7120514, Staci L Murphy, Edina Realty, Inc.. NorthstarMLS as distributed by MLS GRID
 - $209,9002 bd2 ba1.5k sqft207 E Bishop St, Luverne, MN 56156For Sale
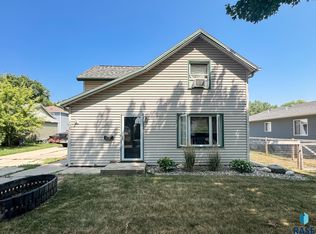
 MLS ID #22605878, Dave E Dreessen. Realtor Association of the Sioux Empire
 - $229,0003 bd2 ba1.4k sqft427 W Brown St, Luverne, MN 56156For Sale
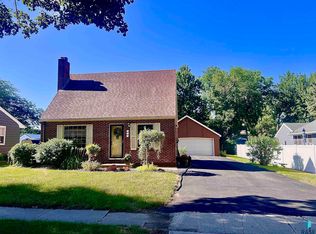 MLS ID #22605343, Billy J Cowell. Realtor Association of the Sioux Empire
 - $199,9003 bd2 ba1.1k sqft409 W Dodge St, Luverne, MN 56156For Sale
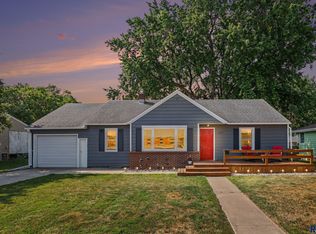 MLS ID #22605742, Anthony J Graphenteen. Realtor Association of the Sioux Empire
 - $249,9004 bd1 ba1.7k sqft808 N Oakley St, Luverne, MN 56156For SaleMLS ID #22605500, Anthony J Graphenteen. Realtor Association of the Sioux Empire
- $240,0003 bd3 ba1.7k sqft923 N Spring St, Luverne, MN 56156For SaleMLS ID #22604847, Cam J Kunkel. Realtor Association of the Sioux Empire
- $264,9004 bd2 ba1.6k sqft436 W Luverne St, Luverne, MN 56156For SaleMLS ID #22605822, Renee K Guy. Realtor Association of the Sioux Empire
- $239,9003 bd2 ba1.7k sqft1115 Elmhurst Ave, Luverne, MN 56156For SaleMLS ID #6772720, Jennifer M Rolfs, Real Estate Retrievers-Luverne. NorthstarMLS as distributed by MLS GRID
- $239,9003 bd2 ba1.7k sqft1115 N Elmhurst St, Luverne, MN 56156For SaleMLS ID #22506604, Jen M Rolfs. Realtor Association of the Sioux Empire
- $198,5004 bd2 ba1.4k sqft116 W Fletcher St, Luverne, MN 56156For SaleMLS ID #22605531, Renee K Guy. Realtor Association of the Sioux Empire
- $199,9002 bd2 ba1.6k sqft110 W Bishop St, Luverne, MN 56156For SaleMLS ID #22604448, Renee K Guy. Realtor Association of the Sioux Empire
- $274,5003 bd2 ba1.5k sqft209 E Barck Ave, Luverne, MN 56156For SaleMLS ID #22605111, Jen M Rolfs. Realtor Association of the Sioux Empire
- $--3 bd1 ba1.3k sqft507 W Luverne St, Luverne, MN 56156AuctionAuction.com 1
- $259,9004 bd2 ba1.7k sqft516 S Donaldson St, Luverne, MN 56156For SaleMLS ID #22602177, Anthony J Graphenteen. Realtor Association of the Sioux Empire
- $199,9003 bd2 ba1.3k sqft219 N Donaldson St, Luverne, MN 56156For SaleMLS ID #22600884, Anthony J Graphenteen. Realtor Association of the Sioux Empire
- $129,9004 bd2 ba1.4k sqft742 N Freeman Ave, Luverne, MN 56156For SaleMLS ID #6804686, Jennifer M Rolfs, Real Estate Retrievers-Luverne. NorthstarMLS as distributed by MLS GRID
- $180,0003 bd2 ba1.6k sqft201 E Adams Ave, Luverne, MN 56156For SaleMLS ID #7022585, Michael Gross, Hegg, REALTORS. NorthstarMLS as distributed by MLS GRID
- $199,9002 bd1 ba1.1k sqft109 S Cottage Grove Ave, Luverne, MN 56156For SaleMLS ID #7086961, Michael Schwartz, EXIT Realty - Great Plains. NorthstarMLS as distributed by MLS GRID
- $235,0003 bd2 ba1.6k sqft610 W Elizabeth St, Edgerton, MN 56128For SaleMLS ID #22603410, Jen M Rolfs. Realtor Association of the Sioux Empire
- $249,9004 bd2 ba1.7k sqft440 Main St, Kenneth, MN 56147For SaleMLS ID #22604702, Keith A Elbers. Realtor Association of the Sioux Empire
