Spacious bedrooms and stylish updates make this charming home shine! Rarely do you find two generously sized main-floor bedrooms, each featuring beautiful hardwood floors and large closets. The open-concept kitchen, dining, and living areas create an inviting space for everyday living while newer luxury vinyl plank flooring adds both flare and durability. Updated light fixtures, refreshed cabinet hardware, and freshly painted kitchen cabinetry give the home a modern, move-in-ready feel. The newer kitchen appliances are included for added convenience as well as garage refrigerator and deep freezer. Downstairs, you'll discover a large non-conforming bedroom with newer carpet, along with a spacious family room offering plenty of room to relax, work, or play. Outside, enjoy the privacy of a fenced backyard, a single attached garage, and numerous updates throughout the home. This delightful property is ready to welcome the next owners!
For sale
Price cut: $5K (7/12)
$205,000
110 W Bishop St, Luverne, MN 56156
2beds
1,696sqft
:
Get pre-qualified$1,283/mo
Single Family Residence
Built in 1958
4,900 Square Feet Lot
$-- Zestimate®
$121/sqft
$-- HOA
What's special
Beautiful hardwood floorsSingle attached garageSpacious bedroomsUpdated light fixturesFreshly painted kitchen cabinetryRefreshed cabinet hardwareLarge closets
- 38 days |
- 402 |
- 9 |
Likely to sell faster than
Zillow last checked:
Listing updated:
Listed by:
Renee K Guy,
Land and Home Realty Inc 507-449-6111
Source: Realtor Association of the Sioux Empire,MLS#: 22604448
Facts & features
Interior
Bedrooms & bathrooms
- Bedrooms: 2
- Bathrooms: 2
- Full bathrooms: 1
- 1/2 bathrooms: 1
- Main level bedrooms: 2
Primary bedroom
- Description: Beautiful Hardwood Floors
- Level: Main
- Area: 156
- Dimensions: 13 x 12
Bedroom 2
- Description: Beautiful Hardwood Floors
- Level: Main
- Area: 156
- Dimensions: 13 x 12
Bedroom 3
- Description: Non-conforming, Large, Carpet
- Level: Basement
- Area: 180
- Dimensions: 15 x 12
Dining room
- Description: Large South Windows
- Level: Main
- Area: 72
- Dimensions: 9 x 8
Family room
- Description: Carpet
- Level: Basement
Kitchen
- Description: Refreshed, New Hardware, New Appliances
- Level: Main
- Area: 72
- Dimensions: 9 x 8
Living room
- Description: LVP, Open to Dining/Kitchen
- Level: Main
- Area: 204
- Dimensions: 17 x 12
Heating
- Natural Gas
Cooling
- Central Air
Appliances
- Included: Electric Range, Microwave, Dishwasher, Refrigerator, Washer, Dryer, Freezer
Features
- Flooring: Carpet, Wood
- Basement: Full
Interior area
- Total interior livable area: 1,696 sqft
- Finished area above ground: 1,076
- Finished area below ground: 620
Property
Parking
- Total spaces: 1
- Parking features: Concrete
- Garage spaces: 1
Features
- Fencing: Privacy
Lot
- Size: 4,900 Square Feet
- Dimensions: 70 x 70
- Features: City Lot
Details
- Parcel number: 200827000
Construction
Type & style
- Home type: SingleFamily
- Architectural style: Ranch
- Property subtype: Single Family Residence
Materials
- Vinyl Siding
- Foundation: Block
- Roof: Composition
Condition
- Year built: 1958
Utilities & green energy
- Sewer: Public Sewer
- Water: Public
Community & HOA
Community
- Subdivision: Luverne
HOA
- Has HOA: No
Location
- Region: Luverne
Financial & listing details
- Price per square foot: $121/sqft
- Tax assessed value: $171,200
- Annual tax amount: $1,666
- Date on market: 6/17/2026
- Road surface type: Curb and Gutter
Estimated market value
Not available
Estimated sales range
Not available
Not available
Price history
| Date | Event | Price |
|---|---|---|
| 7/12/2026 | Price change | $205,000-2.4%$121/sqft |
Source:  Realtor Association of the Sioux Empire #22604448 Report a problem Realtor Association of the Sioux Empire #22604448 Report a problem | ||
| 6/17/2026 | Listed for sale | $210,000+154.5%$124/sqft |
Source: Realtor Association of the Sioux Empire #22604448 Report a problem | ||
| 4/23/2012 | Sold | $82,500$49/sqft |
Source: Realtor Association of the Sioux Empire #21201129 Report a problem | ||
Public tax history
| Year | Property taxes | Tax assessment |
|---|---|---|
| 2025 | $1,566 +3.4% | $171,200 +5.5% |
| 2024 | $1,514 +4% | $162,300 +10.1% |
| 2023 | $1,456 +8.7% | $147,400 +11.2% |
| 2022 | $1,340 +5.7% | $132,600 +6.7% |
| 2021 | $1,268 +0.6% | $124,300 +3.6% |
| 2020 | $1,260 +7.7% | $120,000 +0.3% |
| 2019 | $1,170 +16.5% | $119,600 +4.7% |
| 2018 | $1,004 +21.5% | $114,200 +13.9% |
| 2017 | $826 +3.5% | $100,300 +11.3% |
| 2016 | $798 +3.6% | $90,100 |
| 2015 | $770 | -- |
| 2014 | -- | -- |
| 2013 | -- | -- |
| 2012 | -- | -- |
Find assessor info on the county website
Monthly payment
Est. payment
Payment breakdown
Explore the cost of this home by adjusting the details. Changes won't be saved.Climate risks
Neighborhood: 56156
Nearby schools
GreatSchools rating
- 9/10Luverne Elementary SchoolGrades: PK-5Distance: 0.3 mi
- 7/10Luverne Middle SchoolGrades: 6-8Distance: 0.3 mi
- 8/10Luverne Senior High SchoolGrades: 9-12Distance: 0.3 mi
Schools provided by the listing agent
- Elementary: Luverne ES
- Middle: Luverne MS
- High: Luverne HS
- District: Luverne School District 29184-01
Source: Realtor Association of the Sioux Empire. This data may not be complete. We recommend contacting the local school district to confirm school assignments for this home.
- $150,900-- bd-- ba836 sqft106 W Bishop St, Luverne, MN 56156Off Market
- $196,100-- bd-- ba1.1k sqft610 N Estey St, Luverne, MN 56156Off Market
- $165,000-- bd-- ba1.3k sqft604 N Estey St, Luverne, MN 56156Off Market
- $55,0004 bd2 ba2.1k sqft614 N Estey St, Luverne, MN 56156Sold
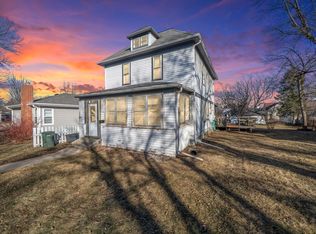
- $226,000-- bd-- ba1.5k sqft603 N Freeman Ave, Luverne, MN 56156Off Market
- $228,400-- bd-- ba1.2k sqft109 W Dodge St, Luverne, MN 56156Off Market
- $202,0003 bd2 ba2k sqft520 N Estey St, Luverne, MN 56156Off Market
- $267,7704 bd2 ba1.9k sqft609 N Freeman Ave, Luverne, MN 56156Sold
A local agent can set up tours, give advice and negotiate with sellers.
Similar homes
- $198,5004 bd2 ba1.4k sqft116 W Fletcher St, Luverne, MN 56156For Sale
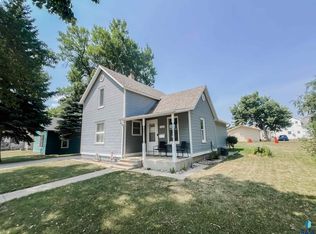
 MLS ID #22605531, Renee K Guy. Realtor Association of the Sioux Empire
 - $229,0003 bd2 ba1.4k sqft427 W Brown St, Luverne, MN 56156For Sale
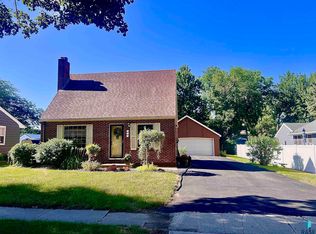 MLS ID #22605343, Billy J Cowell. Realtor Association of the Sioux Empire
 - $229,9004 bd2 ba1.1k sqft917 N McKenzie St, Luverne, MN 56156For Sale
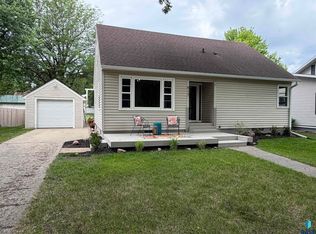 MLS ID #22604284, Debi F Aanenson. Realtor Association of the Sioux Empire
 - $229,9003 bd2 ba1.9k sqft1009 Elmwood Ave, Luverne, MN 56156For Sale
 MLS ID #22603364, Renee K Guy. Realtor Association of the Sioux Empire
 - $199,9003 bd2 ba1.3k sqft219 N Donaldson St, Luverne, MN 56156For SaleMLS ID #22600884, Anthony J Graphenteen. Realtor Association of the Sioux Empire
- $229,9003 bd2 ba1.8k sqft920 N Spring St, Luverne, MN 56156For SaleMLS ID #22604953, Anthony J Graphenteen. Realtor Association of the Sioux Empire
- $--3 bd1 ba1.3k sqft507 W Luverne St, Luverne, MN 56156AuctionAuction.com 1
- $240,0003 bd3 ba1.7k sqft923 N Spring St, Luverne, MN 56156For SaleMLS ID #22604847, Cam J Kunkel. Realtor Association of the Sioux Empire
- $249,9004 bd1 ba1.7k sqft808 N Oakley St, Luverne, MN 56156For SaleMLS ID #22605500, Anthony J Graphenteen. Realtor Association of the Sioux Empire
- $239,9003 bd2 ba1.7k sqft1115 Elmhurst Ave, Luverne, MN 56156For Sale
 MLS ID #6772720, Jennifer M Rolfs, Real Estate Retrievers-Luverne. NorthstarMLS as distributed by MLS GRID
 - $239,9003 bd2 ba1.7k sqft1115 N Elmhurst St, Luverne, MN 56156For SaleMLS ID #22506604, Jen M Rolfs. Realtor Association of the Sioux Empire
- $239,0004 bd3 ba2.4k sqft420 N Freeman Ave, Luverne, MN 56156For SaleMLS ID #22601351, Jen M Rolfs. Realtor Association of the Sioux Empire
- $199,9002 bd1 ba1.1k sqft109 S Cottage Grove Ave, Luverne, MN 56156For SaleMLS ID #7086961, Michael Schwartz, EXIT Realty - Great Plains. NorthstarMLS as distributed by MLS GRID
- $274,5003 bd2 ba1.5k sqft209 E Barck Ave, Luverne, MN 56156For SaleMLS ID #22605111, Jen M Rolfs. Realtor Association of the Sioux Empire
- $180,0003 bd2 ba1.6k sqft201 E Adams Ave, Luverne, MN 56156For SaleMLS ID #7022585, Michael Gross, Hegg, REALTORS. NorthstarMLS as distributed by MLS GRID
- $245,0004 bd3 ba2.2k sqft101 E Virginia St, Luverne, MN 56156For SaleMLS ID #22601614, Jen M Rolfs. Realtor Association of the Sioux Empire
- $279,9003 bd2 ba2.3k sqft(Undisclosed Address), Luverne, MN 56156For SaleMLS ID #22604019, Jen M Rolfs. Realtor Association of the Sioux Empire
- $258,0004 bd2 ba1.9k sqft1002 Linden St, Luverne, MN 56156For SaleMLS ID #7027815, Debra F Aanenson, Real Estate Retrievers-Luverne. NorthstarMLS as distributed by MLS GRID
- $258,0004 bd2 ba1.9k sqft1002 Linden St N, Luverne, MN 56156For SaleMLS ID #22507309, Missy R Aanenson. Realtor Association of the Sioux Empire
- $279,9004 bd3 ba2.2k sqft1111 Elm Cv, Luverne, MN 56156For SaleMLS ID #22605085, Debi F Aanenson. Realtor Association of the Sioux Empire
