Charming 3-bedroom, 2-bath home with all three bedrooms conveniently located on the main floor! The updated main bathroom adds a modern touch, while the kitchen truly serves as the heart of the home which is connected to a spacious living room. An additional family room extends at the back of the home featuring patio doors leading to a sweet little patio area overlooking the nice backyard. The basement offers an additional bathroom, laundry area, and plenty of storage space with endless potential to complete and make it your own. A warm and inviting home with room to grow!
For sale
Price cut: $10.1K (6/13)
$229,900
1009 Elmwood Ave, Luverne, MN 56156
3beds
1,968sqft
:
Get pre-qualified$1,440/mo
Single Family Residence
Built in 1959
8,250 Square Feet Lot
$-- Zestimate®
$117/sqft
$-- HOA
What's special
Cozy fireplacePlenty of storage spaceLaundry areaUpdated main bathroom
- 90 days |
- 179 |
- 4 |
Zillow last checked:
Listing updated:
Listed by:
Renee K Guy,
Land and Home Realty Inc 507-449-6111
Source: Realtor Association of the Sioux Empire,MLS#: 22603364
Facts & features
Interior
Bedrooms & bathrooms
- Bedrooms: 3
- Bathrooms: 2
- Full bathrooms: 1
- 1/2 bathrooms: 1
- Main level bedrooms: 3
Primary bedroom
- Description: Carpet
- Level: Main
- Area: 140
- Dimensions: 14 x 10
Bedroom 2
- Description: Carpet
- Level: Main
- Area: 120
- Dimensions: 12 x 10
Bedroom 3
- Description: Carpet
- Level: Main
- Area: 120
- Dimensions: 12 x 10
Dining room
- Description: Open to living and dining areas
- Level: Main
- Area: 64
- Dimensions: 8 x 8
Family room
- Description: Fireplace, Carpet
- Level: Main
- Area: 247
- Dimensions: 19 x 13
Kitchen
- Level: Main
- Area: 112
- Dimensions: 14 x 8
Living room
- Description: Spacious, Carpet
- Level: Main
- Area: 260
- Dimensions: 20 x 13
Heating
- Natural Gas
Cooling
- Central Air
Appliances
- Included: Electric Range, Microwave, Dishwasher, Disposal, Refrigerator, Washer, Dryer
Features
- 3+ Bedrooms Same Level
- Flooring: Carpet
- Basement: Full
- Number of fireplaces: 1
- Fireplace features: Electric
Interior area
- Total interior livable area: 1,968 sqft
- Finished area above ground: 1,396
- Finished area below ground: 572
Property
Parking
- Total spaces: 1
- Parking features: Concrete
- Garage spaces: 1
Features
- Patio & porch: Patio, Covered Patio
Lot
- Size: 8,250 Square Feet
- Dimensions: 75 x 110
- Features: City Lot
Details
- Parcel number: 200572000
Construction
Type & style
- Home type: SingleFamily
- Architectural style: Ranch
- Property subtype: Single Family Residence
Materials
- Wood Siding
- Foundation: Block
- Roof: Composition
Condition
- Year built: 1959
Utilities & green energy
- Sewer: Public Sewer
- Water: Public
Community & HOA
Community
- Subdivision: Luverne
HOA
- Has HOA: No
Location
- Region: Luverne
Financial & listing details
- Price per square foot: $117/sqft
- Tax assessed value: $227,800
- Annual tax amount: $2,348
- Date on market: 5/13/2026
- Road surface type: Curb and Gutter
Estimated market value
Not available
Estimated sales range
Not available
Not available
Price history
| Date | Event | Price |
|---|---|---|
| 6/13/2026 | Price change | $229,900-4.2%$117/sqft |
Source:  Realtor Association of the Sioux Empire #22603364 Report a problem Realtor Association of the Sioux Empire #22603364 Report a problem | ||
| 5/13/2026 | Listed for sale | $240,000+20%$122/sqft |
Source: Realtor Association of the Sioux Empire #22603364 Report a problem | ||
| 10/3/2022 | Sold | $200,000-10.7%$102/sqft |
Source: Realtor Association of the Sioux Empire #22205056 Report a problem | ||
| 8/15/2022 | Listed for sale | $224,000$114/sqft |
Source: Realtor Association of the Sioux Empire #22205056 Report a problem | ||
Public tax history
| Year | Property taxes | Tax assessment |
|---|---|---|
| 2025 | $2,210 +7.9% | $227,800 +5.6% |
| 2024 | $2,048 +6.8% | $215,700 +13.3% |
| 2023 | $1,918 +8.4% | $190,400 +14.3% |
| 2022 | $1,770 +6% | $166,600 +6.9% |
| 2021 | $1,670 +4.8% | $155,900 +4% |
| 2020 | $1,594 +7% | $149,900 +3.7% |
| 2019 | $1,490 +15.5% | $144,500 +4.3% |
| 2018 | $1,290 +21.2% | $138,500 +13.9% |
| 2017 | $1,064 +3.3% | $121,600 +11.7% |
| 2016 | $1,030 +5.1% | $108,900 |
| 2015 | $980 | -- |
| 2014 | -- | -- |
| 2013 | -- | -- |
| 2012 | -- | -- |
| 2011 | $1,110 | -- |
Find assessor info on the county website
Monthly payment
Est. payment
Payment breakdown
Explore the cost of this home by adjusting the details. Changes won't be saved.Climate risks
Neighborhood: 56156
Nearby schools
GreatSchools rating
- 9/10Luverne Elementary SchoolGrades: PK-5Distance: 0.3 mi
- 7/10Luverne Middle SchoolGrades: 6-8Distance: 0.3 mi
- 8/10Luverne Senior High SchoolGrades: 9-12Distance: 0.3 mi
Schools provided by the listing agent
- Elementary: Luverne ES
- Middle: Luverne MS
- High: Luverne HS
- District: Luverne School District 29184-01
Source: Realtor Association of the Sioux Empire. This data may not be complete. We recommend contacting the local school district to confirm school assignments for this home.
- $280,900-- bd-- ba1.4k sqft1013 Elmwood Ave, Luverne, MN 56156Off Market
- $292,600-- bd-- ba1.8k sqft1005 Elmwood Ave, Luverne, MN 56156Off Market
- $217,100-- bd-- ba1k sqft1006 Linden St, Luverne, MN 56156Off Market
- $280,0004 bd2 ba1.7k sqft1010 Linden St, Luverne, MN 56156Off Market
- $198,000-- bd-- ba1.1k sqft1017 Elmwood Ave, Luverne, MN 56156Sold
- $258,0004 bd2 ba1.9k sqft1002 Linden St, Luverne, MN 56156For Sale
- $258,0004 bd2 ba1.9k sqft1002 Linden St N, Luverne, MN 56156For Sale
- $352,0003 bd2 ba2k sqft1001 Elmwood Ave N, Luverne, MN 56156Sold
A local agent can set up tours, give advice and negotiate with sellers.
Similar homes
- $239,9003 bd2 ba1.7k sqft1115 Elmhurst Ave, Luverne, MN 56156For Sale

 MLS ID #6772720, Jennifer M Rolfs, Real Estate Retrievers-Luverne. NorthstarMLS as distributed by MLS GRID
 - $229,9003 bd2 ba1.8k sqft920 N Spring St, Luverne, MN 56156For Sale
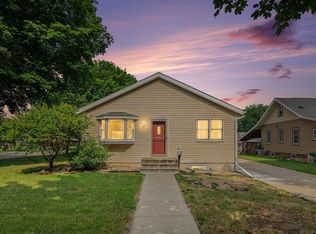 MLS ID #7105188, Anthony Graphenteen, Hegg, REALTORS. NorthstarMLS as distributed by MLS GRID
 - $239,9003 bd2 ba1.7k sqft1115 N Elmhurst St, Luverne, MN 56156For Sale

 MLS ID #22506604, Jen M Rolfs. Realtor Association of the Sioux Empire
 - $229,0003 bd2 ba1.4k sqft427 W Brown St, Luverne, MN 56156For Sale
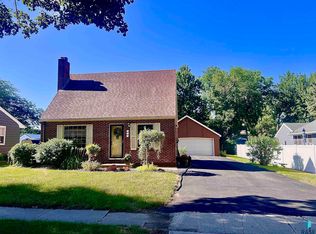 MLS ID #22605343, Billy J Cowell. Realtor Association of the Sioux Empire
 - $229,9004 bd2 ba1.1k sqft917 N McKenzie St, Luverne, MN 56156For SaleMLS ID #22604284, Debi F Aanenson. Realtor Association of the Sioux Empire
- $235,0003 bd3 ba1.7k sqft923 N Spring St, Luverne, MN 56156For SaleMLS ID #22604847, Cam J Kunkel. Realtor Association of the Sioux Empire
- $245,0004 bd3 ba2.2k sqft101 E Virginia St, Luverne, MN 56156For SaleMLS ID #22601614, Jen M Rolfs. Realtor Association of the Sioux Empire
- $258,0004 bd2 ba1.9k sqft1002 Linden St, Luverne, MN 56156For SaleMLS ID #7027815, Debra F Aanenson, Real Estate Retrievers-Luverne. NorthstarMLS as distributed by MLS GRID
- $258,0004 bd2 ba1.9k sqft1002 Linden St N, Luverne, MN 56156For SaleMLS ID #22507309, Missy R Aanenson. Realtor Association of the Sioux Empire
- $215,0003 bd2 ba1.4k sqft306 E Crawford St, Luverne, MN 56156For SaleMLS ID #7120514, Staci L Murphy, Edina Realty, Inc.. NorthstarMLS as distributed by MLS GRID
- $209,9002 bd2 ba1.5k sqft207 E Bishop St, Luverne, MN 56156For SaleMLS ID #22605878, Dave E Dreessen. Realtor Association of the Sioux Empire
- $199,9003 bd2 ba1.1k sqft409 W Dodge St, Luverne, MN 56156For SaleMLS ID #22605742, Anthony J Graphenteen. Realtor Association of the Sioux Empire
- $279,9004 bd3 ba2.2k sqft1111 Elm Cv, Luverne, MN 56156For SaleMLS ID #22605085, Debi F Aanenson. Realtor Association of the Sioux Empire
- $284,9003 bd2 ba2.2k sqft505 Central Ln, Luverne, MN 56156For SaleMLS ID #22605852, Debi F Aanenson. Realtor Association of the Sioux Empire
- $279,9003 bd2 ba2.3k sqft(Undisclosed Address), Luverne, MN 56156For SaleMLS ID #22604019, Jen M Rolfs. Realtor Association of the Sioux Empire
- $199,9002 bd2 ba1.6k sqft110 W Bishop St, Luverne, MN 56156For SaleMLS ID #22604448, Renee K Guy. Realtor Association of the Sioux Empire
- $235,0004 bd3 ba2.4k sqft420 N Freeman Ave, Luverne, MN 56156For SaleMLS ID #22601351, Jen M Rolfs. Realtor Association of the Sioux Empire
- $274,5003 bd2 ba1.5k sqft209 E Barck Ave, Luverne, MN 56156For SaleMLS ID #22605111, Jen M Rolfs. Realtor Association of the Sioux Empire
- $198,5004 bd2 ba1.4k sqft116 W Fletcher St, Luverne, MN 56156For SaleMLS ID #22605531, Renee K Guy. Realtor Association of the Sioux Empire
- $249,9004 bd1 ba1.7k sqft808 N Oakley St, Luverne, MN 56156For SaleMLS ID #22605500, Anthony J Graphenteen. Realtor Association of the Sioux Empire
